
4145 Riverside, Boulder, CO 80304
Local realty services provided by:ERA New Age
4145 Riverside,Boulder, CO 80304
$799,000
- 3 Beds
- 2 Baths
- 1,122 sq. ft.
- Single family
- Coming Soon
Listed by: the zach zeldner team, hillary harris
Office: compass - boulder
MLS#:IR1072016
Source:ML
Price summary
- Price:$799,000
- Price per sq. ft.:$712.12
- Monthly HOA dues:$90
About this home
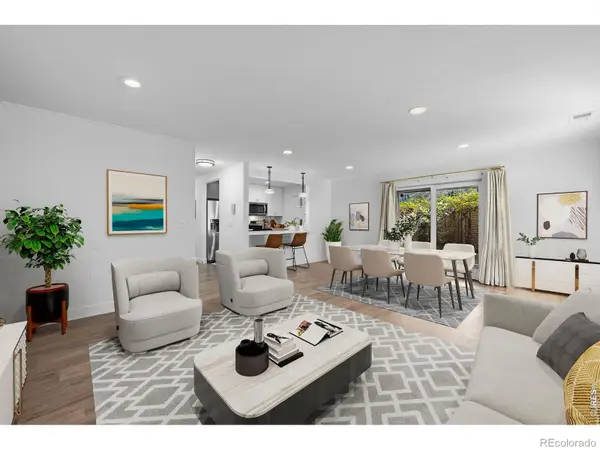
Across the street from Wonderland Lake in North Boulder, 4145 Riverside Avenue is a 3-bedroom, 2-bathroom home where the lake, its trails, and the foothills are part of the everyday view. From the covered front porch, the main level opens into one connected space with hardwood floors, a wood-burning fireplace with a stacked-stone surround and wood mantel, and a sliding glass door that frames the foothills and leads to the deck. A row of high windows fills the room with natural light. The kitchen features granite counters and warm wood cabinetry wrapped around peninsula seating that faces the living room, and a dining nook surrounded by windows catches the morning sun. Upstairs, vaulted ceilings give both bedrooms height. One has a custom closet and windows on two walls, while the other opens to its own foothills-facing balcony and includes a custom Murphy bed with built-in storage. The two share a bathroom with a tub and shower. On the lower level, a third bedroom with an attached bathroom doubles as a home office, with laundry nearby. Nearly every major system has been replaced in recent years, including a new roof in November 2026, a heat pump for heating and cooling backed by a gas furnace, a tankless water heater, and a new electrical panel, along with noise-reduction windows, a freshly painted deck, an Ecobee thermostat, and a Reolink doorbell. The insulated attached one-car garage is finished with slatwall storage and connects to the lower level. Outside, the main deck holds a full seating area facing the foothills, and the fenced yard pairs new landscaping with terraced stone garden beds, flagstone steps, and trellises ready for vegetables, perennials, or climbing vines. Residents share members-only open space with a picnic area and extra resident parking, and an underpass leads directly to the Wonderland Lake trails. North Boulder shops and restaurants are close by, and Broadway leads to Pearl Street and downtown Boulder....
Contact an agent
Home facts
- Year built:1983
- Subdivision & Development:Wildwood
- Listing ID #:IR1072016
Rooms and interior
- Bedrooms:3
- Total bathrooms:2
- Full bathrooms:1
- Flooring:Tile, Wood
- Kitchen Description:Dishwasher, Disposal, Eat-in Kitchen, Microwave, Oven, Refrigerator
- Basement Description:Daylight, Partial
- Living area:1,122 sq. ft.
Heating and cooling
- Cooling:Central Air
- Heating:Forced Air, Heat Pump
Structure and exterior
- Roof:Composition
- Year built:1983
- Building area:1,122 sq. ft.
- Construction Materials:Wood Siding
- Exterior Features:Balcony, Deck
- Levels:2 Story
Schools
- High school:Boulder
- Middle school:Centennial
- Elementary school:Crest View
Utilities
- Water:Public
- Sewer:Public Sewer
Finances and disclosures
- Price:$799,000
- Price per sq. ft.:$712.12
- Tax amount:$4,613
Features and amenities
- Laundry features:Dryer, Washer
- Amenities:Window Coverings
Parking
- Garage spaces:1
 Based on information submitted to the MLS GRID as of November 12, 2026 05:48 AM. All data is obtained from various sources and may not have been verified by broker or MLS GRID. Supplied Open House information is subject to change without notice. All information should be independently reviewed and verified for accuracy. Properties may or may not be listed by the office/agent presenting the information.
New listings near 4145 Riverside
- Coming Soon
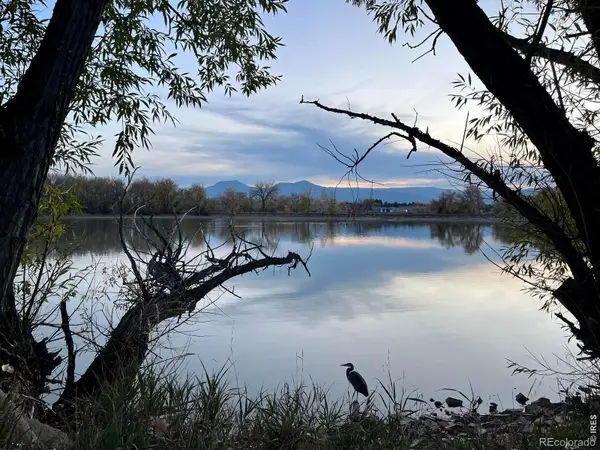 $405,000Coming Soon2 beds 2 baths961 sq. ft.
4975 Twin Lakes #80, Boulder, CO 80301
MLS# IR1071950Listed by: LIVE WEST REALTY - Coming Soon
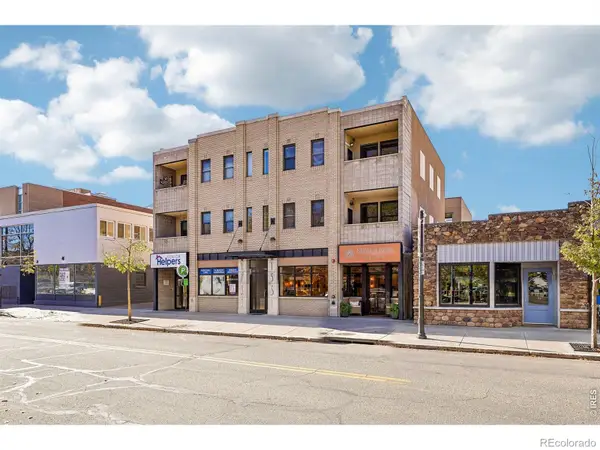 $829,000Coming Soon3 beds 2 baths1,050 sq. ft.
1715 15th #5, Boulder, CO 80302
MLS# IR1071967Listed by: COMPASS-DENVER - Coming Soon
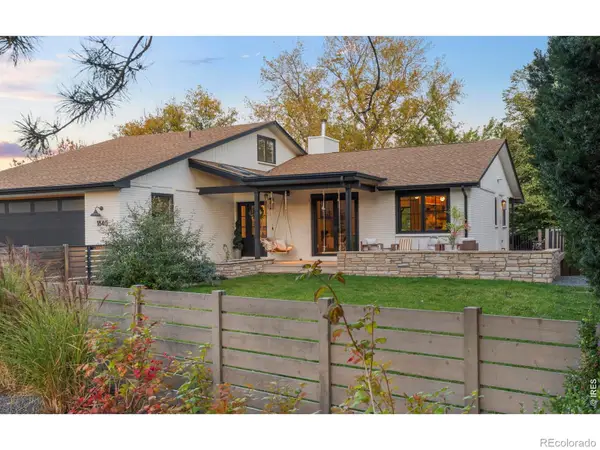 $1,995,000Coming Soon5 beds 5 baths4,223 sq. ft.
1840 Hawthorn, Boulder, CO 80304
MLS# IR1071969Listed by: MILEHIMODERN - BOULDER - New
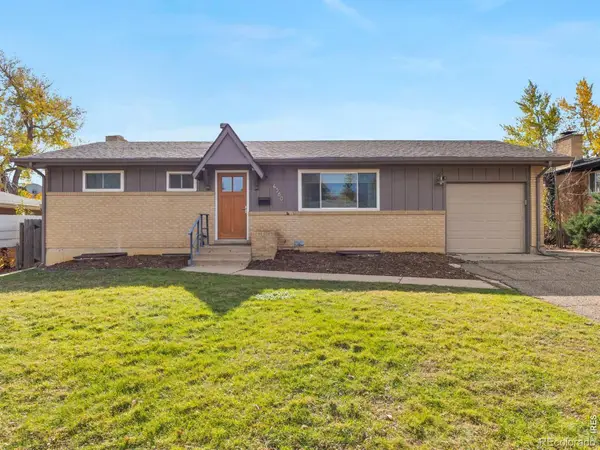 $850,000Active5 beds 2 baths2,052 sq. ft.
4360 Darley, Boulder, CO 80305
MLS# IR1071999Listed by: BERKSHIRE HATHAWAY HOMESERVICES ROCKY MOUNTAIN, REALTORS-BOULDER - Open Sat, 10am to 12pmNew
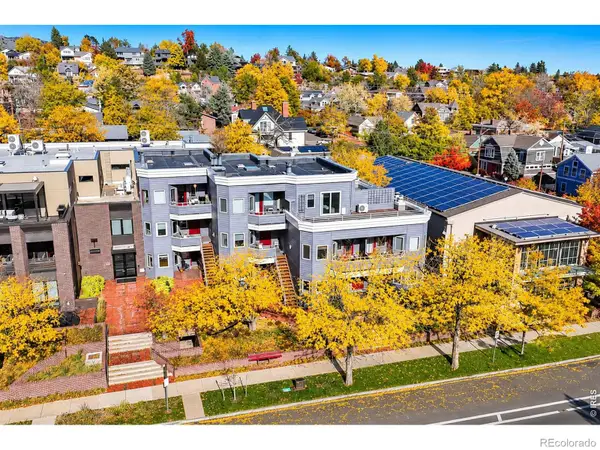 $592,700Active1 beds 1 baths828 sq. ft.
1529 Spruce #3, Boulder, CO 80302
MLS# IR1072009Listed by: COMPASS - BOULDER - New
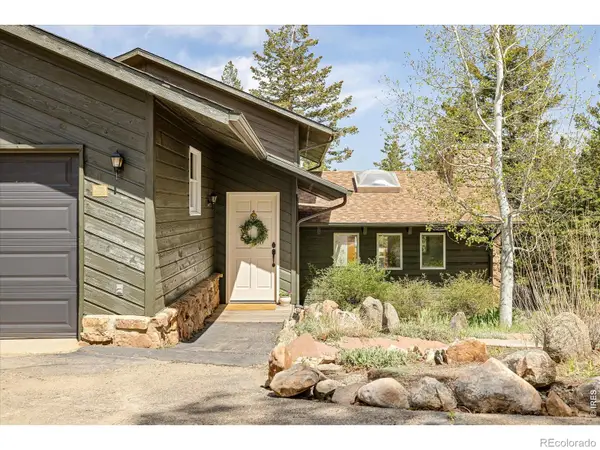 $1,000,000Active3 beds 3 baths3,784 sq. ft.
124 Deer Trail, Boulder, CO 80302
MLS# IR1071994Listed by: MILEHIMODERN - BOULDER - Open Sun, 11am to 1pmNew
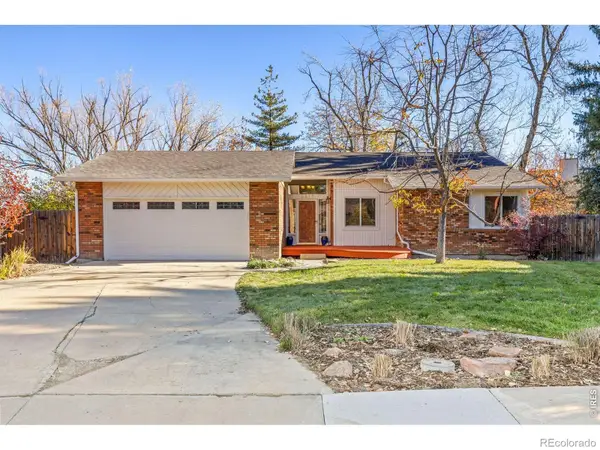 $850,000Active4 beds 3 baths3,107 sq. ft.
5528 Homestead, Boulder, CO 80301
MLS# IR1071947Listed by: LIV SOTHEBY'S INTL REALTY - New
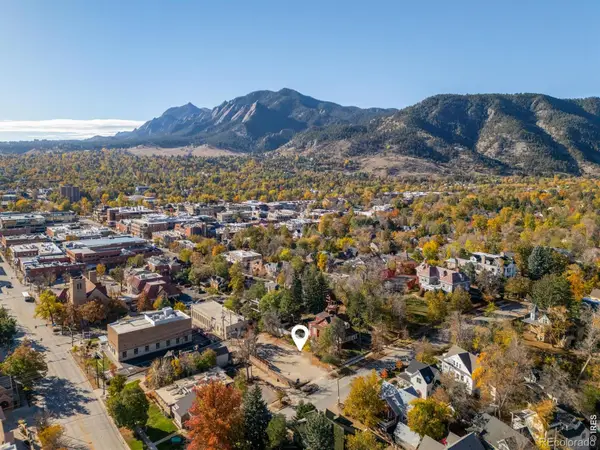 $530,000Active0 Acres
1144 Mapleton, Boulder, CO 80304
MLS# IR1071944Listed by: COMPASS - BOULDER - New
 $460,000Active1 beds 1 baths1,117 sq. ft.
4475 Laguna #117, Boulder, CO 80303
MLS# IR1071920Listed by: WESTWATER REALTY


Protect your home and budget from life's surprises with an Assurant Home Warranty, backed by a partner that supports you through every step of homeownership. Explore Plans.
© 2023 - 2026 ERA Franchise Systems LLC. All rights reserved. ERA Franchise Systems LLC fully supports the principles of the Fair Housing Act and the Equal Opportunity Act. ERA, ERA Real Estate powered, and their respective logos are registered service marks of ERA Franchise Systems LLC. Each office is independently owned and operated.