
2800 Aurora Avenue #119, Boulder, CO 80303
Local realty services provided by:LUX Real Estate Company ERA Powered
Listed by: josh jackson
Office: liv sotheby's intl realty
MLS#:IR1068297
Source:ML
Price summary
- Price:$815,000
- Price per sq. ft.:$565.97
- Monthly HOA dues:$525
About this home
Terrific Location!!! Only 270 feet to CU Boulder Main Campus. This 2 story, 3 bedroom, 2.5 bathroom condo has 1,440 sq. feet. As an End Unit with nobody above you, you will experience enhanced privacy and noise reduction. Whether you want a steady rental in a location that will draw renters for decades, a simple, already earning property for a 1031 exchange, or a future primary residence, this one works. It is currently leased through 10AM August 1, 2027 at $4,350 a month ($52,200/year). As a buyer you already have renters in place. The spacious open main living/dining area carries hardwood floors, built-in bookshelves, high ceilings, a half-bath, and skylights providing delightful natural light. Granite and stainless in the eat-in kitchen with a laundry/pantry side-room, and a large/deep coat closet. Enjoy the private fenced-in back patio with mountain views. On the second level the primary bedroom boasts an ensuite bath and a large walk-in closet. There is also a large hallway storage closet with built-in shelves, another full bathroom, and 2 additional bedrooms with generous closets. An underground garage with 2 reserved, numbered parking spaces, plus your own private locked storage room (7x8 ft) with shelves for storage containers, sports equipment, camping gear, etc. Shared common areas include an exercise room, bike racks in garage, elevator, central courtyard, and a large, fenced, green-space side yard. A generation newer than many condos near campus, with central air and double pane windows. In the center of Boulder, bike or walk to Boulder Creek Path, shopping & dining. The HOA includes common amenities, trash, snow removal, lawn care, association management, common utilities, exterior maintenance and hazard insurance.
For an investor, the rent in place sits at the 90th percentile of three bedroom rentals within two miles. A September 2026 study of 27 similar 3 bedroom rentals nearby found the typical one renting for $2,879; this one rents for $4,350. There is no rental cap and only a 30 day minimum stay, so you can rent it out or not, as you choose, and the board reports no special assessment pending. The lease ends at 10AM on August 1, 2027, which is the strongest re-letting window in the Boulder calendar rather than the middle of winter.
For a buyer who wants the residence for their own personal use, that same lease delivers vacant possession after 10AM on August 1, 2027, the week the academic year housing cycle turns over, and the rent covers the carry until then.
Three bedroom condos of this age, condition and proximity to campus simply do not surface often. Of everything for sale within a mile of campus, only a handful have three bedrooms at all.
Association documents, budget, financial statements, reserve study and the master insurance certificate are assembled and available on request, so a serious buyer is not waiting on paperwork.
HOA dues are $525 per month. Showings by appointment with 24 hours' notice, out of respect for the current tenants. Association pet restrictions apply. Buyer to verify taxes, schools, HOA information, lease terms and square footage....
Contact an agent
Home facts
- Year built:2003
- Subdivision & Development:Residences At The Flatirons Condo
- Listing ID #:IR1068297
Rooms and interior
- Flooring:Wood
- Kitchen Description:Dishwasher, Disposal, Eat-in Kitchen, Kitchen Island, Microwave, Oven, Pantry, Refrigerator
- Basement:Yes
- Living area:1,440 sq. ft.
Heating and cooling
- Cooling:Central Air
- Heating:Forced Air
- Central air:Yes
Structure and exterior
- Roof:Composition
- Year built:2003
- Building area:1,440 sq. ft.
- Lot area:1.35 Acres
- Lot Features:Level
- Construction Materials:Frame, Stucco
- Exterior Features:Patio
- Levels:2 Story
Schools
- High school:Fairview
- Middle school:Manhattan
- Elementary school:Creekside
Utilities
- Water:Public
- Sewer:Public Sewer
Finances and disclosures
- Price:$815,000
- Price per sq. ft.:$565.97
- Tax amount:$5,303 (2025)
Features and amenities
- Laundry features:Dryer, In Unit, Washer
- Amenities:Double Pane Windows, Skylight(s), Window Coverings
 Based on information submitted to the MLS GRID as of September 15, 2026 02:30 PM. All data is obtained from various sources and may not have been verified by broker or MLS GRID. Supplied Open House information is subject to change without notice. All information should be independently reviewed and verified for accuracy. Properties may or may not be listed by the office/agent presenting the information.
New listings near 2800 Aurora Avenue #119
- Coming Soon
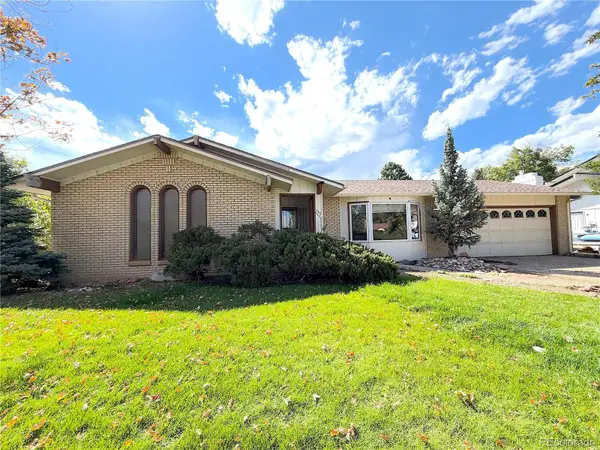 $800,000Coming Soon3 beds 2 baths2,404 sq. ft.
733 Cypress Drive, Boulder, CO 80303
MLS# 5453607Listed by: URBAN COMPANIES - Coming Soon
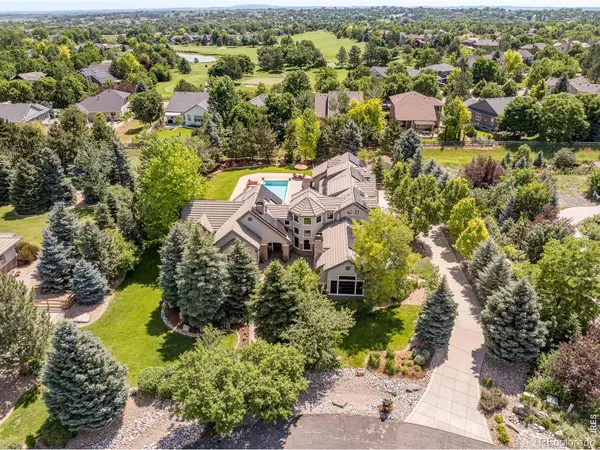 $3,599,000Coming Soon5 beds 6 baths6,180 sq. ft.
1036 White Hawk Ranch Drive, Boulder, CO 80303
MLS# IR1068671Listed by: MILEHIMODERN - BOULDER - Coming Soon
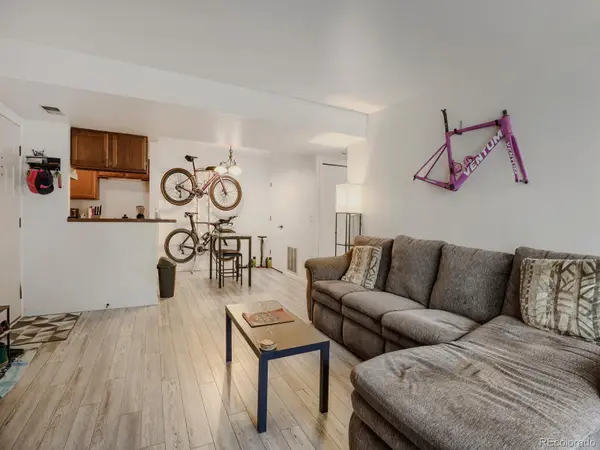 $270,000Coming Soon1 beds 1 baths669 sq. ft.
4652 White Rock Circle #3, Boulder, CO 80301
MLS# 7232261Listed by: 8Z REAL ESTATE - Coming Soon
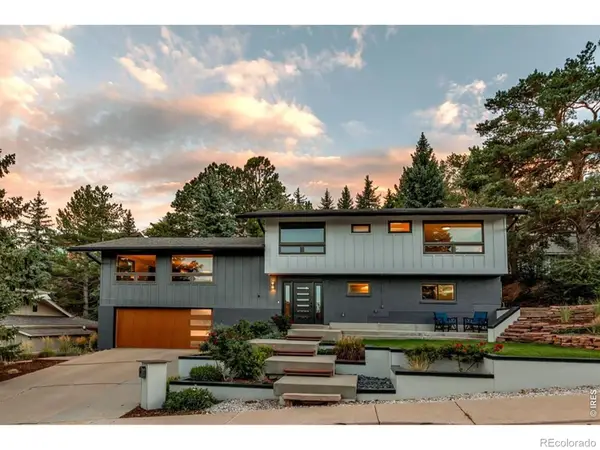 $1,750,000Coming Soon4 beds 3 baths2,769 sq. ft.
3130 Kittrell Court, Boulder, CO 80305
MLS# IR1068648Listed by: 8Z REAL ESTATE - Coming Soon
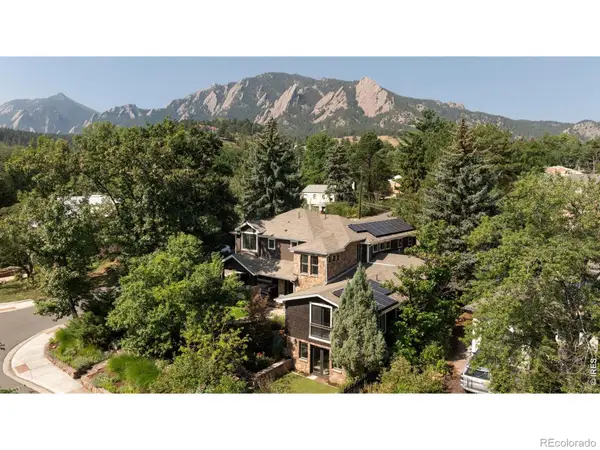 $4,395,000Coming Soon5 beds 7 baths5,280 sq. ft.
601 15th Street, Boulder, CO 80302
MLS# IR1068587Listed by: COMPASS - BOULDER - Coming Soon
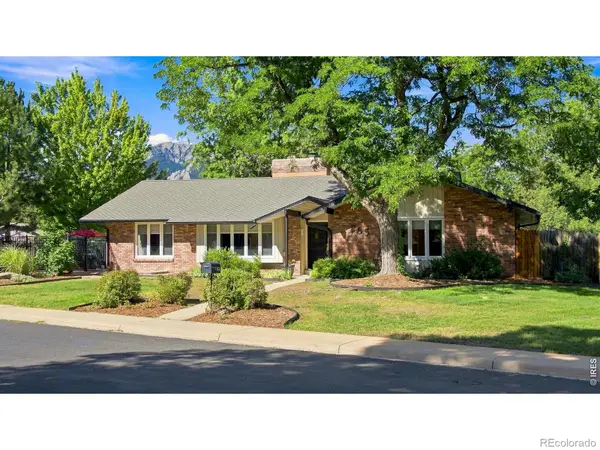 $1,775,000Coming Soon4 beds 4 baths4,467 sq. ft.
385 Fox Drive, Boulder, CO 80303
MLS# IR1068485Listed by: WK REAL ESTATE - New
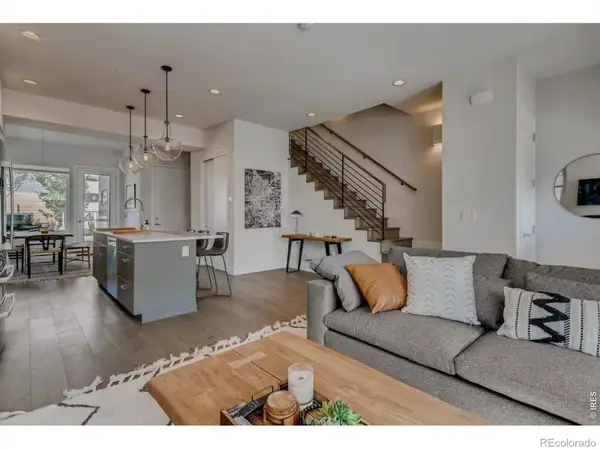 $1,250,000Active3 beds 3 baths2,024 sq. ft.
2791 32nd Street, Boulder, CO 80301
MLS# IR1068602Listed by: COMPASS - BOULDER - New
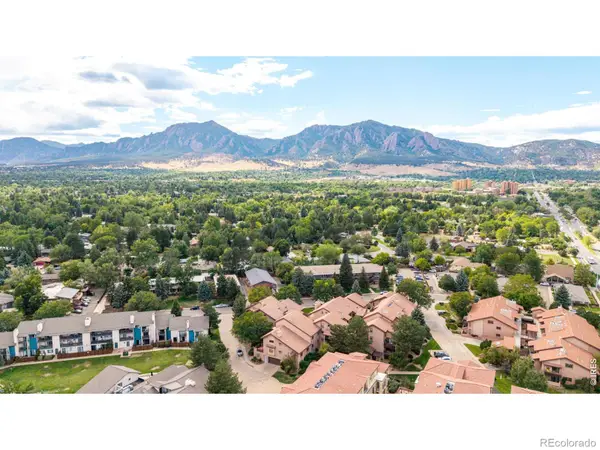 $530,000Active2 beds 2 baths1,306 sq. ft.
4475 Laguna Place #115, Boulder, CO 80303
MLS# IR1068684Listed by: RE/MAX OF BOULDER, INC - New
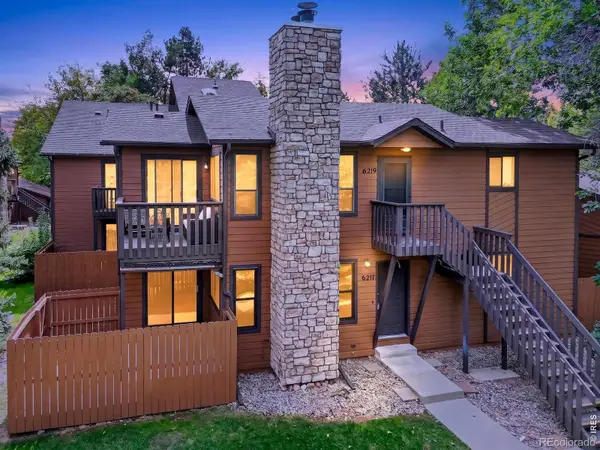 $332,500Active2 beds 2 baths1,010 sq. ft.
6217 Willow Lane, Boulder, CO 80301
MLS# IR1068666Listed by: RE/MAX OF BOULDER, INC - New
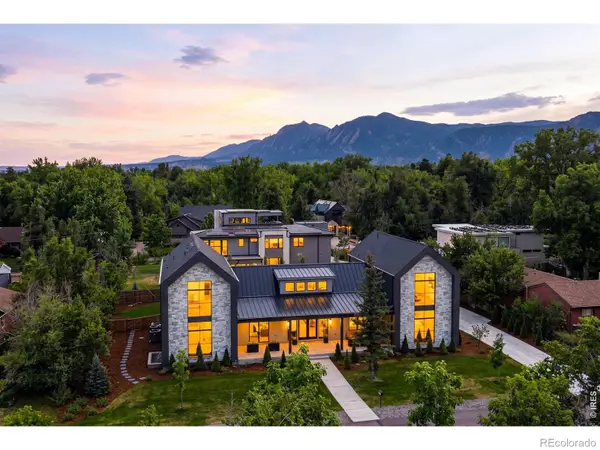 $4,500,000Active6 beds 6 baths5,232 sq. ft.
2160 Upland Avenue, Boulder, CO 80304
MLS# IR1068538Listed by: COLDWELL BANKER REALTY-BOULDER


Protect your home and budget from life's surprises with an Assurant Home Warranty, backed by a partner that supports you through every step of homeownership. Explore Plans.
© 2023 - 2026 ERA Franchise Systems LLC. All rights reserved. ERA Franchise Systems LLC fully supports the principles of the Fair Housing Act and the Equal Opportunity Act. ERA, ERA Real Estate powered, and their respective logos are registered service marks of ERA Franchise Systems LLC. Each office is independently owned and operated.