
3118 Bell Drive, Boulder, CO 80301
Local realty services provided by:ERA Shields Real Estate
Listed by: mark brigham
Office: re/max of boulder, inc
MLS#:IR1065561
Source:ML
Price summary
- Price:$569,000
- Price per sq. ft.:$425.26
- Monthly HOA dues:$336
About this home
Experience beautifully updated living in this Cattail Cove townhome backing to the Wonderland Creek Greenway Trail, Noble Park Commons pond, and many of Boulder's premier outdoor amenities. With 3 bedrooms and 3 baths this home combines fresh upgrades with warm and welcoming interior spaces. Step inside the large foyer to new luxury vinyl plank flooring, new interior paint, and a striking stacked-stone fireplace that anchors the main living area. The kitchen features vaulted ceilings with a skylight, abundant counter and cabinet space, and includes new quartz countertops and stainless steel appliances. The adjacent living room opens to an expansive back deck that that backs to the private HOA open space and is an ideal setting to enjoy the natural surroundings. The second level offers two bedrooms, each with large walk-in closets. One bedroom includes a private balcony with views of the open space, while the second provides excellent flexibility as a guest room or home office and the laundry is conveniently located on this floor. The top level hosts a primary suite loft complete with an oversized walk-in closet and private bath, creating a quiet retreat or perfect space for guests. Recent improvements include a new boiler, electrical panel, new carpet, modern lighting, and refreshed bathrooms. A private detached 1-car garage adds convenience and extra storage plus it comes with one additional unassigned parking permit for off street parking in the complex. With close proximity to Wonderland Creek Trail, Valmont Bike & Dog Park, nearby paths, parks, restaurants, shopping, and easy access to Foothills Parkway, this move-in-ready townhome delivers comfort, convenience, and the best of the Boulder lifestyle....
Contact an agent
Home facts
- Year built:1984
- Subdivision & Development:Cattail Cove West
- Listing ID #:IR1065561
Rooms and interior
- Bedrooms:3
- Total bathrooms:3
- Full bathrooms:1
- Half bathrooms:1
- Flooring:Vinyl
- Kitchen Description:Dishwasher, Disposal, Oven, Refrigerator
- Basement:Yes
- Basement Description:Crawl Space
- Living area:1,338 sq. ft.
Heating and cooling
- Cooling:Ceiling Fan(s)
- Heating:Baseboard, Hot Water
Structure and exterior
- Roof:Composition
- Year built:1984
- Building area:1,338 sq. ft.
- Lot area:0.03 Acres
- Lot Features:Cul-De-Sac, Level, Open Space
- Architectural Style:Contemporary
- Construction Materials:Frame
- Exterior Features:Balcony, Deck
- Levels:3 or More Stories
Schools
- High school:Boulder
- Middle school:Casey
- Elementary school:Columbine
Utilities
- Water:Public
- Sewer:Public Sewer
Finances and disclosures
- Price:$569,000
- Price per sq. ft.:$425.26
- Tax amount:$3,539 (2025)
Features and amenities
- Laundry features:Dryer, In Unit, Washer
- Amenities:Double Pane Windows, Skylight(s), Smoke Detector(s), Window Coverings
Parking
- Total parking spaces:1
- Garage:Yes
- Garage spaces:1
 Based on information submitted to the MLS GRID as of September 15, 2026 02:30 PM. All data is obtained from various sources and may not have been verified by broker or MLS GRID. Supplied Open House information is subject to change without notice. All information should be independently reviewed and verified for accuracy. Properties may or may not be listed by the office/agent presenting the information.
New listings near 3118 Bell Drive
- Coming Soon
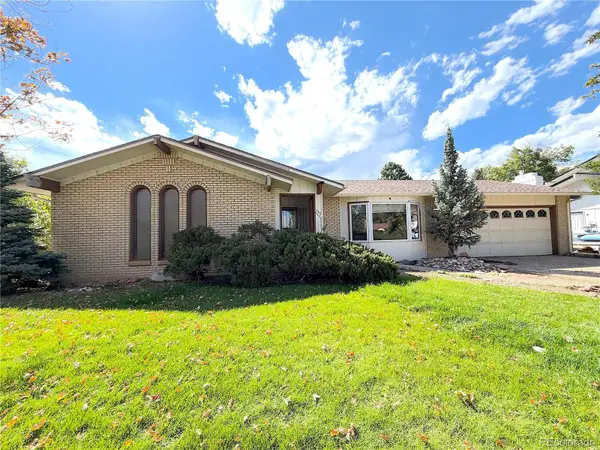 $800,000Coming Soon3 beds 2 baths2,404 sq. ft.
733 Cypress Drive, Boulder, CO 80303
MLS# 5453607Listed by: URBAN COMPANIES - Coming Soon
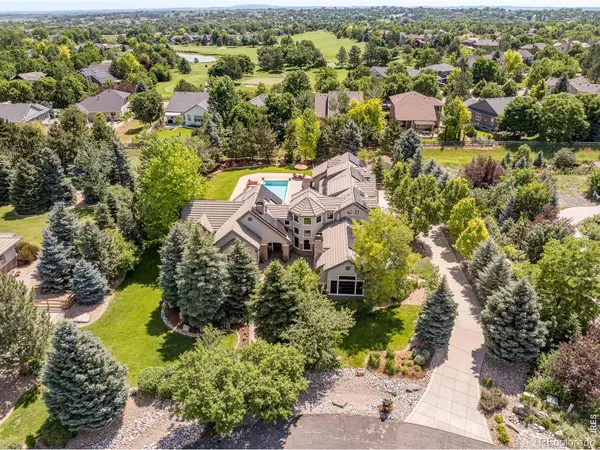 $3,599,000Coming Soon5 beds 6 baths6,180 sq. ft.
1036 White Hawk Ranch Drive, Boulder, CO 80303
MLS# IR1068671Listed by: MILEHIMODERN - BOULDER - Coming Soon
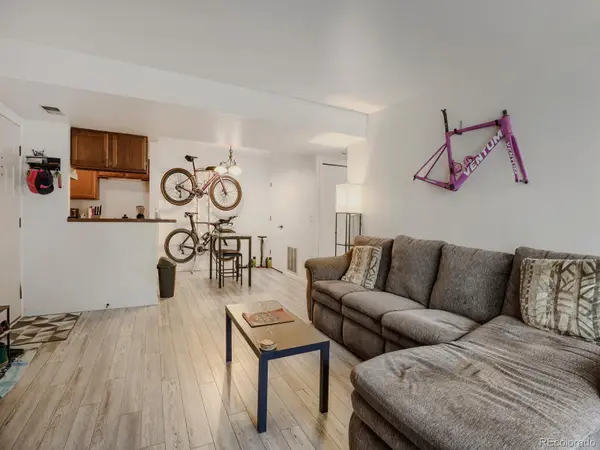 $270,000Coming Soon1 beds 1 baths669 sq. ft.
4652 White Rock Circle #3, Boulder, CO 80301
MLS# 7232261Listed by: 8Z REAL ESTATE - Coming Soon
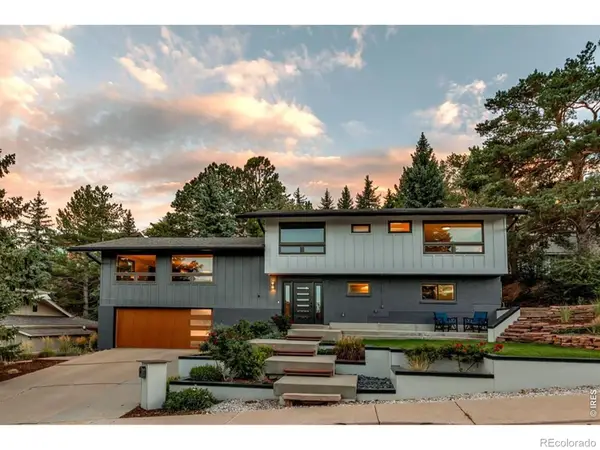 $1,750,000Coming Soon4 beds 3 baths2,769 sq. ft.
3130 Kittrell Court, Boulder, CO 80305
MLS# IR1068648Listed by: 8Z REAL ESTATE - Coming Soon
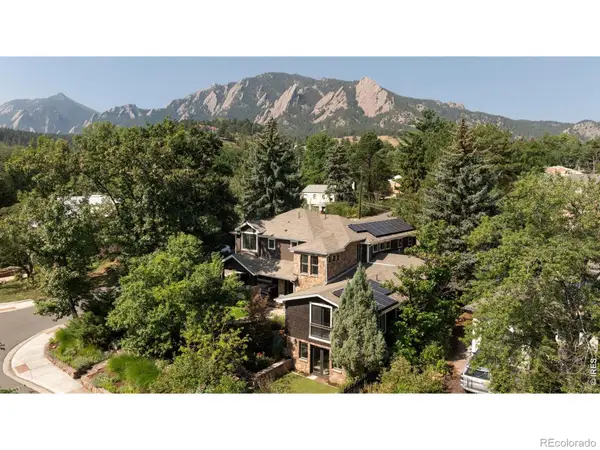 $4,395,000Coming Soon5 beds 7 baths5,280 sq. ft.
601 15th Street, Boulder, CO 80302
MLS# IR1068587Listed by: COMPASS - BOULDER - Coming Soon
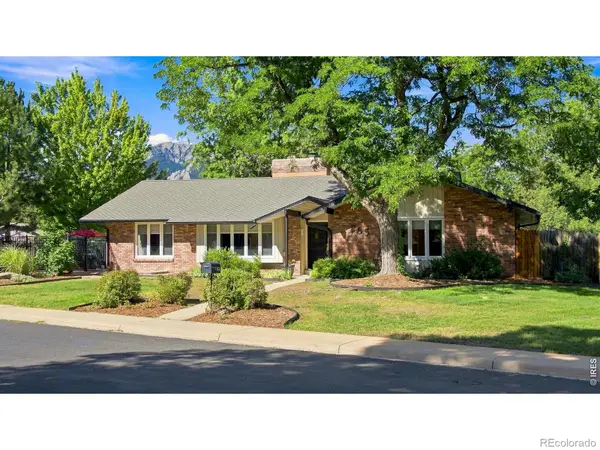 $1,775,000Coming Soon4 beds 4 baths4,467 sq. ft.
385 Fox Drive, Boulder, CO 80303
MLS# IR1068485Listed by: WK REAL ESTATE - New
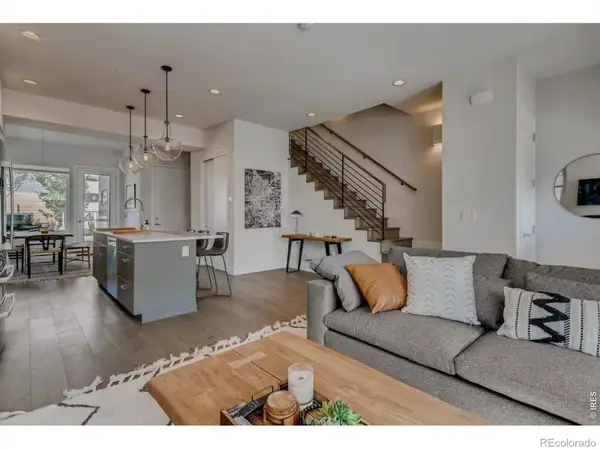 $1,250,000Active3 beds 3 baths2,024 sq. ft.
2791 32nd Street, Boulder, CO 80301
MLS# IR1068602Listed by: COMPASS - BOULDER - New
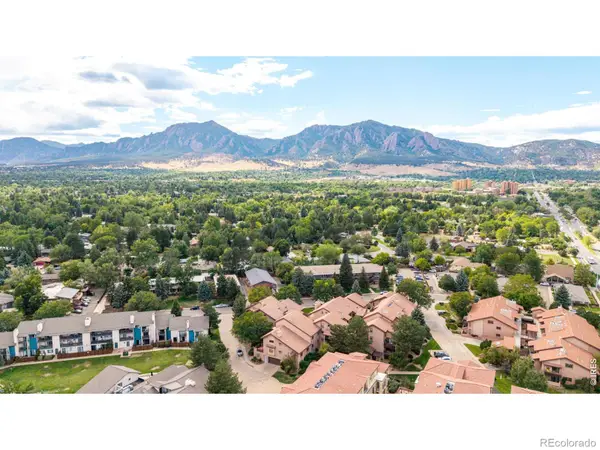 $530,000Active2 beds 2 baths1,306 sq. ft.
4475 Laguna Place #115, Boulder, CO 80303
MLS# IR1068684Listed by: RE/MAX OF BOULDER, INC - New
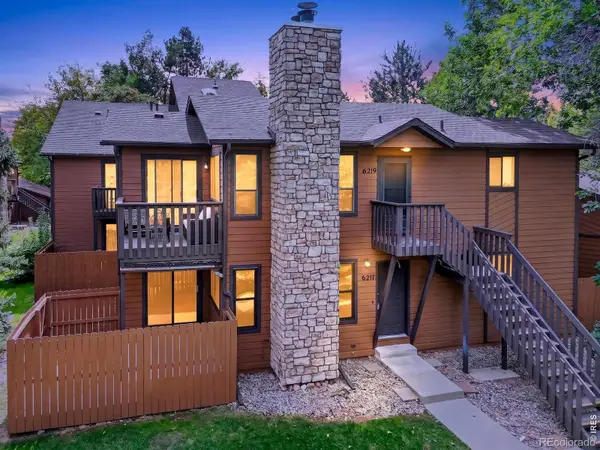 $332,500Active2 beds 2 baths1,010 sq. ft.
6217 Willow Lane, Boulder, CO 80301
MLS# IR1068666Listed by: RE/MAX OF BOULDER, INC - New
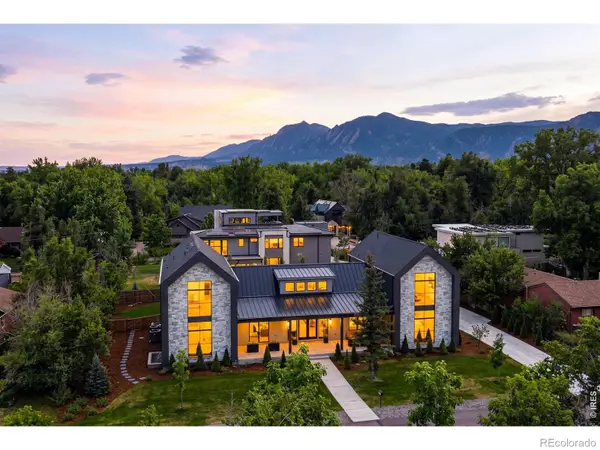 $4,500,000Active6 beds 6 baths5,232 sq. ft.
2160 Upland Avenue, Boulder, CO 80304
MLS# IR1068538Listed by: COLDWELL BANKER REALTY-BOULDER


Protect your home and budget from life's surprises with an Assurant Home Warranty, backed by a partner that supports you through every step of homeownership. Explore Plans.
© 2023 - 2026 ERA Franchise Systems LLC. All rights reserved. ERA Franchise Systems LLC fully supports the principles of the Fair Housing Act and the Equal Opportunity Act. ERA, ERA Real Estate powered, and their respective logos are registered service marks of ERA Franchise Systems LLC. Each office is independently owned and operated.