
3133 Fern Place, Boulder, CO 80304
Local realty services provided by:LUX Real Estate Company ERA Powered
3133 Fern Place,Boulder, CO 80304
$1,699,000
- 4 Beds
- 3 Baths
- 2,371 sq. ft.
- Single family
- Coming Soon
Listed by: cari higgins
Office: compass - boulder
MLS#:IR1066898
Source:ML
Price summary
- Price:$1,699,000
- Price per sq. ft.:$716.58
About this home
Set on an exceptionally large .3-acre lot backing directly to Salberg Park, this North Boulder home offers a rare combination of space, privacy, and connection to everything that makes this neighborhood so special. Step outside and the Boulder lifestyle is quite literally at your doorstep-parks, bikeways, Growing Gardens, Ideal Market shopping center, and easy access to Pearl Street are all just minutes away.Inside, the bright and welcoming floor plan is designed for comfortable everyday living. The kitchen opens to spacious living and dining areas with bamboo floors, while two sets of glass doors create an easy connection to the expansive backyard. With mature landscaping, room to garden, gather, play, or simply enjoy the open space beyond, this is a backyard that feels increasingly hard to find in the heart of Boulder.Three bedrooms and two baths are located upstairs, while the garden-level walkout adds a second living space, fourth bedroom, guest bath, and a high-efficiency wood stove for cozy Colorado evenings. On-demand hot water, thoughtful updates, and a large storage shed add everyday convenience.But the real magic is the setting: a generous lot tucked against Salberg Park in one of Boulder's most loved neighborhoods, with miles of bikeways connecting you to the best of North Boulder and beyond. Whether you're heading to the farmers market at Growing Gardens, biking downtown for dinner, or simply walking out the back door to the park, this is a home that puts the Boulder lifestyle within easy reach....
Contact an agent
Home facts
- Year built:1962
- Subdivision & Development:Lecklers
- Listing ID #:IR1066898
Rooms and interior
- Bedrooms:4
- Total bathrooms:3
- Full bathrooms:1
- Flooring:Tile
- Kitchen Description:Bar Fridge, Dishwasher, Oven, Refrigerator
- Basement:Yes
- Basement Description:Daylight, Walk-Out Access
- Living area:2,371 sq. ft.
Heating and cooling
- Cooling:Ceiling Fan(s), Central Air
- Heating:Forced Air, Wood Stove
- Central air:Yes
Structure and exterior
- Roof:Composition
- Year built:1962
- Building area:2,371 sq. ft.
- Lot area:0.31 Acres
- Lot Features:Cul-De-Sac, Flood Zone, Level, Sprinklers In Front
- Construction Materials:Brick
- Exterior Features:Patio
- Levels:Tri-Level
Schools
- High school:Boulder
- Middle school:Casey
- Elementary school:Columbine
Utilities
- Water:Public
- Sewer:Public Sewer
Finances and disclosures
- Price:$1,699,000
- Price per sq. ft.:$716.58
- Tax amount:$8,767 (2025)
Features and amenities
- Laundry features:Dryer, Washer
- Amenities:Bar Fridge, Double Pane Windows, Window Coverings
Parking
- Total parking spaces:1
- Garage:Yes
- Garage spaces:1
 Based on information submitted to the MLS GRID as of August 21, 2026 04:44 AM. All data is obtained from various sources and may not have been verified by broker or MLS GRID. Supplied Open House information is subject to change without notice. All information should be independently reviewed and verified for accuracy. Properties may or may not be listed by the office/agent presenting the information.
New listings near 3133 Fern Place
- Coming Soon
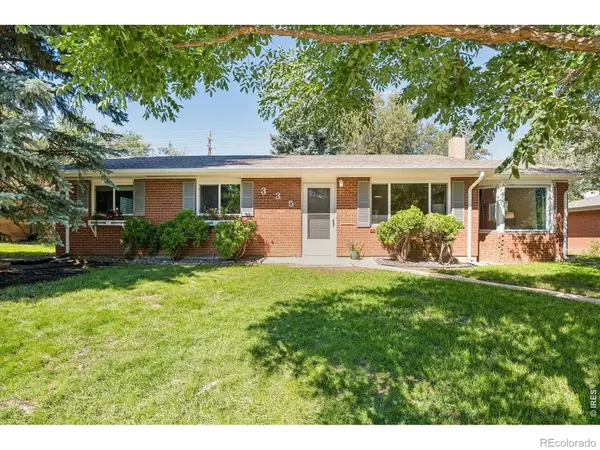 $815,000Coming Soon3 beds 2 baths1,282 sq. ft.
335 32nd Street, Boulder, CO 80305
MLS# IR1066857Listed by: SUPERIOR REAL ESTATE SERVICES - Coming Soon
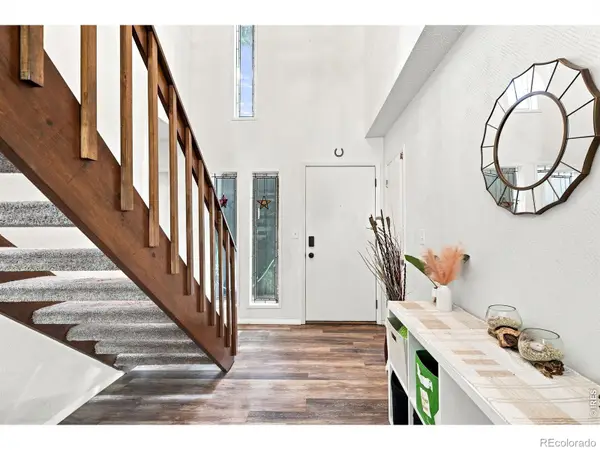 $625,000Coming Soon3 beds 2 baths1,982 sq. ft.
857 Roxwood Lane, Boulder, CO 80303
MLS# IR1066799Listed by: LIVE WEST REALTY - Coming Soon
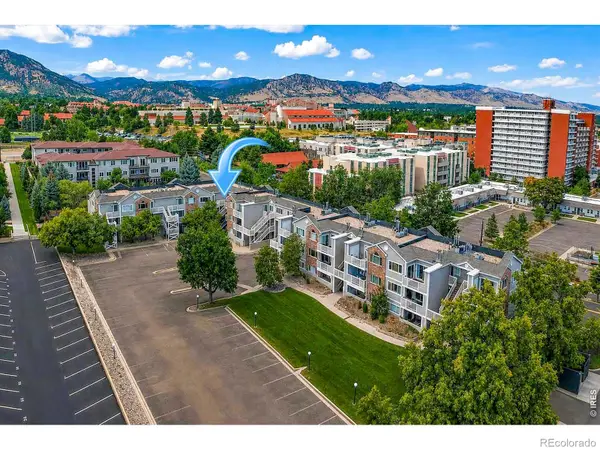 $275,000Coming Soon1 beds 1 baths443 sq. ft.
2850 Aurora Avenue #206, Boulder, CO 80303
MLS# IR1066729Listed by: MADISON & COMPANY PROPERTIES - BOULDER - Coming Soon
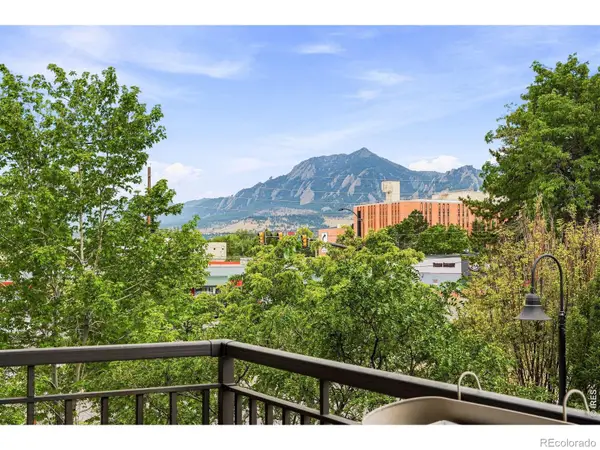 $1,100,000Coming Soon2 beds 2 baths1,449 sq. ft.
3301 Arapahoe Avenue #229, Boulder, CO 80303
MLS# IR1066694Listed by: EXP REALTY LLC - New
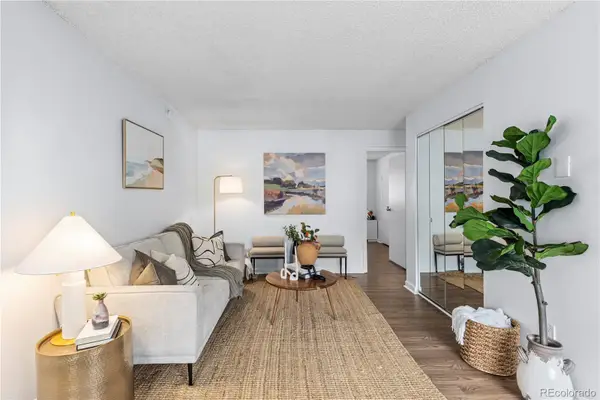 $269,000Active1 beds 1 baths570 sq. ft.
3161 Madison Avenue #302, Boulder, CO 80303
MLS# 5582464Listed by: LIV SOTHEBY'S INTERNATIONAL REALTY - New
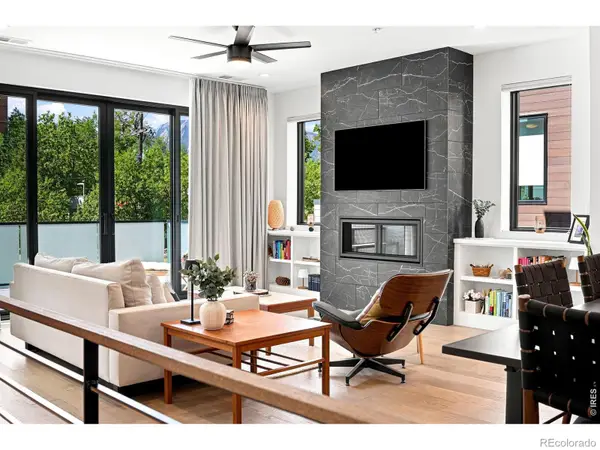 $1,850,000Active3 beds 4 baths2,139 sq. ft.
2467 Walnut Street, Boulder, CO 80302
MLS# IR1066864Listed by: THE AGENCY - BOULDER - New
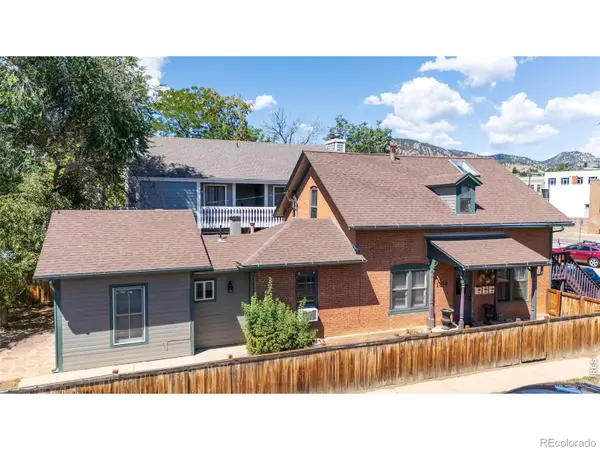 $2,099,000Active-- beds -- baths1,556 sq. ft.
1845 18th Street, Boulder, CO 80302
MLS# IR1066866Listed by: RE/MAX PROFESSIONALS KEN CARYL - New
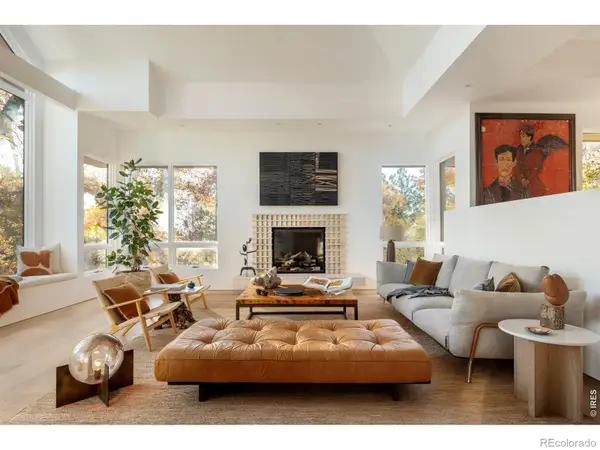 $7,995,000Active5 beds 5 baths5,590 sq. ft.
2235 Knollwood Drive, Boulder, CO 80302
MLS# IR1066871Listed by: MILEHIMODERN - BOULDER - New
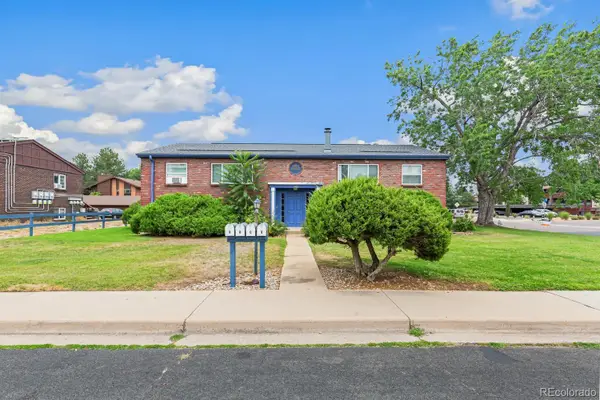 $1,400,000Active8 beds 4 baths3,218 sq. ft.
5185 Santa Clara Place, Boulder, CO 80303
MLS# 9572814Listed by: KAUFMAN HAGAN


Protect your home and budget from life's surprises with an Assurant Home Warranty, backed by a partner that supports you through every step of homeownership. Explore Plans.
© 2023 - 2026 ERA Franchise Systems LLC. All rights reserved. ERA Franchise Systems LLC fully supports the principles of the Fair Housing Act and the Equal Opportunity Act. ERA, ERA Real Estate powered, and their respective logos are registered service marks of ERA Franchise Systems LLC. Each office is independently owned and operated.