
4481 Clay Street, Boulder, CO 80301
Local realty services provided by:RONIN Real Estate Professionals ERA Powered
4481 Clay Street,Boulder, CO 80301
$1,399,000
- 4 Beds
- 6 Baths
- 4,568 sq. ft.
- Single family
- Active
Upcoming open houses
- Sat, Jul 2511:00 am - 01:00 pm
Listed by: laurie kaufman
Office: milehimodern - boulder
MLS#:IR1064765
Source:ML
Price summary
- Price:$1,399,000
- Price per sq. ft.:$306.26
About this home
Expansive northeast Boulder home resting on a peaceful near-acre lot with Flatiron views in the charming Juhls neighborhood, with the freedom and flexibility of NO HOA. See for yourself the views and potential of this special home. This 4-bedroom + office, 5+ bath home spans 4,568 square feet across 3 levels, with a spacious main level, a private second-story primary suite, a versatile lower level, and both a family room and a rec room for everyday living and entertaining. Recent improvements, as the first phase of a permitted main-level renovation, include the new family room with a linear fireplace, built-in TV, and custom cabinetry, along with a nearly 800-square-ft attached garage with 10-ft ceilings fully insulated and climate-controlled. A practical mudroom off the garage adds a second W/D hookup, a custom dog bath, and a powder room. Other improvements include new flooring, a new water heater, and a ductless mini-split for the southern rooms, garage, and primary bedroom. Architectural plans and permits transfer to the new owner to continue this vision, or bring your own ideas; site plan review also allows for an expanded mezzanine and entryway, giving this special property the welcoming facade it deserves. The upper-level primary suite offers dual closets, radiant heat, a laundry room, a rooftop deck, and a separate entrance for an ADU or in-law potential. The lower level offers an additional bedroom, bath, large rec room, and plenty of storage. The private yard includes fruit and shade trees, and ample open space in the back for play, gardening, or livestock thanks to rural residential zoning. Recent updates include new perimeter fencing and gates, grading and irrigation in the small backyard, French drains and hardscaping. A separate storage shed keeps lawn equipment and outdoor toys tucked away. Enjoy lower sales and property taxes by living in Unincorporated Boulder County. Visit the open house Saturday, July 25th,11 am-1 pm...
Contact an agent
Home facts
- Year built:1964
- Listing ID #:IR1064765
Rooms and interior
- Bedrooms:4
- Total bathrooms:6
- Full bathrooms:2
- Half bathrooms:1
- Flooring:Laminate
- Bathrooms Description:Five Piece Bath
- Kitchen Description:Dishwasher, Disposal, Oven, Pantry, Refrigerator
- Basement:Yes
- Basement Description:Sump Pump
- Living area:4,568 sq. ft.
Heating and cooling
- Cooling:Ceiling Fan(s), Evaporative Cooling
- Heating:Hot Water, Radiant
Structure and exterior
- Roof:Composition
- Year built:1964
- Building area:4,568 sq. ft.
- Lot area:0.92 Acres
- Lot Features:Cul-De-Sac, Sprinklers In Front
- Construction Materials:Frame
- Exterior Features:Deck
- Levels:1 Story
Schools
- High school:Boulder
- Middle school:Centennial
- Elementary school:Crest View
Utilities
- Water:Public
- Sewer:Septic Tank
Finances and disclosures
- Price:$1,399,000
- Price per sq. ft.:$306.26
- Tax amount:$8,851 (2025)
Features and amenities
- Laundry features:Dryer, In Unit, Washer
- Amenities:Double Pane Windows, Window Coverings
Parking
- Total parking spaces:4
- Parking description:Heated Garage, Oversized
- Garage:Yes
- Garage spaces:4
 Based on information submitted to the MLS GRID as of July 22, 2026 03:42 PM. All data is obtained from various sources and may not have been verified by broker or MLS GRID. Supplied Open House information is subject to change without notice. All information should be independently reviewed and verified for accuracy. Properties may or may not be listed by the office/agent presenting the information.
New listings near 4481 Clay Street
- New
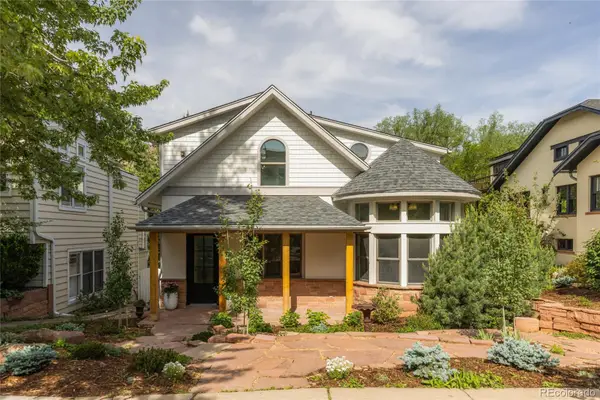 $3,990,000Active4 beds 5 baths4,108 sq. ft.
2237 4th Street, Boulder, CO 80302
MLS# 4166979Listed by: MILEHIMODERN - Coming Soon
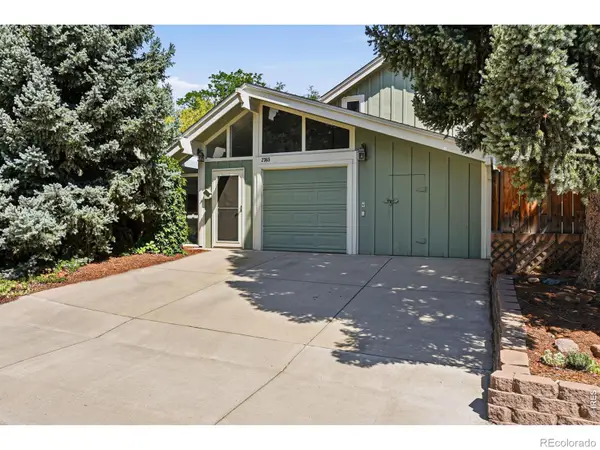 $1,040,000Coming Soon3 beds 2 baths
2365 Juniper Avenue, Boulder, CO 80304
MLS# IR1064771Listed by: EXP REALTY LLC - New
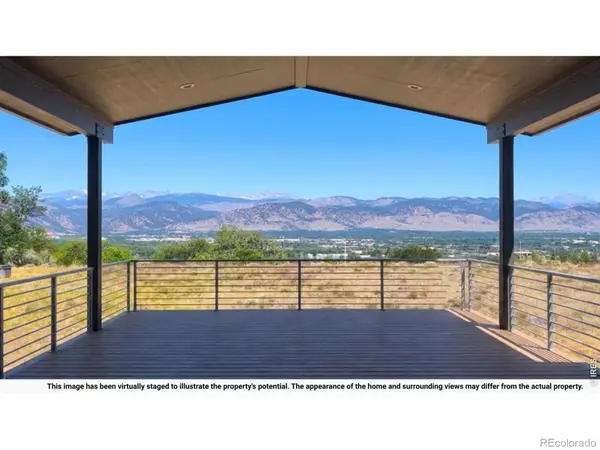 $695,000Active0.58 Acres
1372 Glacier Place, Boulder, CO 80303
MLS# IR1064760Listed by: HEIRLOOM REAL ESTATE GROUP - New
 $349,900Active2 beds 2 baths830 sq. ft.
3535 28th Street #204, Boulder, CO 80301
MLS# IR1064758Listed by: COLDWELL BANKER REALTY-BOULDER - New
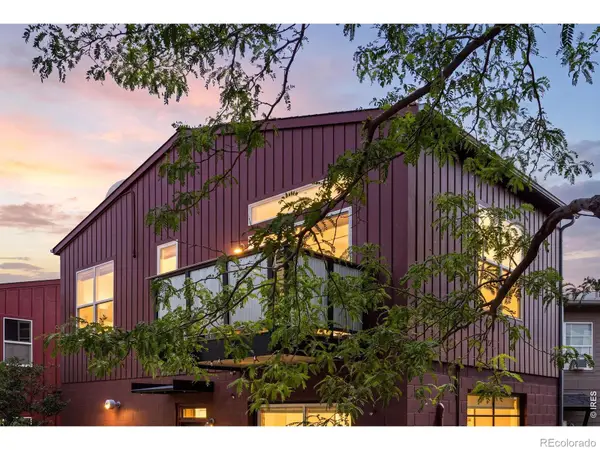 $475,000Active1 beds 1 baths756 sq. ft.
4725 16th Street #201, Boulder, CO 80304
MLS# IR1064748Listed by: COMPASS - BOULDER - Coming Soon
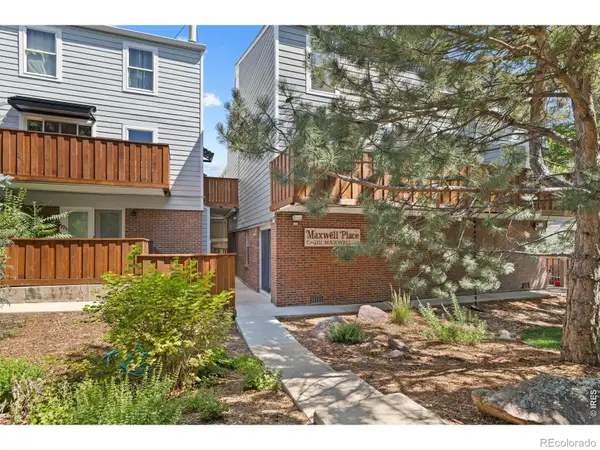 $420,000Coming Soon2 beds 1 baths
1111 Maxwell Avenue #232, Boulder, CO 80304
MLS# IR1064727Listed by: COMPASS - BOULDER - New
 $1,999,500Active3 beds 1 baths1,632 sq. ft.
7097 Jay Road, Boulder, CO 80301
MLS# IR1064698Listed by: TEBO REALTY & DESIGN, LLC - New
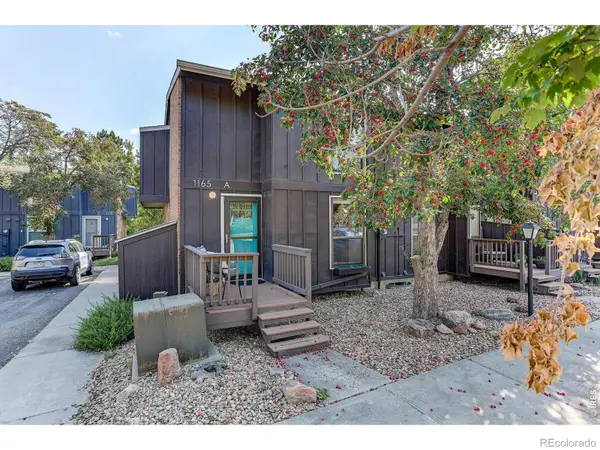 $660,000Active3 beds 2 baths1,518 sq. ft.
1165 Bear Mountain Drive #A, Boulder, CO 80305
MLS# IR1064702Listed by: COLDWELL BANKER REALTY-BOULDER - New
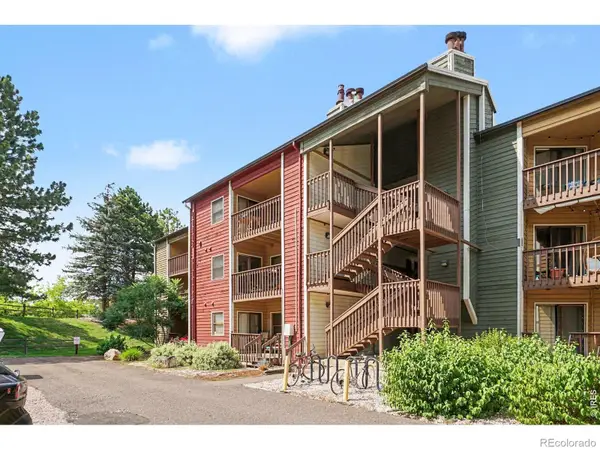 $620,000Active2 beds 2 baths1,241 sq. ft.
2800 Sundown Lane #106, Boulder, CO 80303
MLS# IR1064679Listed by: EXP REALTY - HUB


Protect your home and budget from life's surprises with an Assurant Home Warranty, backed by a partner that supports you through every step of homeownership. Explore Plans.
© 2023 - 2026 ERA Franchise Systems LLC. All rights reserved. ERA Franchise Systems LLC fully supports the principles of the Fair Housing Act and the Equal Opportunity Act. ERA, ERA Real Estate powered, and their respective logos are registered service marks of ERA Franchise Systems LLC. Each office is independently owned and operated.