
2237 4th Street, Boulder, CO 80302
Local realty services provided by:RONIN Real Estate Professionals ERA Powered
Listed by: kimberly thompson
Office: milehimodern
MLS#:4166979
Source:ML
Price summary
- Price:$3,890,000
- Price per sq. ft.:$946.93
About this home
Perfectly situated in Boulder's highly coveted Mapleton Hill neighborhood, this exceptional luxury residence seamlessly blends sophisticated design with premium modern amenities. The home boasts a striking custom metal staircase, an elevator servicing all three levels, new 8-inch European French Oak flooring, and curated lighting throughout by Visual Comfort and Pottery Barn. A chef's dream, the kitchen features custom Tharp cabinetry, premium Cristallo stone countertops, and a high-end Forno appliance package. Retreat to the luxurious primary suite, complete with dual walk-in closets and a private deck showcasing stunning views. Designed for wellness and recreation, the lower-level walk-out includes a brand-new private gym equipped with a custom sauna and steam shower, alongside a versatile media room or optional additional bedroom. Outside, a private garden oasis with a custom paver driveway backs directly to the serene Sunshine Canyon Creek. Complete with a 4-car garage, all-new mechanical systems under warranty, and a Class 4 impact-resistant roof, this rare gem offers an unmatched lifestyle just a five-minute walk from downtown Boulder and steps from world-class hiking trails....
Contact an agent
Home facts
- Year built:2003
- Subdivision & Development:Mapleton
- Listing ID #:4166979
Rooms and interior
- Bedrooms:4
- Total bathrooms:5
- Full bathrooms:2
- Half bathrooms:2
- Flooring:Wood
- Bathrooms Description:Five Piece Bath
- Kitchen Description:Bar Fridge, Dishwasher, Disposal, Eat-in Kitchen, Kitchen Island, Oven, Pantry, Refrigerator
- Basement:Yes
- Basement Description:Walk-Out Access
- Living area:4,108 sq. ft.
Heating and cooling
- Cooling:Central Air
- Heating:Forced Air
- Central air:Yes
Structure and exterior
- Roof:Composition
- Year built:2003
- Building area:4,108 sq. ft.
- Lot area:0.17 Acres
- Lot Features:Historical District, Irrigated, Landscaped, Near Public Transit, Sprinklers In Front
- Architectural Style:Contemporary
- Construction Materials:Frame, Stone
- Exterior Features:Balcony, Covered, Deck, Front Porch, Lighting, Patio, Private Yard, Rooftop
- Levels:2 Story
Schools
- High school:Boulder
- Middle school:Casey
- Elementary school:Whittier Int'l
Utilities
- Water:Public
- Sewer:Public Sewer
Finances and disclosures
- Price:$3,890,000
- Price per sq. ft.:$946.93
- Tax amount:$24,852 (2025)
Features and amenities
- Laundry features:In Unit
- Amenities:Bar Fridge, Double Pane Windows, Elevator
Parking
- Total parking spaces:4
- Parking description:Dry Walled, Exterior Access Door, Floor Coating, Lighted
- Garage:Yes
- Garage spaces:4
 Based on information submitted to the MLS GRID as of August 22, 2026 02:26 PM. All data is obtained from various sources and may not have been verified by broker or MLS GRID. Supplied Open House information is subject to change without notice. All information should be independently reviewed and verified for accuracy. Properties may or may not be listed by the office/agent presenting the information.
New listings near 2237 4th Street
- Coming Soon
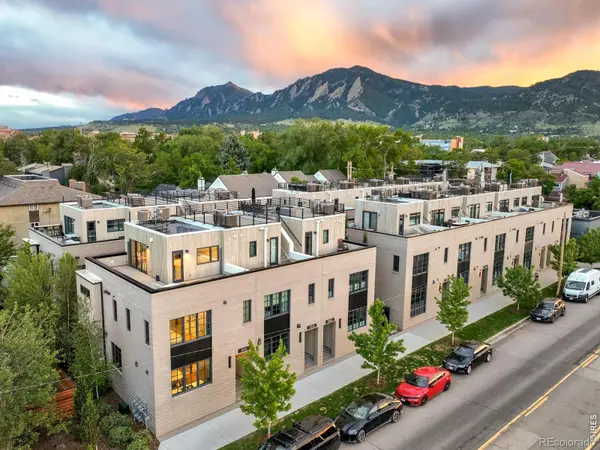 $1,950,000Coming Soon3 beds 3 baths1,702 sq. ft.
2126 Pearl Street #C, Boulder, CO 80302
MLS# IR1067031Listed by: MILEHIMODERN - BOULDER - Coming Soon
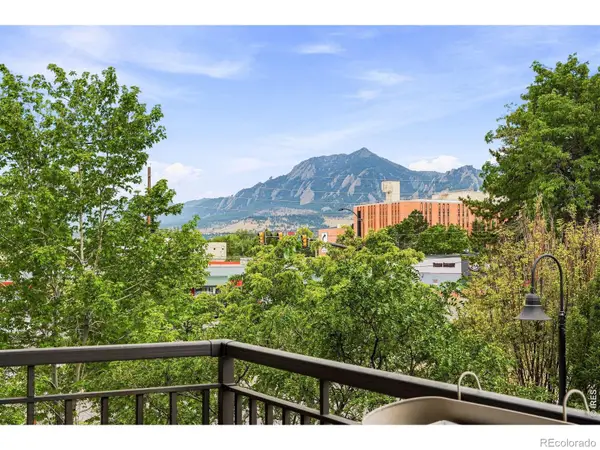 $1,100,000Coming Soon2 beds 2 baths1,449 sq. ft.
3301 Arapahoe Avenue #229, Boulder, CO 80303
MLS# IR1066694Listed by: EXP REALTY LLC - New
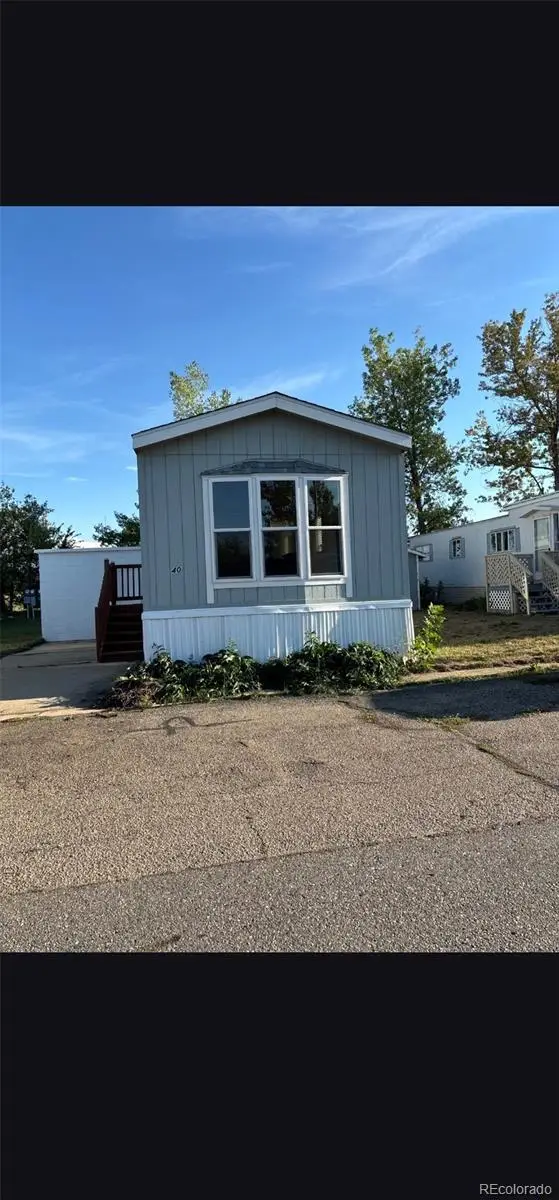 $95,000Active2 beds 1 baths784 sq. ft.
1720 S Marshall Road, Boulder, CO 80305
MLS# 3269722Listed by: MARY ROSE GUTIERREZ-INDIVIDUAL PROPRIETOR - Open Sat, 11am to 1pmNew
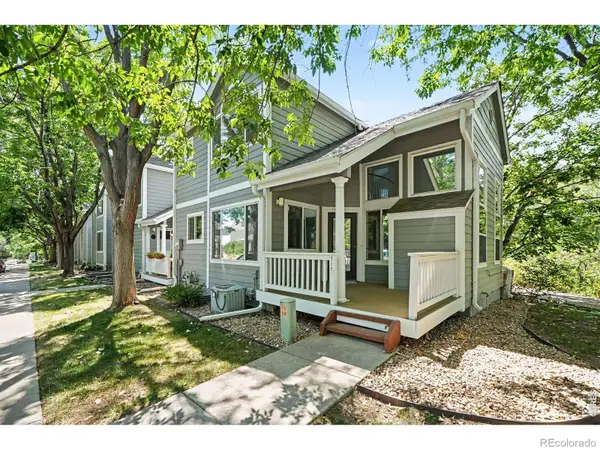 $720,000Active2 beds 3 baths1,785 sq. ft.
4776 Franklin Drive, Boulder, CO 80301
MLS# IR1067040Listed by: THE COLORADO RE GROUP LLC - New
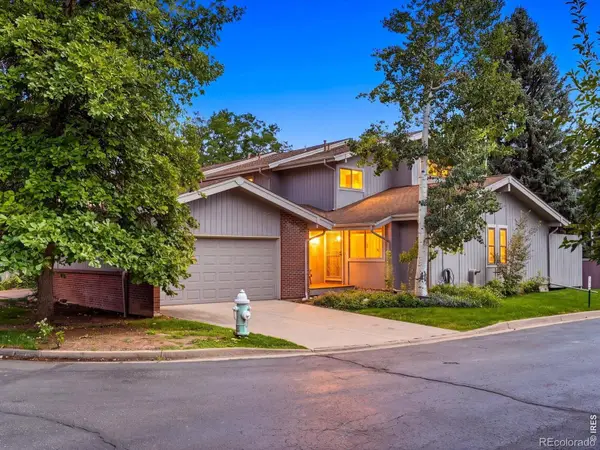 $889,000Active5 beds 3 baths2,578 sq. ft.
3180 Westwood Court, Boulder, CO 80304
MLS# IR1067028Listed by: THE AGENCY - BOULDER - Open Sat, 11am to 1pmNew
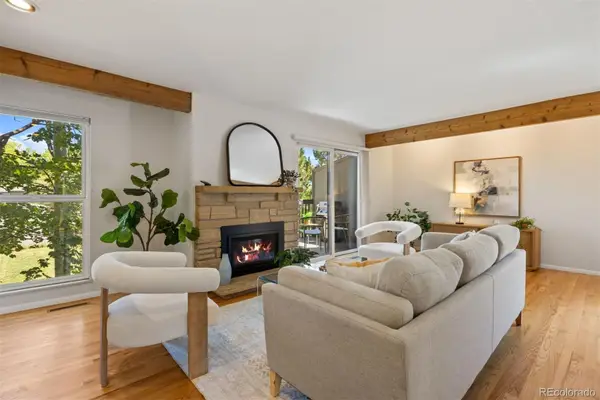 $685,000Active4 beds 3 baths1,558 sq. ft.
1325 Bear Mountain Drive #D, Boulder, CO 80305
MLS# 5337816Listed by: LIV SOTHEBY'S INTERNATIONAL REALTY - New
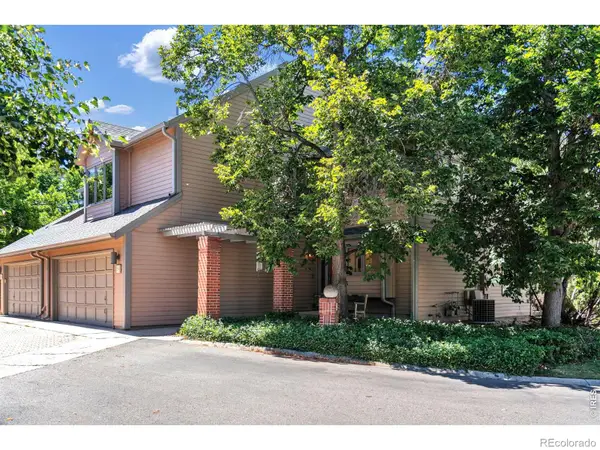 $695,000Active4 beds 4 baths2,726 sq. ft.
7298 Siena Way #C, Boulder, CO 80301
MLS# IR1067021Listed by: RE/MAX OF BOULDER, INC - Open Sun, 10am to 2pmNew
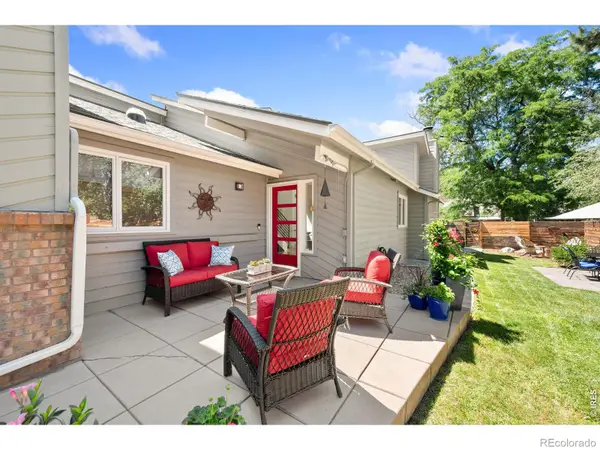 $1,050,000Active3 beds 3 baths2,889 sq. ft.
4957 Sundance Square, Boulder, CO 80301
MLS# IR1067022Listed by: DURANGO STEELE LTD. - New
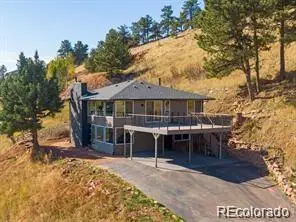 $955,000Active4 beds 3 baths2,304 sq. ft.
6465 Red Hill Road, Boulder, CO 80302
MLS# 5450955Listed by: 303 LIVING LLC - New
 $2,189,200Active3 beds 3 baths3,368 sq. ft.
316 Pine Tree Lane, Boulder, CO 80304
MLS# IR1066982Listed by: MILEHIMODERN - BOULDER


Protect your home and budget from life's surprises with an Assurant Home Warranty, backed by a partner that supports you through every step of homeownership. Explore Plans.
© 2023 - 2026 ERA Franchise Systems LLC. All rights reserved. ERA Franchise Systems LLC fully supports the principles of the Fair Housing Act and the Equal Opportunity Act. ERA, ERA Real Estate powered, and their respective logos are registered service marks of ERA Franchise Systems LLC. Each office is independently owned and operated.