
4487 Galley Court, Boulder, CO 80301
Local realty services provided by:ERA New Age
4487 Galley Court,Boulder, CO 80301
$710,000
- 4 Beds
- 2 Baths
- 1,688 sq. ft.
- Single family
- Active
Listed by: carol brand
Office: compass - boulder
MLS#:IR1068475
Source:ML
Price summary
- Price:$710,000
- Price per sq. ft.:$420.62
About this home
Welcome to 4487 Galley Ct, a classic Boulder Bi-level that shines with pride of ownership and features unexpected, custom updates. The open-concept floorplan fills the home with light and seamlessly connects the kitchen, dining, and living spaces. Refinished hardwood floors run through the main level. The living area centers around an EPA-certified woodburning stove perfect for those crisp fall days and chilly winter nights. The overall vibe of the home is cozy, inviting, and intentional. But...the real heart of the home is its thoughtfully updated kitchen with quartz countertops and stainless steel appliances. A large, center, butcher-block island is a gathering spot for family and friends. Best of all, the gorgeous, artisan-crafted, wood cabinets are made from quarter-sawn, white oak and are inset or full-overlay in design. They are the sort of old-world quality that needs to be seen in person to be truly appreciated. Outside there is a large wooden deck and mature trees and backyard is deep and private. With NO HOA the possibilities are endless. Additional updates to the home include new heat pump in 2024, tankless water heater in 2024, and new exterior paint in 2026. This charming home in the Twin Lakes neighborhood is located near shopping, restaurants, and the Twin Lakes and LOBO trails. Come give us a look....
Contact an agent
Home facts
- Year built:1977
- Subdivision & Development:Twin Lakes 1, 2
- Listing ID #:IR1068475
Rooms and interior
- Bedrooms:4
- Total bathrooms:2
- Full bathrooms:1
- Flooring:Tile
- Kitchen Description:Dishwasher, Eat-in Kitchen, Microwave, Oven, Refrigerator
- Basement:Yes
- Basement Description:Daylight
- Living area:1,688 sq. ft.
Heating and cooling
- Cooling:Central Air
- Heating:Forced Air
- Central air:Yes
Structure and exterior
- Roof:Composition
- Year built:1977
- Building area:1,688 sq. ft.
- Lot area:0.17 Acres
- Lot Features:Corner, Cul-De-Sac
- Construction Materials:Frame
- Levels:Bi-Level
Schools
- High school:Boulder
- Middle school:Platt
- Elementary school:Heatherwood
Utilities
- Water:Public
- Sewer:Public Sewer
Finances and disclosures
- Price:$710,000
- Price per sq. ft.:$420.62
- Tax amount:$4,392 (2025)
Features and amenities
- Laundry features:In Unit
Parking
- Total parking spaces:1
- Garage:Yes
- Garage spaces:1
 Based on information submitted to the MLS GRID as of September 15, 2026 02:30 PM. All data is obtained from various sources and may not have been verified by broker or MLS GRID. Supplied Open House information is subject to change without notice. All information should be independently reviewed and verified for accuracy. Properties may or may not be listed by the office/agent presenting the information.
New listings near 4487 Galley Court
- Coming Soon
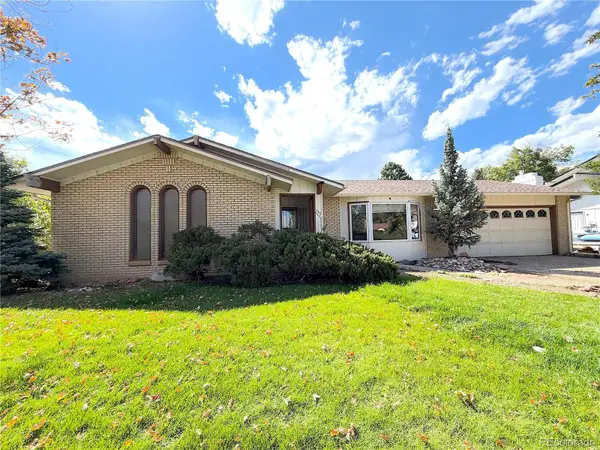 $800,000Coming Soon3 beds 2 baths2,404 sq. ft.
733 Cypress Drive, Boulder, CO 80303
MLS# 5453607Listed by: URBAN COMPANIES - Coming Soon
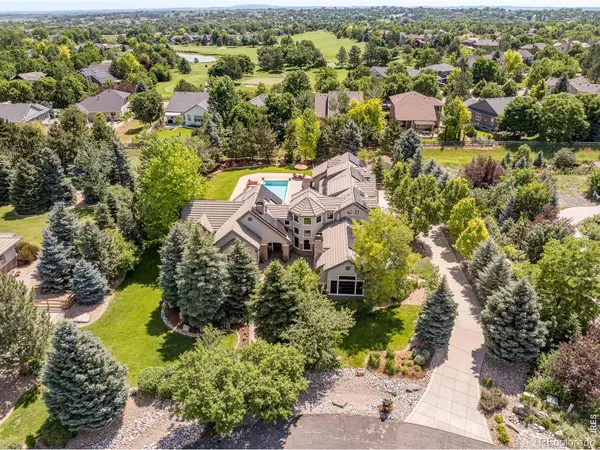 $3,599,000Coming Soon5 beds 6 baths6,180 sq. ft.
1036 White Hawk Ranch Drive, Boulder, CO 80303
MLS# IR1068671Listed by: MILEHIMODERN - BOULDER - Coming Soon
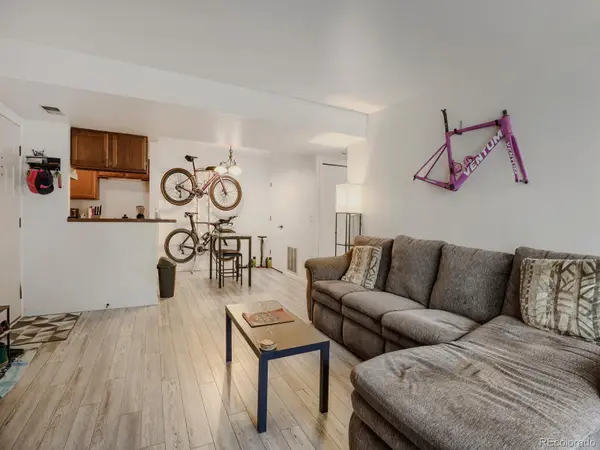 $270,000Coming Soon1 beds 1 baths669 sq. ft.
4652 White Rock Circle #3, Boulder, CO 80301
MLS# 7232261Listed by: 8Z REAL ESTATE - Coming Soon
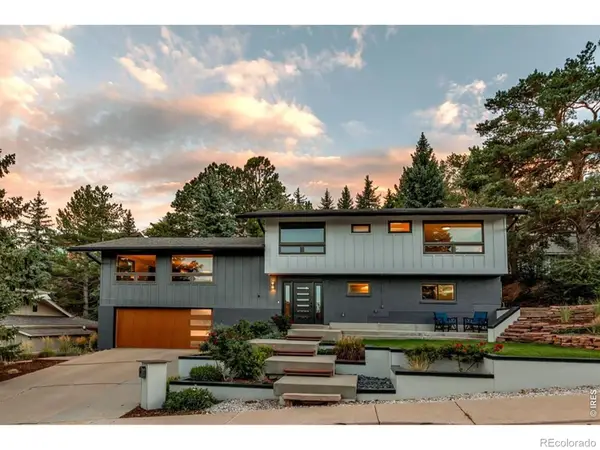 $1,750,000Coming Soon4 beds 3 baths2,769 sq. ft.
3130 Kittrell Court, Boulder, CO 80305
MLS# IR1068648Listed by: 8Z REAL ESTATE - Coming Soon
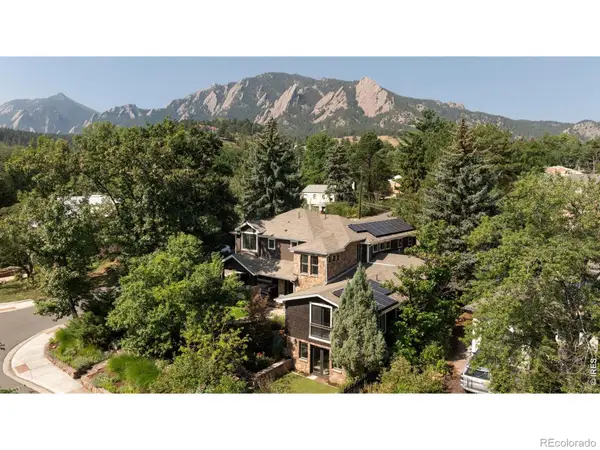 $4,395,000Coming Soon5 beds 7 baths5,280 sq. ft.
601 15th Street, Boulder, CO 80302
MLS# IR1068587Listed by: COMPASS - BOULDER - Coming Soon
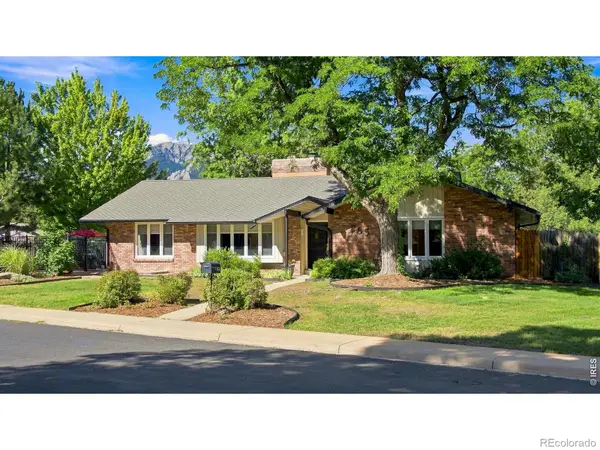 $1,775,000Coming Soon4 beds 4 baths4,467 sq. ft.
385 Fox Drive, Boulder, CO 80303
MLS# IR1068485Listed by: WK REAL ESTATE - New
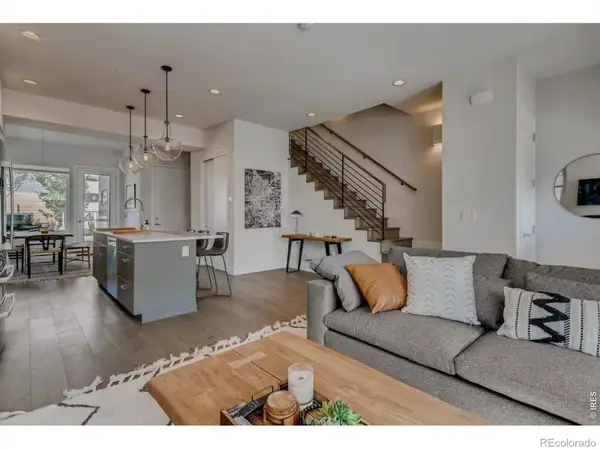 $1,250,000Active3 beds 3 baths2,024 sq. ft.
2791 32nd Street, Boulder, CO 80301
MLS# IR1068602Listed by: COMPASS - BOULDER - New
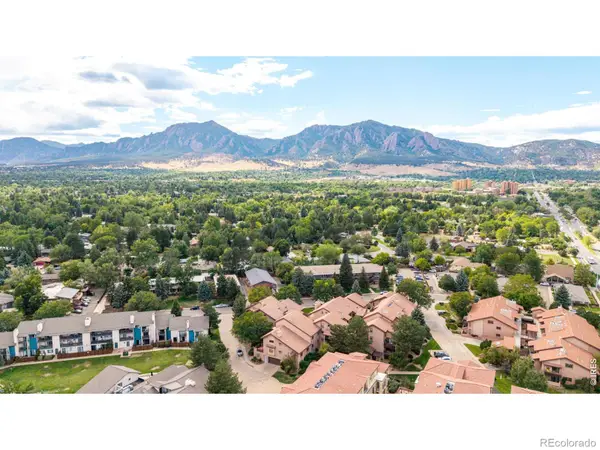 $530,000Active2 beds 2 baths1,306 sq. ft.
4475 Laguna Place #115, Boulder, CO 80303
MLS# IR1068684Listed by: RE/MAX OF BOULDER, INC - New
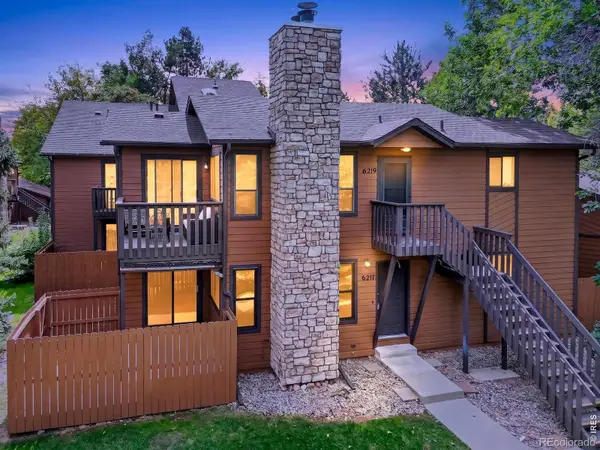 $332,500Active2 beds 2 baths1,010 sq. ft.
6217 Willow Lane, Boulder, CO 80301
MLS# IR1068666Listed by: RE/MAX OF BOULDER, INC - New
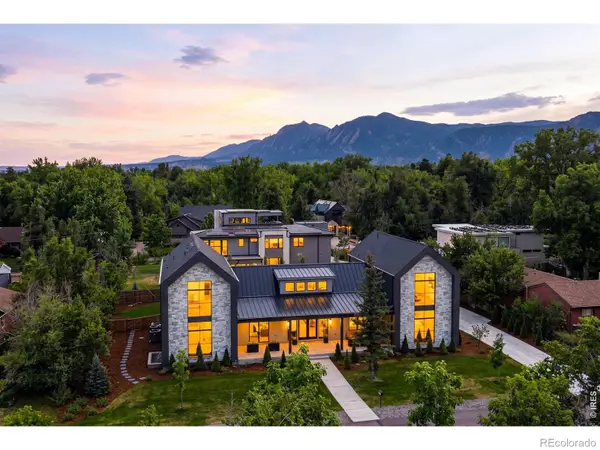 $4,500,000Active6 beds 6 baths5,232 sq. ft.
2160 Upland Avenue, Boulder, CO 80304
MLS# IR1068538Listed by: COLDWELL BANKER REALTY-BOULDER


Protect your home and budget from life's surprises with an Assurant Home Warranty, backed by a partner that supports you through every step of homeownership. Explore Plans.
© 2023 - 2026 ERA Franchise Systems LLC. All rights reserved. ERA Franchise Systems LLC fully supports the principles of the Fair Housing Act and the Equal Opportunity Act. ERA, ERA Real Estate powered, and their respective logos are registered service marks of ERA Franchise Systems LLC. Each office is independently owned and operated.