
4522 13th Street #G, Boulder, CO 80304
Local realty services provided by:ERA Teamwork Realty
Listed by: michael bader
Office: re/max of boulder, inc
MLS#:IR1061280
Source:ML
Price summary
- Price:$875,000
- Price per sq. ft.:$508.72
- Monthly HOA dues:$709
About this home
Spectacular Flatiron views from this three-level townhouse at The Village at Uptown Broadway. This beautifully finished home has floor-to-ceiling windows that fill the space with natural southern light, complemented by soaring 10-foot ceilings on the penthouse level, all newly painted and carpeted throughout. The main living space on the top floor is an open layout and includes a kitchen with granite counters, stainless steel appliances, center island with breakfast bar, and generous storage including a full pantry. A spacious living and dining room with hardwood floors access sliding glass doors to a private balcony, each with spectacular mountain views. A convenient powder room adjoins this open space. The top floor also has the primary bedroom, including a 3/4 bathroom, granite counters with double sinks and walk-in closet. The middle floor has a second bedroom with a full bath and walk-in closet. This floor also contains a large home office/den/nursery, full size W/D and linen storage. The attached one-car garage is located on the ground level, as is a front entrance hall with storage and utility closets. The house has a private alley in back for easy access to the garage. Enjoy an active urban lifestyle with hiking and biking trails in nearby Wonderland Lake and Foothills Community parks, plus easy walking access to restaurants, coffee and shopping. Welcome home!...
Contact an agent
Home facts
- Year built:2008
- Listing ID #:IR1061280
Rooms and interior
- Bedrooms:2
- Total bathrooms:3
- Full bathrooms:1
- Half bathrooms:1
- Kitchen Description:Dishwasher, Eat-in Kitchen, Microwave, Oven, Pantry
- Basement:Yes
- Living area:1,720 sq. ft.
Heating and cooling
- Cooling:Central Air
- Heating:Forced Air, Hot Water
- Central air:Yes
Structure and exterior
- Roof:Membrane
- Year built:2008
- Building area:1,720 sq. ft.
- Construction Materials:Brick, Stucco
- Exterior Features:Balcony
- Levels:3 or More Stories
Schools
- High school:Boulder
- Middle school:Centennial
- Elementary school:Coal Creek
Utilities
- Water:Public
- Sewer:Public Sewer
Finances and disclosures
- Price:$875,000
- Price per sq. ft.:$508.72
- Tax amount:$5,916 (2025)
Features and amenities
- Laundry features:Dryer, Washer
- Amenities:Window Coverings
Parking
- Total parking spaces:1
- Garage:Yes
- Garage spaces:1
 Based on information submitted to the MLS GRID as of July 21, 2026 07:42 PM. All data is obtained from various sources and may not have been verified by broker or MLS GRID. Supplied Open House information is subject to change without notice. All information should be independently reviewed and verified for accuracy. Properties may or may not be listed by the office/agent presenting the information.
New listings near 4522 13th Street #G
- Coming Soon
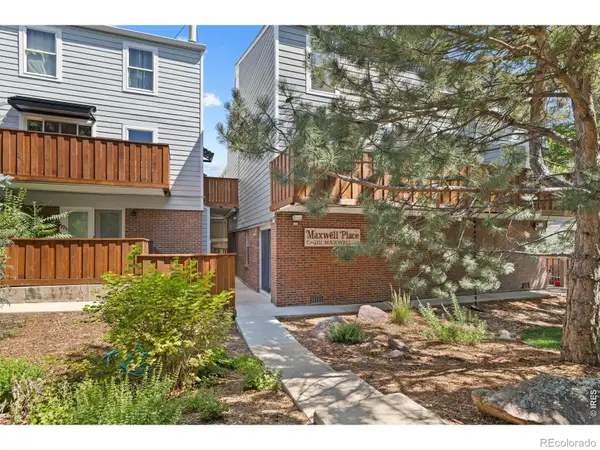 $420,000Coming Soon2 beds 1 baths
1111 Maxwell Avenue #232, Boulder, CO 80304
MLS# IR1064727Listed by: COMPASS - BOULDER - New
 $1,999,500Active3 beds 1 baths1,632 sq. ft.
7097 Jay Road, Boulder, CO 80301
MLS# IR1064698Listed by: TEBO REALTY & DESIGN, LLC - New
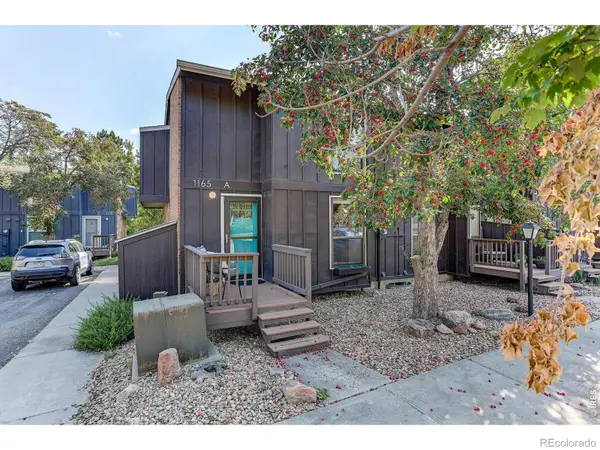 $660,000Active3 beds 2 baths1,518 sq. ft.
1165 Bear Mountain Drive #A, Boulder, CO 80305
MLS# IR1064702Listed by: COLDWELL BANKER REALTY-BOULDER - New
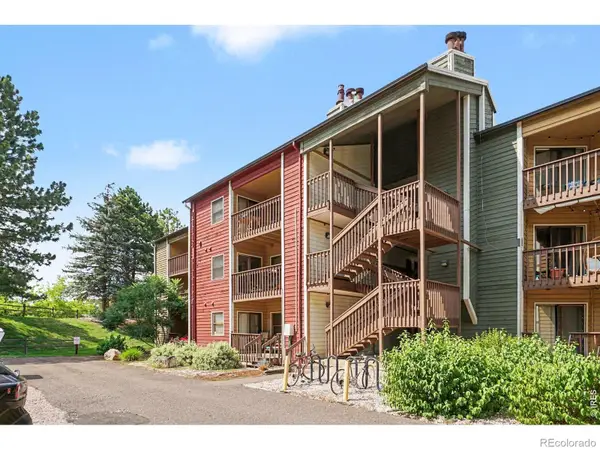 $620,000Active2 beds 2 baths1,241 sq. ft.
2800 Sundown Lane #106, Boulder, CO 80303
MLS# IR1064679Listed by: EXP REALTY - HUB - New
 $79,000Active2 beds 1 baths798 sq. ft.
5000 Butte Street, Boulder, CO 80301
MLS# 9534986Listed by: MARY ROSE GUTIERREZ-INDIVIDUAL PROPRIETOR - New
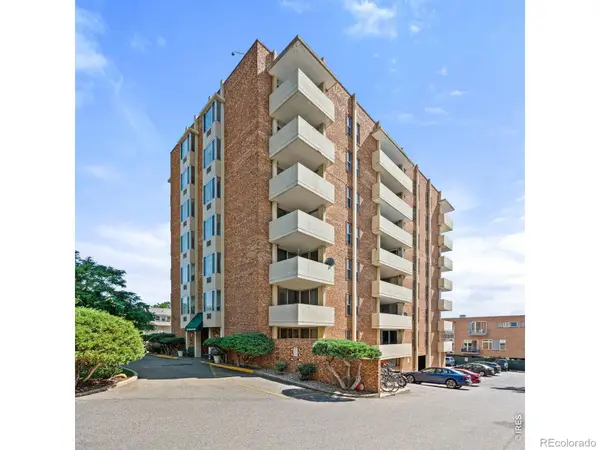 $525,000Active2 beds 2 baths930 sq. ft.
850 20th Street #202, Boulder, CO 80302
MLS# IR1064670Listed by: RE/MAX OF BOULDER, INC - Open Sat, 10am to 12pmNew
 $1,075,000Active3 beds 3 baths2,361 sq. ft.
2602 Tumwater Lane, Boulder, CO 80304
MLS# IR1064671Listed by: LIVE WEST REALTY - Open Sun, 2 to 4pmNew
 $322,193Active2 beds 1 baths864 sq. ft.
2616 Thornbird Place, Boulder, CO 80304
MLS# IR1064645Listed by: PROPERTY COLORADO INC - New
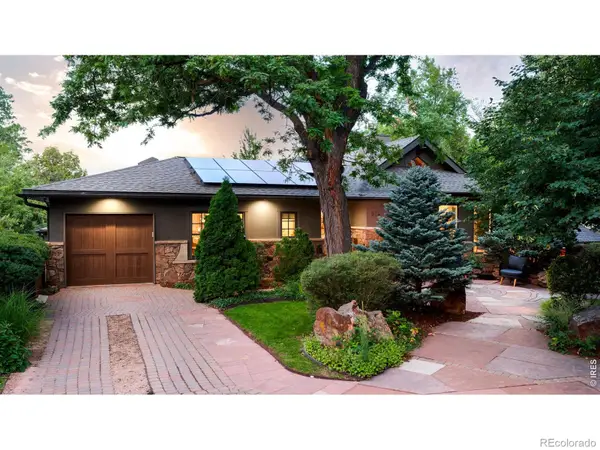 $4,450,000Active4 beds 6 baths4,850 sq. ft.
546 14th Street, Boulder, CO 80302
MLS# IR1064654Listed by: COMPASS - BOULDER - New
 $1,139,000Active3 beds 3 baths2,808 sq. ft.
266 Peakview Road, Boulder, CO 80302
MLS# IR1064635Listed by: RE/MAX OF BOULDER, INC


Protect your home and budget from life's surprises with an Assurant Home Warranty, backed by a partner that supports you through every step of homeownership. Explore Plans.
© 2023 - 2026 ERA Franchise Systems LLC. All rights reserved. ERA Franchise Systems LLC fully supports the principles of the Fair Housing Act and the Equal Opportunity Act. ERA, ERA Real Estate powered, and their respective logos are registered service marks of ERA Franchise Systems LLC. Each office is independently owned and operated.