
4676 White Rock Circle #10, Boulder, CO 80301
Local realty services provided by:ERA New Age
4676 White Rock Circle #10,Boulder, CO 80301
$374,900
- 2 Beds
- 2 Baths
- 887 sq. ft.
- Condominium
- Active
Listed by: barret blondeau
Office: falaya llc.
MLS#:4709745
Source:ML
Price summary
- Price:$374,900
- Price per sq. ft.:$422.66
- Monthly HOA dues:$440
About this home
This is truly one of the best locations in Gunbarrel for a condo. The balcony overlooks a private 5 acre park with daily sunrises and full of trees. As the owner for the past 10 years, I have done a lot of upgrading in the past 4 years. All new HVAC, including A/C, water heater. Just completed a kitchen remodel with all new counters, cabinets, plumbing and sink. Large master full of light. Hard wood floors. Covered parking. Clubhouse with pool, gym, community area. 2nd bedroom opens to balcony with a small built in storage unit.
Contact an agent
Home facts
- Year built:1984
- Subdivision & Development:Hunter Creek
- Listing ID #:4709745
Rooms and interior
- Bedrooms:2
- Total bathrooms:2
- Full bathrooms:1
- Kitchen Description:Eat-in Kitchen, Microwave, Range, Refrigerator
- Living area:887 sq. ft.
Heating and cooling
- Cooling:Central Air
- Heating:Forced Air
- Central air:Yes
Structure and exterior
- Roof:Shingle
- Year built:1984
- Building area:887 sq. ft.
- Construction Materials:Frame
- Levels:1 Story
Schools
- High school:Boulder
- Middle school:Centennial
- Elementary school:Crest View
Utilities
- Water:Public
- Sewer:Public Sewer
Finances and disclosures
- Price:$374,900
- Price per sq. ft.:$422.66
- Tax amount:$2,696 (2025)
Features and amenities
- Laundry features:In Unit, Washer
Parking
- Total parking spaces:2
- Parking description:1 Carport Space(s)
- Carport spaces:1
 Based on information submitted to the MLS GRID as of August 12, 2026 02:31 PM. All data is obtained from various sources and may not have been verified by broker or MLS GRID. Supplied Open House information is subject to change without notice. All information should be independently reviewed and verified for accuracy. Properties may or may not be listed by the office/agent presenting the information.
New listings near 4676 White Rock Circle #10
- Open Sat, 1 to 3pmNew
 $925,000Active3 beds 2 baths2,734 sq. ft.
39 Spring Lane, Boulder, CO 80302
MLS# IR1066287Listed by: LIV SOTHEBY'S INTL REALTY D - Coming Soon
 $900,000Coming Soon3 beds 2 baths
5447 Raritan Place, Boulder, CO 80303
MLS# IR1066283Listed by: LIVE WEST REALTY - Open Fri, 3 to 5pmNew
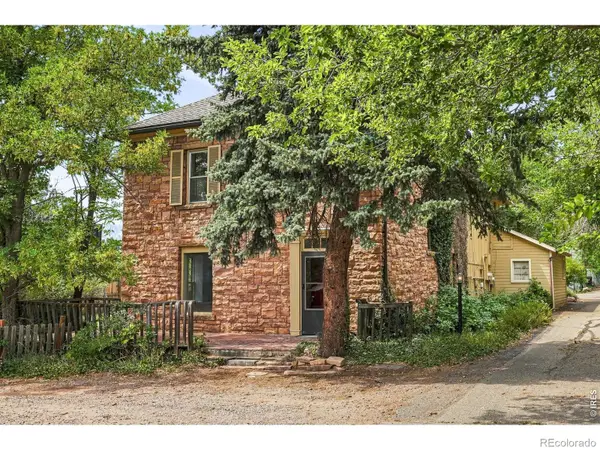 $878,000Active5 beds 2 baths2,808 sq. ft.
3345 Broadway Street #1, Boulder, CO 80304
MLS# IR1066252Listed by: LIVE WEST REALTY - New
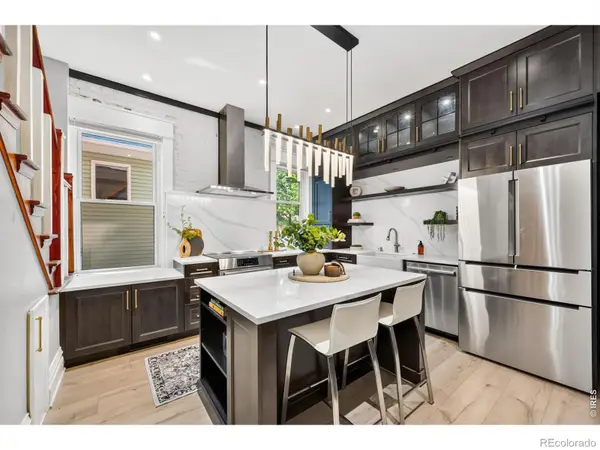 $945,000Active2 beds 2 baths1,290 sq. ft.
1843 Walnut Street #B, Boulder, CO 80302
MLS# IR1066218Listed by: RE/MAX ALLIANCE-LONGMONT - Coming Soon
 $2,395,000Coming Soon4 beds 4 baths
7233 Four Rivers Road, Boulder, CO 80301
MLS# IR1066220Listed by: COMPASS - BOULDER - New
 $950,000Active4 beds 2 baths1,799 sq. ft.
560 Hartford Drive, Boulder, CO 80305
MLS# IR1066228Listed by: MADISON & COMPANY PROPERTIES - NIWOT - Coming Soon
 $279,000Coming Soon1 beds 1 baths
1111 Maxwell Avenue #110, Boulder, CO 80304
MLS# IR1066232Listed by: COMPASS - BOULDER - Open Sun, 1 to 3pmNew
 $699,000Active3 beds 2 baths912 sq. ft.
3125 Denton Avenue, Boulder, CO 80303
MLS# IR1066233Listed by: RE/MAX ELEVATE - Coming SoonOpen Sat, 10am to 12pm
 $1,850,000Coming Soon2 beds 2 baths
946 Portland Place, Boulder, CO 80304
MLS# 9995196Listed by: REAL REALTY COLORADO LLC - Coming Soon
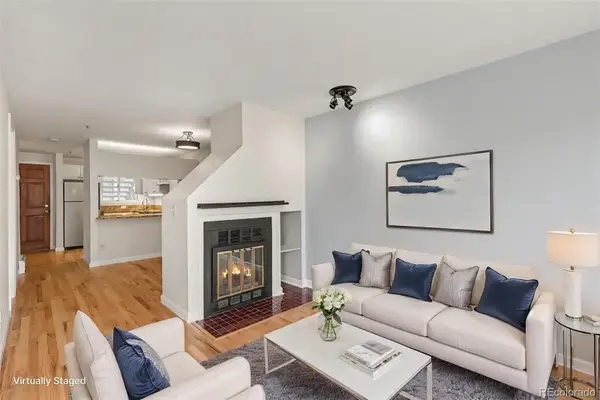 $450,000Coming Soon1 beds 1 baths
2201 Pearl Street #103, Boulder, CO 80302
MLS# 2948802Listed by: YOUR CASTLE REALTY LLC


Protect your home and budget from life's surprises with an Assurant Home Warranty, backed by a partner that supports you through every step of homeownership. Explore Plans.
© 2023 - 2026 ERA Franchise Systems LLC. All rights reserved. ERA Franchise Systems LLC fully supports the principles of the Fair Housing Act and the Equal Opportunity Act. ERA, ERA Real Estate powered, and their respective logos are registered service marks of ERA Franchise Systems LLC. Each office is independently owned and operated.