
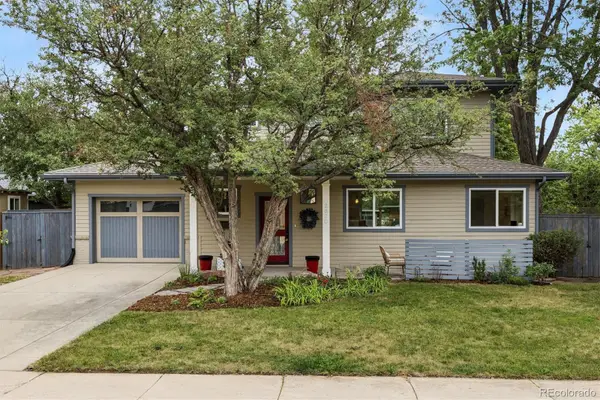
560 Hartford Drive, Boulder, CO 80305
Local realty services provided by:LUX Real Estate Company ERA Powered
560 Hartford Drive,Boulder, CO 80305
$950,000
- 4 Beds
- 2 Baths
- 1,799 sq. ft.
- Single family
- Active
Listed by: deborah read fowler
Office: madison & company properties - niwot
MLS#:IR1066228
Source:ML
Price summary
- Price:$950,000
- Price per sq. ft.:$528.07
About this home
Bring your vision and create something truly special at 560 Hartford Drive! This Boulder property offers an exciting opportunity for buyers ready to renovate, reimagine and design a home that reflects their own personal style. With generous interior space and a flexible footprint, there is plenty of room to explore new possibilities and transform this well-located property into a beautiful, one-of-a-kind home.Outside, the large, fully fenced backyard provides an exceptional canvas of its own. Create inviting gardens, outdoor entertaining areas, play space, a peaceful retreat or a combination of them all. The expansive yard offers privacy, room to spread out and wonderful potential for enjoying Colorado's outdoor lifestyle.Located in an established Boulder neighborhood, the home is conveniently situated near scenic trails, parks and open spaces, while also offering easy access to shopping, restaurants, schools and everyday amenities. Downtown Boulder, the University of Colorado campus and major commuter routes are all within convenient reach.This is a substantial fixer-upper and is being offered as an opportunity for those who recognize the value of location, space and potential. Whether you are an investor, experienced renovator or buyer with a creative eye, 560 Hartford Drive is ready for its next chapter....
Contact an agent
Home facts
- Year built:1963
- Subdivision & Development:Table Mesa 1
- Listing ID #:IR1066228
Rooms and interior
- Bedrooms:4
- Total bathrooms:2
- Full bathrooms:2
- Flooring:Vinyl, Wood
- Kitchen Description:Dishwasher, Oven
- Basement:Yes
- Living area:1,799 sq. ft.
Heating and cooling
- Heating:Forced Air
Structure and exterior
- Roof:Composition
- Year built:1963
- Building area:1,799 sq. ft.
- Lot area:0.21 Acres
- Construction Materials:Frame
- Levels:Bi-Level
Schools
- High school:Fairview
- Middle school:Southern Hills
- Elementary school:Bear Creek
Utilities
- Water:Public
- Sewer:Public Sewer
Finances and disclosures
- Price:$950,000
- Price per sq. ft.:$528.07
- Tax amount:$6,335 (2025)
 Based on information submitted to the MLS GRID as of August 14, 2026 03:46 AM. All data is obtained from various sources and may not have been verified by broker or MLS GRID. Supplied Open House information is subject to change without notice. All information should be independently reviewed and verified for accuracy. Properties may or may not be listed by the office/agent presenting the information.
New listings near 560 Hartford Drive
- New
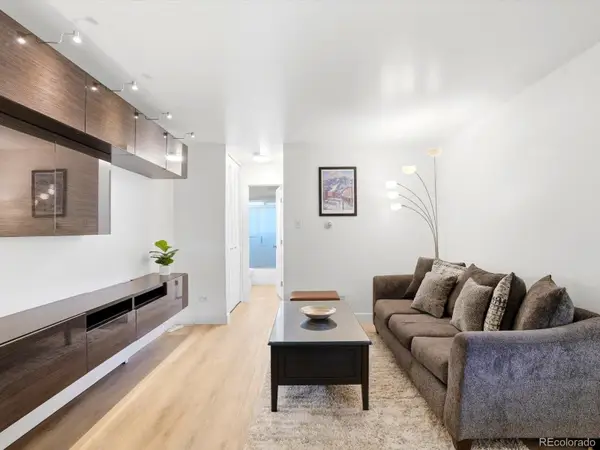 $385,000Active1 beds 1 baths620 sq. ft.
830 20th Street #209, Boulder, CO 80302
MLS# 1615308Listed by: 8Z REAL ESTATE - Coming Soon
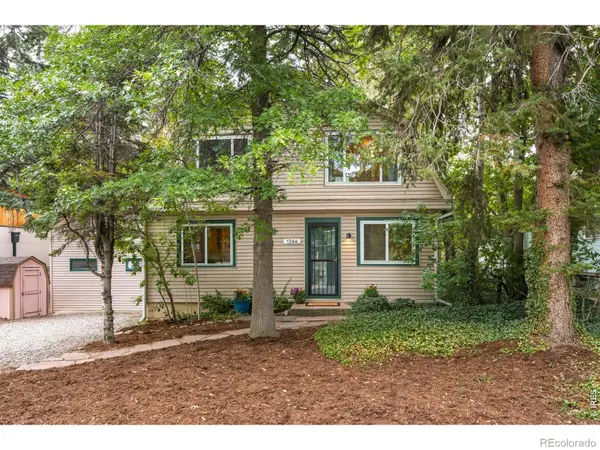 $1,375,000Coming Soon5 beds 3 baths
1344 6th Street, Boulder, CO 80302
MLS# IR1066424Listed by: MILEHIMODERN - BOULDER - New
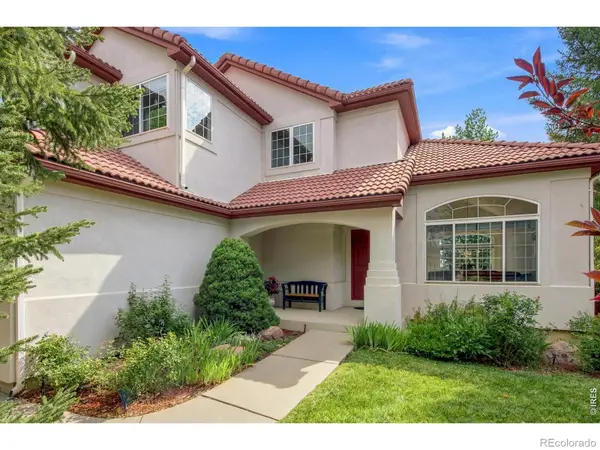 $1,325,000Active4 beds 4 baths4,259 sq. ft.
4034 Old Westbury Court, Boulder, CO 80301
MLS# IR1066439Listed by: MUNN & ASSOCIATES REALTY  $2,450,000Active4 beds 6 baths3,200 sq. ft.
69 Baldwin Circle, Boulder, CO 80303
MLS# IR1060163Listed by: COMPASS - BOULDER- New
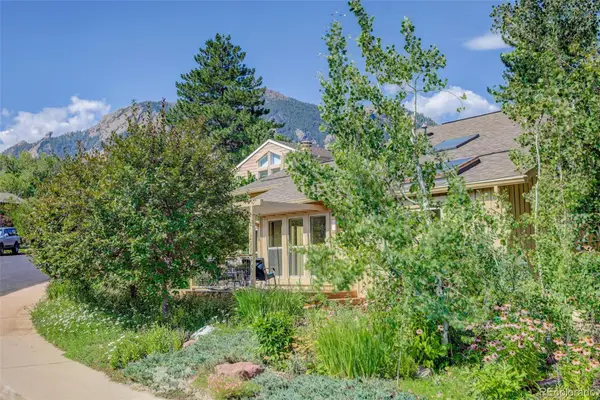 $1,500,000Active4 beds 3 baths2,295 sq. ft.
1449 Rockmont Circle, Boulder, CO 80305
MLS# 9077609Listed by: HOMESMART REALTY - Open Fri, 4 to 5pmNew
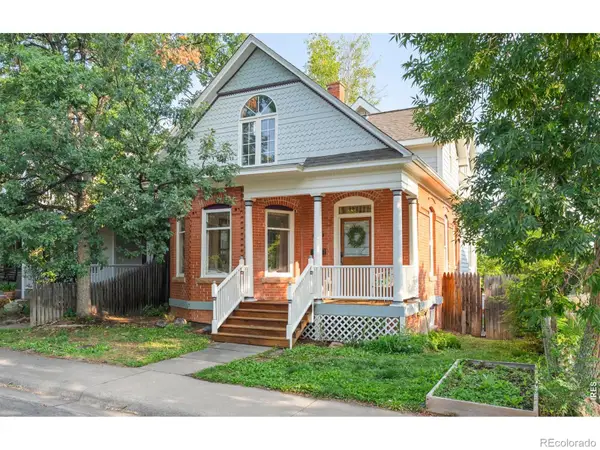 $1,995,000Active3 beds 4 baths2,674 sq. ft.
805 Dewey Avenue, Boulder, CO 80304
MLS# IR1066395Listed by: MILEHIMODERN - BOULDER - Open Sat, 2 to 4pmNew
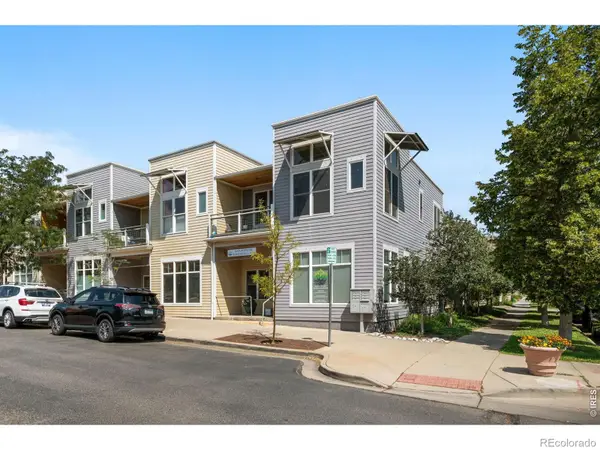 $575,000Active2 beds 1 baths942 sq. ft.
1299 Yellow Pine Avenue, Boulder, CO 80304
MLS# IR1066397Listed by: COMPASS-DENVER - Open Sat, 1:30 to 3:30pmNew
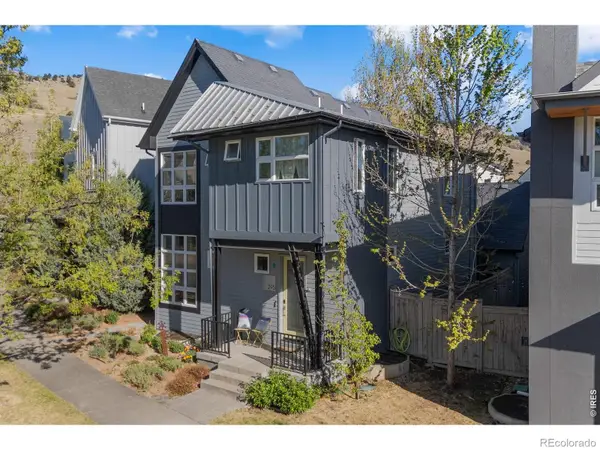 $1,295,000Active4 beds 4 baths2,202 sq. ft.
295 Laramie Boulevard, Boulder, CO 80304
MLS# IR1066404Listed by: COMPASS - BOULDER - New
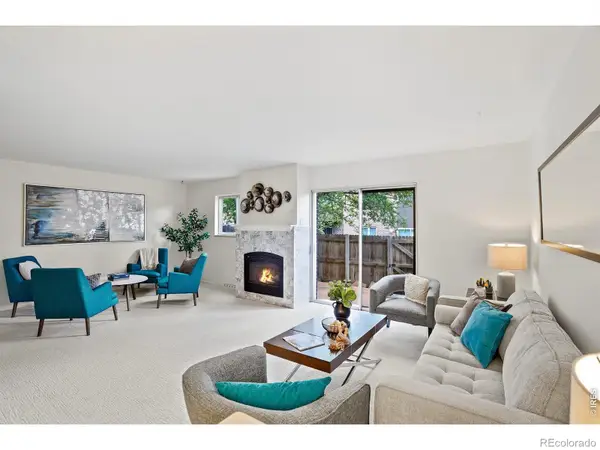 $659,000Active4 beds 4 baths2,379 sq. ft.
1466 Greenbriar Boulevard, Boulder, CO 80305
MLS# IR1066406Listed by: RE/MAX OF BOULDER, INC - New
 $1,950,000Active3 beds 3 baths2,225 sq. ft.
2870 18th Street, Boulder, CO 80304
MLS# IR1066417Listed by: LIV SOTHEBY'S INTL REALTY


Protect your home and budget from life's surprises with an Assurant Home Warranty, backed by a partner that supports you through every step of homeownership. Explore Plans.
© 2023 - 2026 ERA Franchise Systems LLC. All rights reserved. ERA Franchise Systems LLC fully supports the principles of the Fair Housing Act and the Equal Opportunity Act. ERA, ERA Real Estate powered, and their respective logos are registered service marks of ERA Franchise Systems LLC. Each office is independently owned and operated.