
4685 Macky Way, Boulder, CO 80305
Local realty services provided by:ERA Teamwork Realty
4685 Macky Way,Boulder, CO 80305
$1,045,000
- 4 Beds
- 2 Baths
- - sq. ft.
- Single family
- Sold
Listed by: mary siefert
Office: live west realty
MLS#:IR1060403
Source:ML
Sorry, we are unable to map this address
Price summary
- Price:$1,045,000
About this home
Stunning remodeled 4-bedroom, 2-bath home in the highly coveted Table Mesa/Hy View neighborhood on a quiet street with gorgeous Flatiron mountain views - where location truly is everything! This beautiful home which is "perfect for entertaining" features a spacious gourmet kitchen with an extra addition with custom cabinetry, granite countertops, stainless steel appliances, breakfast bar seating, and a built-in beverage refrigerator/bar area. The expanded kitchen opens directly to an outdoor deck overlooking a private backyard OASIS on an extra large lot filled with mature trees, lush gardens, and an oversized lot with privacy fencing. Enjoy outdoor living at its finest with a saltwater Jacuzzi, surrounded by another second ground deck, enclosed curly slide off the deck, and a storage shed.Hardwood floors run throughout the main level, complemented by an open floor plan, abundant natural light and central A/C. The lower level offers an expansive family room, two additional bedrooms, and a bathroom - providing flexible living space for guests, family, or a home office setup. Additional updates include a newer roof plus fresh interior and exterior paint. Ideally located just minutes from the Table Mesa shopping center featuring Whole Foods, shops, and restaurants, and conveniently close to Fairview High School and Southern Hills Middle School. Easy access to Highway 36 for commuting to Denver and Highway 93 to Golden makes this exceptional Boulder-area a dream home!...
Contact an agent
Home facts
- Year built:1965
- Listing ID #:IR1060403
Rooms and interior
- Bedrooms:4
- Total bathrooms:2
- Full bathrooms:1
- Kitchen Description:Dishwasher, Disposal, Double Oven, Microwave, Refrigerator
- Basement:Yes
Heating and cooling
- Cooling:Ceiling Fan(s), Central Air
- Heating:Forced Air, Hot Water
- Central air:Yes
Structure and exterior
- Roof:Composition
- Year built:1965
- Lot Features:Level, Sprinklers In Front
- Architectural Style:Contemporary
- Construction Materials:Brick, Frame
- Exterior Features:Deck, Spa/Hot Tub
- Levels:Bi-Level
Schools
- High school:Fairview
- Middle school:Southern Hills
- Elementary school:Creekside
Utilities
- Water:Public
- Sewer:Public Sewer
Finances and disclosures
- Price:$1,045,000
- Tax amount:$5,859 (2025)
Features and amenities
- Laundry features:Dryer, In Unit, Washer
- Amenities:Smoke Detector(s), Window Coverings
Parking
- Total parking spaces:2
- Garage:Yes
- Garage spaces:2
 Based on information submitted to the MLS GRID as of July 18, 2026 11:17 AM. All data is obtained from various sources and may not have been verified by broker or MLS GRID. Supplied Open House information is subject to change without notice. All information should be independently reviewed and verified for accuracy. Properties may or may not be listed by the office/agent presenting the information.
New listings near 4685 Macky Way
- New
 $79,000Active2 beds 1 baths798 sq. ft.
5000 Butte Street, Boulder, CO 80301
MLS# 9534986Listed by: MARY ROSE GUTIERREZ-INDIVIDUAL PROPRIETOR - New
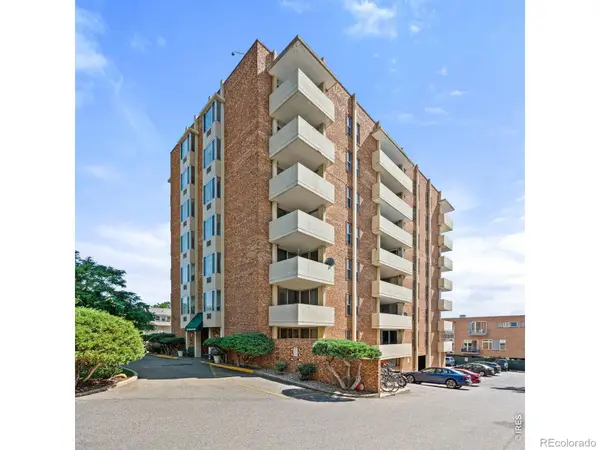 $525,000Active2 beds 2 baths930 sq. ft.
850 20th Street #202, Boulder, CO 80302
MLS# IR1064670Listed by: RE/MAX OF BOULDER, INC - Open Sat, 10am to 12pmNew
 $1,075,000Active3 beds 3 baths2,361 sq. ft.
2602 Tumwater Lane, Boulder, CO 80304
MLS# IR1064671Listed by: LIVE WEST REALTY - Open Sun, 2 to 4pmNew
 $322,193Active2 beds 1 baths864 sq. ft.
2616 Thornbird Place, Boulder, CO 80304
MLS# IR1064645Listed by: PROPERTY COLORADO INC - New
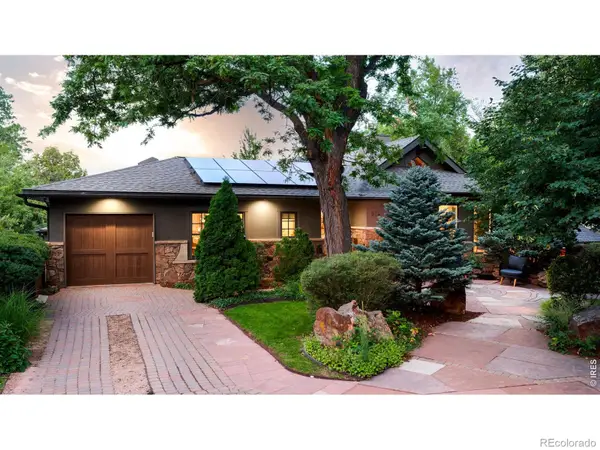 $4,450,000Active4 beds 6 baths4,850 sq. ft.
546 14th Street, Boulder, CO 80302
MLS# IR1064654Listed by: COMPASS - BOULDER - New
 $1,139,000Active3 beds 3 baths2,808 sq. ft.
266 Peakview Road, Boulder, CO 80302
MLS# IR1064635Listed by: RE/MAX OF BOULDER, INC - New
 $1,225,000Active3 beds 2 baths1,799 sq. ft.
3401 Arapahoe Avenue #417, Boulder, CO 80303
MLS# IR1064627Listed by: COMPASS-DENVER - New
 $939,000Active4 beds 3 baths2,808 sq. ft.
5493 Pueblo Place, Boulder, CO 80303
MLS# IR1064628Listed by: COMPASS - BOULDER - New
 $399,700Active21.5 Acres
5550 Sunshine Canyon Drive, Boulder, CO 80302
MLS# IR1064605Listed by: RE/MAX OF BOULDER, INC - Coming Soon
 $6,995,000Coming Soon6 beds 5 baths
1951 Vista Drive, Boulder, CO 80304
MLS# IR1064612Listed by: KELLER WILLIAMS-PREFERRED RLTY


Protect your home and budget from life's surprises with an Assurant Home Warranty, backed by a partner that supports you through every step of homeownership. Explore Plans.
© 2023 - 2026 ERA Franchise Systems LLC. All rights reserved. ERA Franchise Systems LLC fully supports the principles of the Fair Housing Act and the Equal Opportunity Act. ERA, ERA Real Estate powered, and their respective logos are registered service marks of ERA Franchise Systems LLC. Each office is independently owned and operated.