
4791 White Rock Circle #C, Boulder, CO 80301
Local realty services provided by:ERA New Age
Listed by: anna gayer, coloradohomesource
Office: re/max alliance-boulder
MLS#:IR1055332
Source:ML
Price summary
- Price:$264,800
- Price per sq. ft.:$365.75
- Monthly HOA dues:$484
About this home
SUNDANCE RENTABLE! POPULAR POWDERHORN Top floor condo with carport and pool! Trails, Avery Brewing, Twin Lakes, all just steps away! This fully furnished, light-filled condo is one of the best values in the area, offering a rare top-floor retreat with a private carport included. Vaulted ceilings, a skylight, and generous windows drench the home in natural light, while the living room fireplace sets a warm, inviting mood perfect for Colorado evenings.The updated kitchen balances beauty and function with soft-close cabinetry in a white satin finish, dark quartz countertops, and sleek laminate flooring, making it ideal for everyday living and entertaining. The refreshed bath features a cool stainless steel tub surround, and the second bedroom offers flexible loft-style living with an elevated, bright feel. A carport and extra storage closet add real convenience and peace of mind. Step outside and enjoy being steps from the tennis courts and just minutes from Gunbarrel Commons Park, Twin Lakes Open Space, and the LoBo Trail-perfect for morning walks, dog outings, and easy access to the outdoors. With Boulder only 7 minutes away and quick access to major routes, grocery stores, coffee shops, restaurants, and Avery Brewing, this home delivers the kind of location buyers are actively searching for. Low-deductible Master Insurance policy included-this is a smart, stylish, and seriously attractive move-in ready condo you won't want to miss. HOA says Warrantable!...
Contact an agent
Home facts
- Year built:1983
- Subdivision & Development:Powderhorn Condos
- Listing ID #:IR1055332
Rooms and interior
- Bedrooms:2
- Total bathrooms:1
- Full bathrooms:1
- Kitchen Description:Dishwasher, Microwave, Oven, Refrigerator
- Basement:Yes
- Living area:724 sq. ft.
Heating and cooling
- Cooling:Central Air
- Heating:Forced Air
- Central air:Yes
Structure and exterior
- Roof:Composition
- Year built:1983
- Building area:724 sq. ft.
- Lot Features:Level
- Architectural Style:Contemporary
- Construction Materials:Wood Siding
- Exterior Features:Deck
- Levels:1 Story
Schools
- High school:Boulder
- Middle school:Centennial
- Elementary school:Crest View
Utilities
- Water:Public
- Sewer:Public Sewer
Finances and disclosures
- Price:$264,800
- Price per sq. ft.:$365.75
- Tax amount:$2,582 (2025)
Features and amenities
- Amenities:Double Pane Windows, Skylight(s), Smoke Detector(s), Storage
Parking
- Total parking spaces:1
- Parking description:1 Carport Space(s)
- Carport spaces:1
 Based on information submitted to the MLS GRID as of September 15, 2026 02:30 PM. All data is obtained from various sources and may not have been verified by broker or MLS GRID. Supplied Open House information is subject to change without notice. All information should be independently reviewed and verified for accuracy. Properties may or may not be listed by the office/agent presenting the information.
New listings near 4791 White Rock Circle #C
- Coming Soon
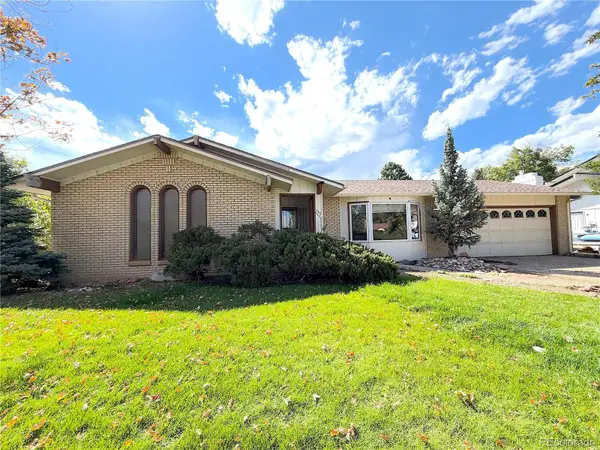 $800,000Coming Soon3 beds 2 baths2,404 sq. ft.
733 Cypress Drive, Boulder, CO 80303
MLS# 5453607Listed by: URBAN COMPANIES - Coming Soon
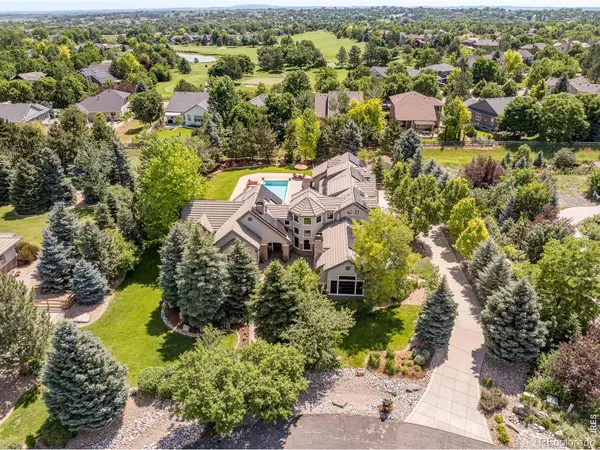 $3,599,000Coming Soon5 beds 6 baths6,180 sq. ft.
1036 White Hawk Ranch Drive, Boulder, CO 80303
MLS# IR1068671Listed by: MILEHIMODERN - BOULDER - Coming Soon
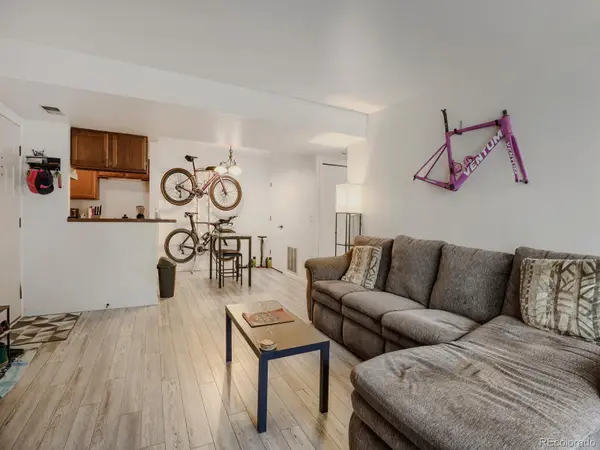 $270,000Coming Soon1 beds 1 baths669 sq. ft.
4652 White Rock Circle #3, Boulder, CO 80301
MLS# 7232261Listed by: 8Z REAL ESTATE - Coming Soon
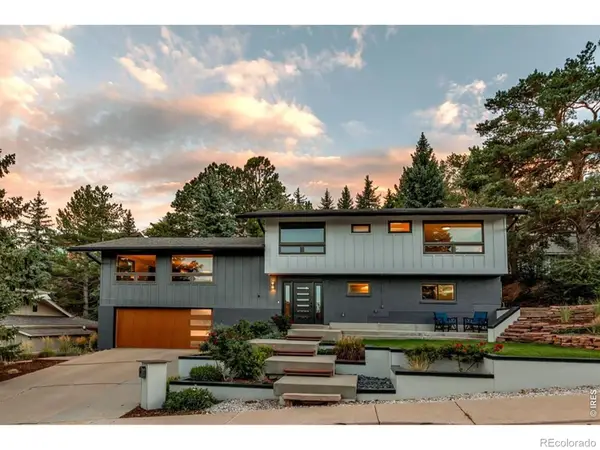 $1,750,000Coming Soon4 beds 3 baths2,769 sq. ft.
3130 Kittrell Court, Boulder, CO 80305
MLS# IR1068648Listed by: 8Z REAL ESTATE - Coming Soon
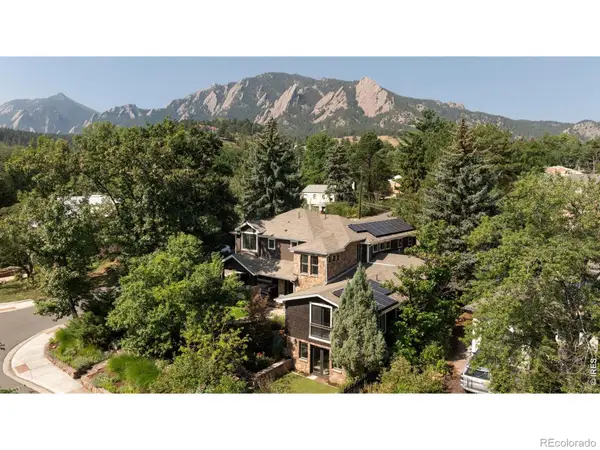 $4,395,000Coming Soon5 beds 7 baths5,280 sq. ft.
601 15th Street, Boulder, CO 80302
MLS# IR1068587Listed by: COMPASS - BOULDER - Coming Soon
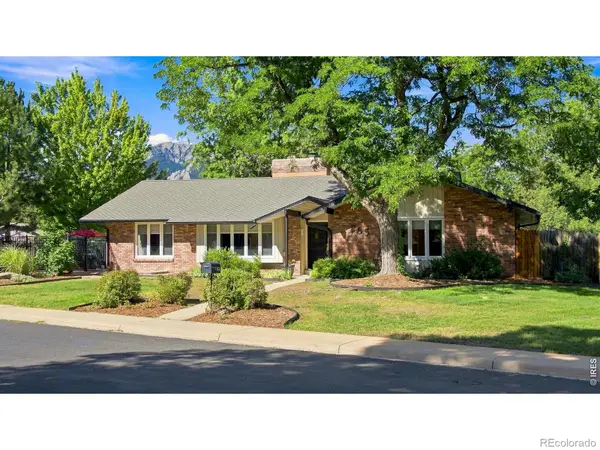 $1,775,000Coming Soon4 beds 4 baths4,467 sq. ft.
385 Fox Drive, Boulder, CO 80303
MLS# IR1068485Listed by: WK REAL ESTATE - New
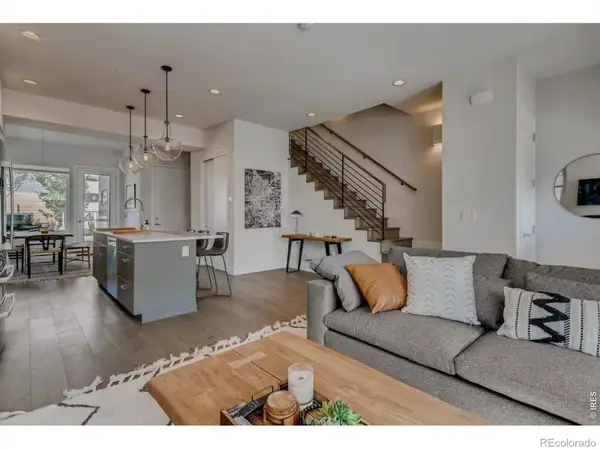 $1,250,000Active3 beds 3 baths2,024 sq. ft.
2791 32nd Street, Boulder, CO 80301
MLS# IR1068602Listed by: COMPASS - BOULDER - New
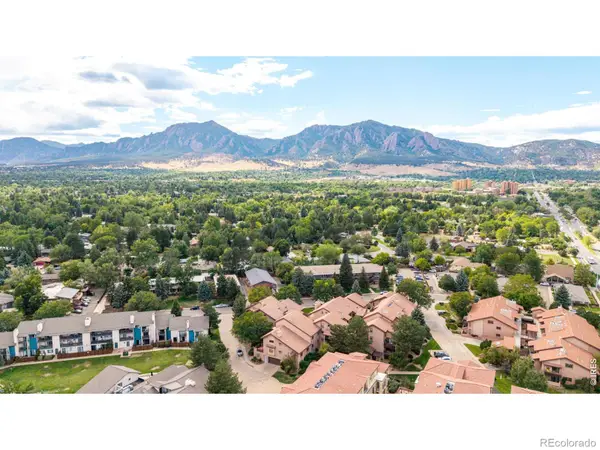 $530,000Active2 beds 2 baths1,306 sq. ft.
4475 Laguna Place #115, Boulder, CO 80303
MLS# IR1068684Listed by: RE/MAX OF BOULDER, INC - New
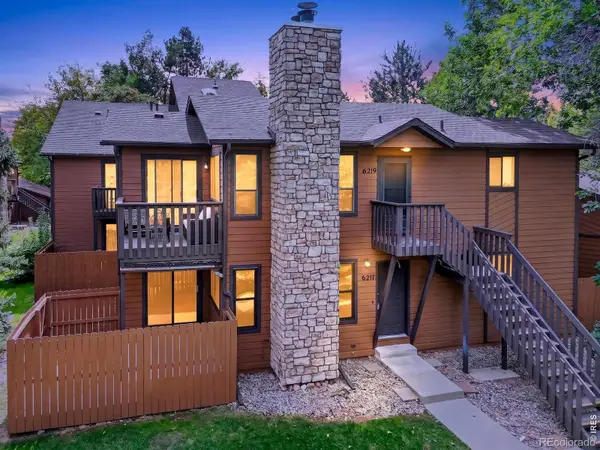 $332,500Active2 beds 2 baths1,010 sq. ft.
6217 Willow Lane, Boulder, CO 80301
MLS# IR1068666Listed by: RE/MAX OF BOULDER, INC - New
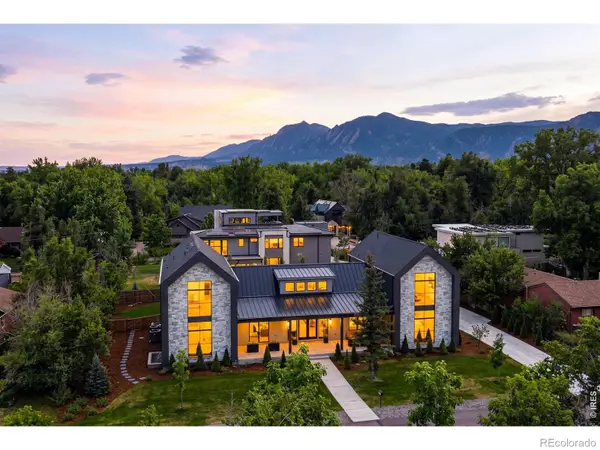 $4,500,000Active6 beds 6 baths5,232 sq. ft.
2160 Upland Avenue, Boulder, CO 80304
MLS# IR1068538Listed by: COLDWELL BANKER REALTY-BOULDER


Protect your home and budget from life's surprises with an Assurant Home Warranty, backed by a partner that supports you through every step of homeownership. Explore Plans.
© 2023 - 2026 ERA Franchise Systems LLC. All rights reserved. ERA Franchise Systems LLC fully supports the principles of the Fair Housing Act and the Equal Opportunity Act. ERA, ERA Real Estate powered, and their respective logos are registered service marks of ERA Franchise Systems LLC. Each office is independently owned and operated.