
530 Hartford Drive, Boulder, CO 80305
Local realty services provided by:ERA Teamwork Realty
530 Hartford Drive,Boulder, CO 80305
$1,065,000
- 3 Beds
- 2 Baths
- 1,406 sq. ft.
- Single family
- Active
Listed by: motif shelton
Office: redfin corporation
MLS#:2633360
Source:ML
Price summary
- Price:$1,065,000
- Price per sq. ft.:$757.47
About this home
Gorgeous landscaping and striking curb appeal set the stage for this exceptional Boulder ranch, where thoughtful design, quality craftsmanship, and an incredible location come together. Fully remodeled with high-end finishes and meticulous attention to detail, this inviting home is filled with superb natural light and timeless character, including gleaming hardwood floors, solid wood panel doors, charming window seats, and low-maintenance vinyl siding. The chef’s kitchen is beautifully appointed for both everyday living and entertaining. The spacious primary retreat offers a versatile sitting room/office, en-suite bath, and convenient direct access to the backyard. An environmentally conscious all-electric home, it features a highly efficient electric heat pump providing both heating and air conditioning, along with thoughtfully designed low-water landscaping for a lower-maintenance, lower-carbon lifestyle. Step outside to a professionally established and maintained garden oasis featuring winding walking paths, vibrant flower beds, a covered trellis, and pergola—an enchanting setting for relaxing or entertaining. A contemporary backyard Studio Shed provides flexible space for bikes and gear, a home office, creative studio, or hobby space. Enjoy coveted Boulder living just two blocks from a community park; and within walking or biking distance of National Center for Atmospheric Research (NCAR), Table Mesa shopping, restaurants, Whole Foods, Boxcar Coffee, Southern Sun Brewery, local schools, trails (Shannahan, Bear Creek, NCAR clusters), and bike paths. With convenient access to bus routes throughout Boulder and to Denver and Golden, this exceptional home offers an ideal blend of beauty, comfort, sustainability, and location....
Contact an agent
Home facts
- Year built:1963
- Subdivision & Development:Table Mesa/Hartford-Yale
- Listing ID #:2633360
Rooms and interior
- Bedrooms:3
- Total bathrooms:2
- Full bathrooms:2
- Flooring:Carpet, Tile, Wood
- Kitchen Description:Dishwasher, Disposal, Microwave, Range, Refrigerator, Self Cleaning Oven
- Basement:Yes
- Basement Description:Crawl Space, Sump Pump
- Living area:1,406 sq. ft.
Heating and cooling
- Cooling:Air Conditioning-Room, Attic Fan, Central Air
- Heating:Forced Air, Heat Pump
- Central air:Yes
Structure and exterior
- Roof:Shingle
- Year built:1963
- Building area:1,406 sq. ft.
- Lot area:0.18 Acres
- Lot Features:Landscaped, Master Planned, Near Public Transit, Sprinklers In Front, Sprinklers In Rear
- Architectural Style:Traditional
- Construction Materials:Brick, Frame, Vinyl Siding
- Exterior Features:Front Porch, Garden, Lighting, Patio, Private Yard, Rain Gutters
- Levels:1 Story
Schools
- High school:Fairview
- Middle school:Southern Hills
- Elementary school:Bear Creek
Utilities
- Water:Public
- Sewer:Public Sewer
Finances and disclosures
- Price:$1,065,000
- Price per sq. ft.:$757.47
- Tax amount:$6,036 (2025)
Features and amenities
- Laundry features:Dryer, Washer
- Amenities:Double Pane Windows, Electric Water Heater, Skylight(s), Sump Pump, Window Coverings, Window Treatments
Parking
- Total parking spaces:2
- Parking description:Gravel, Tandem
 Based on information submitted to the MLS GRID as of September 15, 2026 02:30 PM. All data is obtained from various sources and may not have been verified by broker or MLS GRID. Supplied Open House information is subject to change without notice. All information should be independently reviewed and verified for accuracy. Properties may or may not be listed by the office/agent presenting the information.
New listings near 530 Hartford Drive
- Coming Soon
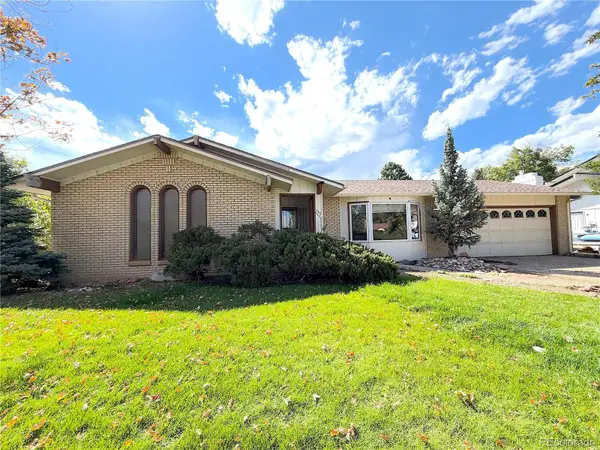 $800,000Coming Soon3 beds 2 baths2,404 sq. ft.
733 Cypress Drive, Boulder, CO 80303
MLS# 5453607Listed by: URBAN COMPANIES - Coming Soon
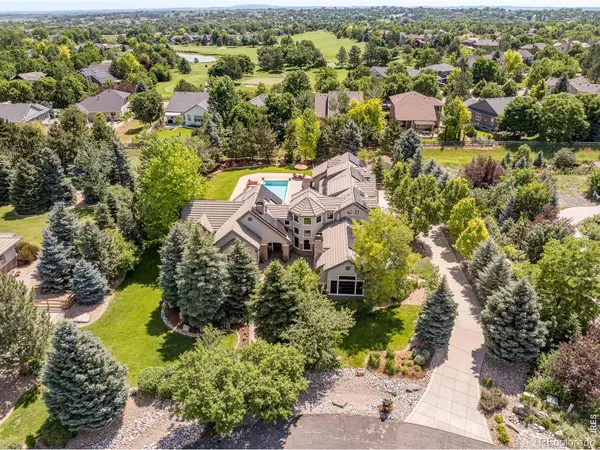 $3,599,000Coming Soon5 beds 6 baths6,180 sq. ft.
1036 White Hawk Ranch Drive, Boulder, CO 80303
MLS# IR1068671Listed by: MILEHIMODERN - BOULDER - Coming Soon
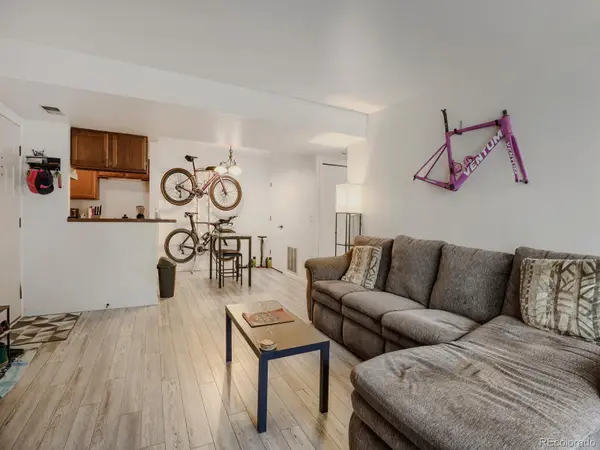 $270,000Coming Soon1 beds 1 baths669 sq. ft.
4652 White Rock Circle #3, Boulder, CO 80301
MLS# 7232261Listed by: 8Z REAL ESTATE - Coming Soon
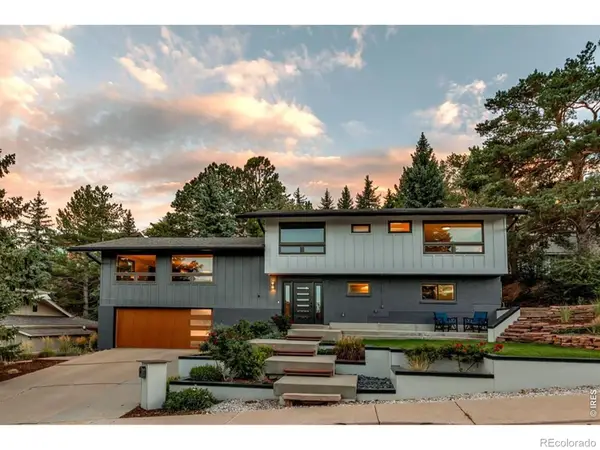 $1,750,000Coming Soon4 beds 3 baths2,769 sq. ft.
3130 Kittrell Court, Boulder, CO 80305
MLS# IR1068648Listed by: 8Z REAL ESTATE - Coming Soon
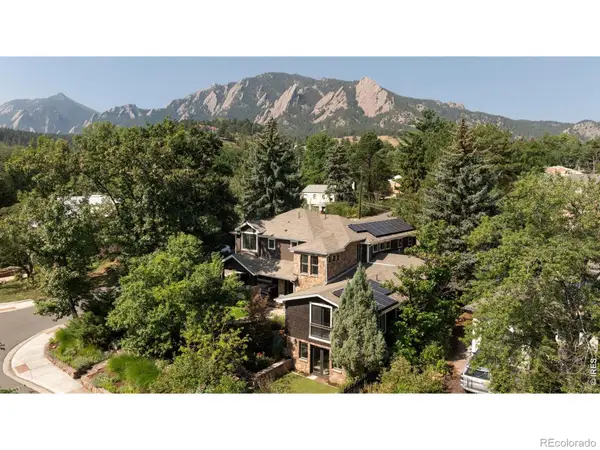 $4,395,000Coming Soon5 beds 7 baths5,280 sq. ft.
601 15th Street, Boulder, CO 80302
MLS# IR1068587Listed by: COMPASS - BOULDER - Coming Soon
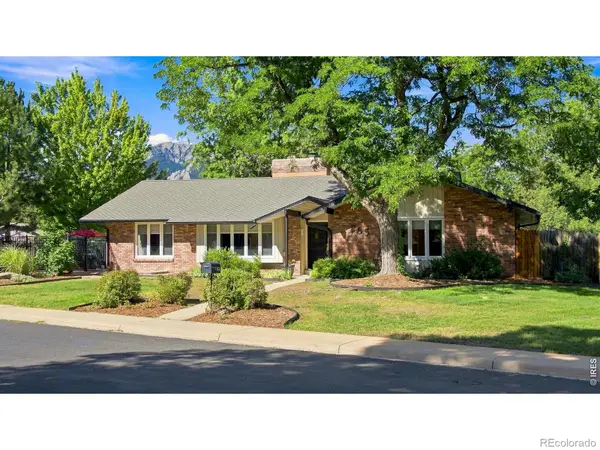 $1,775,000Coming Soon4 beds 4 baths4,467 sq. ft.
385 Fox Drive, Boulder, CO 80303
MLS# IR1068485Listed by: WK REAL ESTATE - New
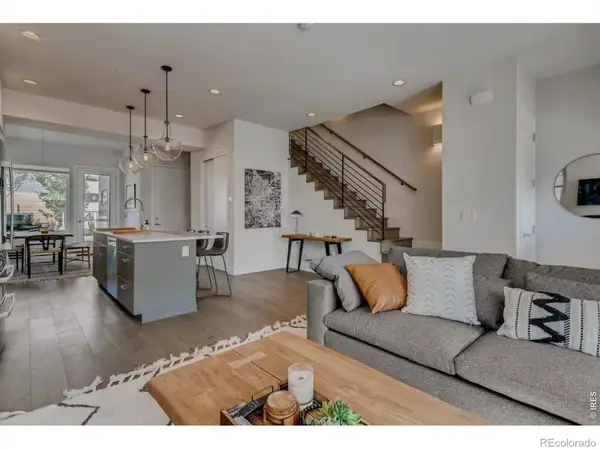 $1,250,000Active3 beds 3 baths2,024 sq. ft.
2791 32nd Street, Boulder, CO 80301
MLS# IR1068602Listed by: COMPASS - BOULDER - New
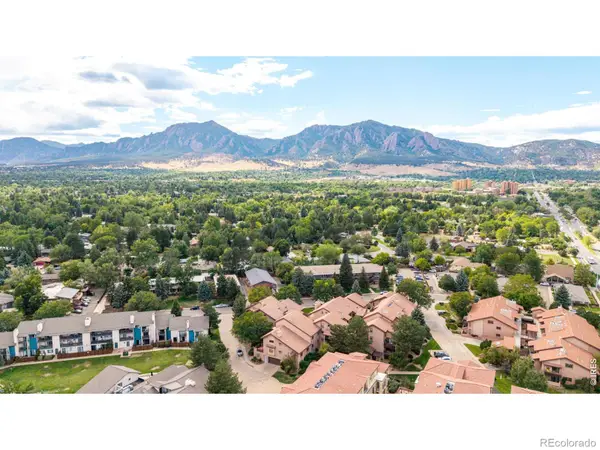 $530,000Active2 beds 2 baths1,306 sq. ft.
4475 Laguna Place #115, Boulder, CO 80303
MLS# IR1068684Listed by: RE/MAX OF BOULDER, INC - New
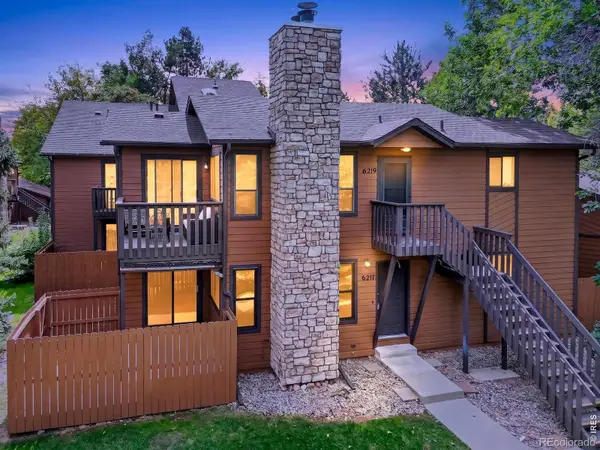 $332,500Active2 beds 2 baths1,010 sq. ft.
6217 Willow Lane, Boulder, CO 80301
MLS# IR1068666Listed by: RE/MAX OF BOULDER, INC - New
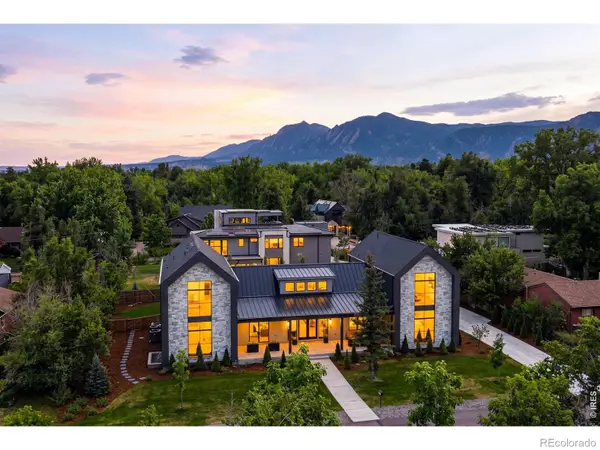 $4,500,000Active6 beds 6 baths5,232 sq. ft.
2160 Upland Avenue, Boulder, CO 80304
MLS# IR1068538Listed by: COLDWELL BANKER REALTY-BOULDER


Protect your home and budget from life's surprises with an Assurant Home Warranty, backed by a partner that supports you through every step of homeownership. Explore Plans.
© 2023 - 2026 ERA Franchise Systems LLC. All rights reserved. ERA Franchise Systems LLC fully supports the principles of the Fair Housing Act and the Equal Opportunity Act. ERA, ERA Real Estate powered, and their respective logos are registered service marks of ERA Franchise Systems LLC. Each office is independently owned and operated.