
5419 Indian Summer Court, Boulder, CO 80301
Local realty services provided by:LUX Real Estate Company ERA Powered
5419 Indian Summer Court,Boulder, CO 80301
$795,000
- 4 Beds
- 4 Baths
- 2,124 sq. ft.
- Single family
- Active
Listed by: dennis culver
Office: wk real estate
MLS#:1521266
Source:ML
Price summary
- Price:$795,000
- Price per sq. ft.:$374.29
- Monthly HOA dues:$140
About this home
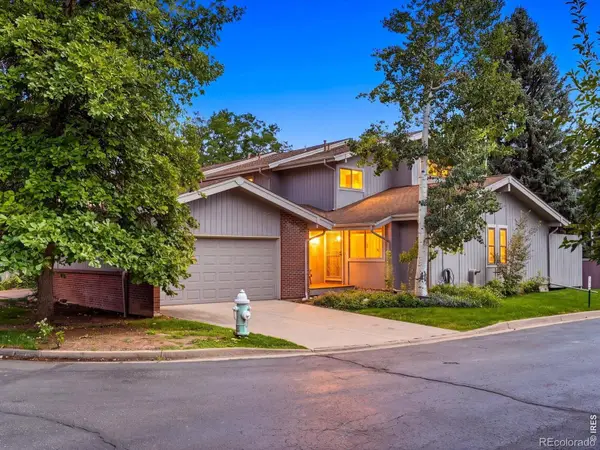
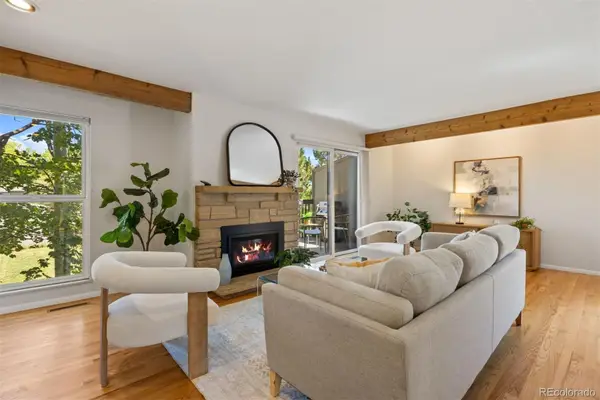
Gunbarrel Sanctuary! The tree shaded backyard backs to LoBo hiking trail and sunsets. This updated well maintained home is move-in ready, on a quiet cul-de-sac. The soaring cathedral ceilings and open floor plan allow for easy living on the main level, while you enjoy the huge wood deck with stairs to what feels like a park in the back yard. Jump on the LoBo hiking trail to walk the dog or get in a run. Kitchen and en suite bath have been updated with many additional recent improvements. You have to see this awesome home in a magical location!
Contact an agent
Home facts
- Year built:1991
- Subdivision & Development:Gunbarrel North
- Listing ID #:1521266
Rooms and interior
- Bedrooms:4
- Total bathrooms:4
- Full bathrooms:3
- Half bathrooms:1
- Flooring:Carpet, Linoleum, Wood
- Kitchen Description:Convection Oven, Cooktop, Dishwasher, Disposal, Double Oven, Eat-in Kitchen, Microwave, Pantry, Refrigerator, Self Cleaning Oven
- Basement:Yes
- Basement Description:Finished
- Living area:2,124 sq. ft.
Heating and cooling
- Cooling:Attic Fan, Central Air
- Heating:Forced Air
- Central air:Yes
Structure and exterior
- Roof:Composition
- Year built:1991
- Building area:2,124 sq. ft.
- Lot area:0.17 Acres
- Lot Features:Cul-De-Sac, Ditch, Greenbelt, Open Space, Sprinklers In Front, Sprinklers In Rear
- Architectural Style:Urban Contemporary
- Construction Materials:Frame, Wood Siding
- Exterior Features:Private Yard
- Levels:Tri-Level
Schools
- High school:Niwot
- Middle school:Sunset
- Elementary school:Niwot
Utilities
- Water:Public
- Sewer:Public Sewer
Finances and disclosures
- Price:$795,000
- Price per sq. ft.:$374.29
- Tax amount:$5,276 (2025)
Features and amenities
- Laundry features:In Unit
- Amenities:Double Pane Windows, Gas Water Heater
Parking
- Total parking spaces:2
- Parking description:Insulated Garage
- Garage:Yes
- Garage spaces:2
 Based on information submitted to the MLS GRID as of August 24, 2026 02:54 AM. All data is obtained from various sources and may not have been verified by broker or MLS GRID. Supplied Open House information is subject to change without notice. All information should be independently reviewed and verified for accuracy. Properties may or may not be listed by the office/agent presenting the information.
New listings near 5419 Indian Summer Court
- Coming SoonOpen Sun, 1 to 4pm
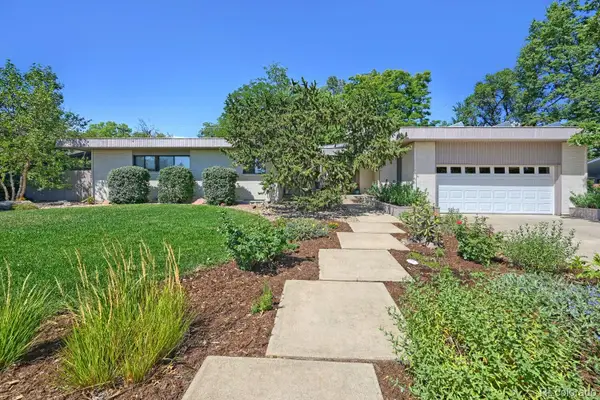 $1,350,000Coming Soon5 beds 3 baths3,938 sq. ft.
325 Mohawk Drive, Boulder, CO 80303
MLS# 4252905Listed by: CORCORAN PERRY & CO. - Coming Soon
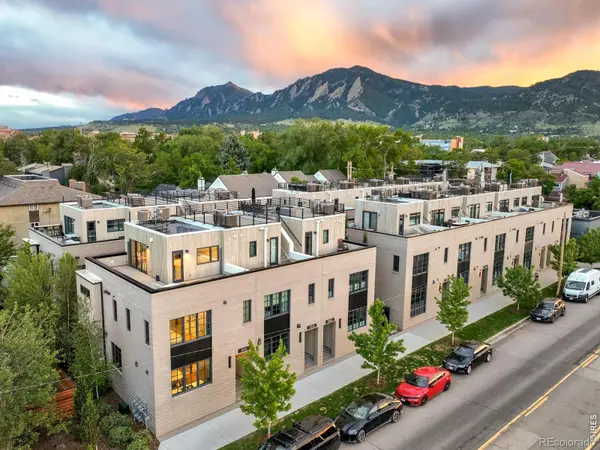 $1,950,000Coming Soon3 beds 3 baths1,702 sq. ft.
2126 Pearl Street #C, Boulder, CO 80302
MLS# IR1067031Listed by: MILEHIMODERN - BOULDER - Coming Soon
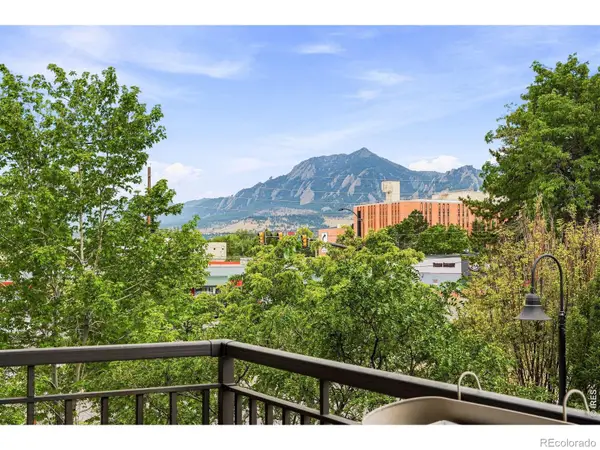 $1,100,000Coming Soon2 beds 2 baths1,449 sq. ft.
3301 Arapahoe Avenue #229, Boulder, CO 80303
MLS# IR1066694Listed by: EXP REALTY LLC - New
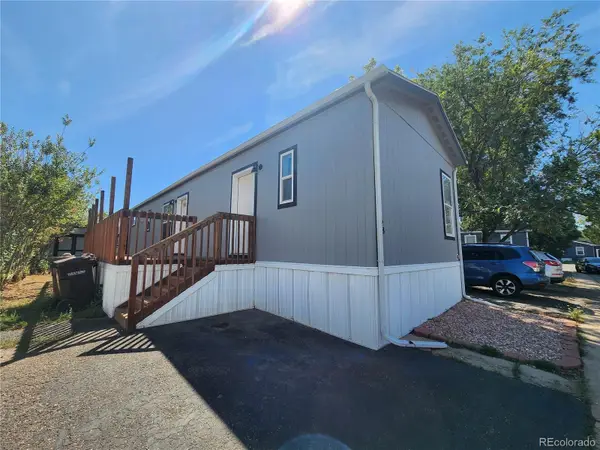 $153,500Active2 beds 2 baths992 sq. ft.
5000 Butte Street, Boulder, CO 80301
MLS# 7280100Listed by: MARY ROSE GUTIERREZ-INDIVIDUAL PROPRIETOR - New
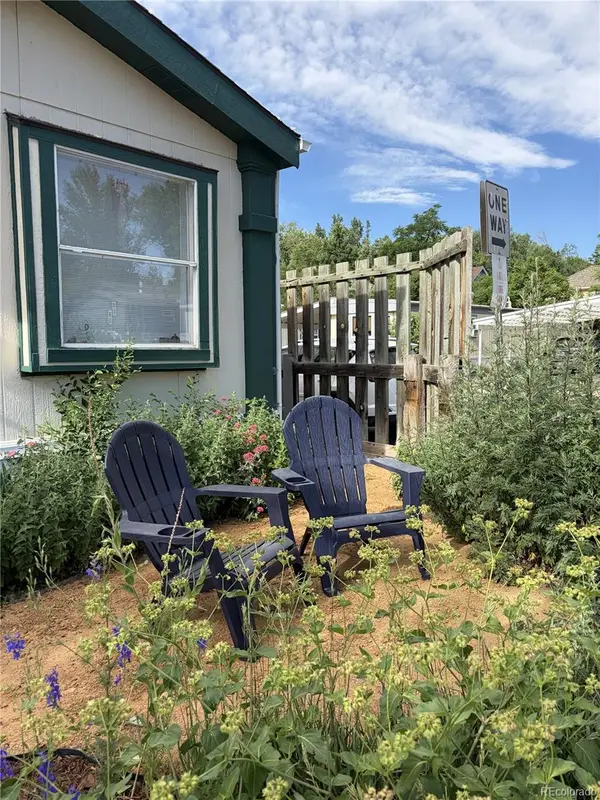 $109,900Active2 beds 2 baths928 sq. ft.
5000 Butte Street, Boulder, CO 80301
MLS# 4297751Listed by: RE/MAX NEXUS - New
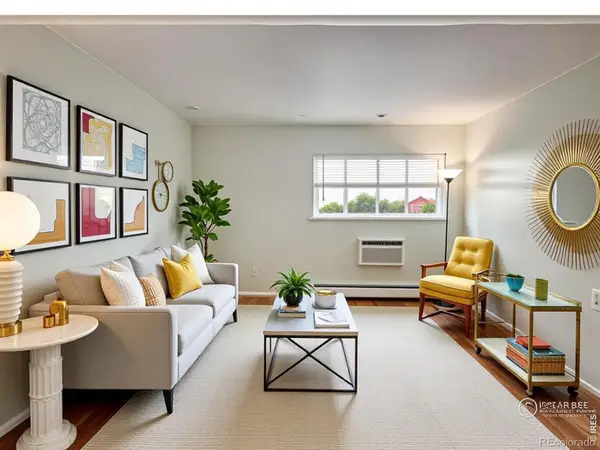 $369,900Active1 beds 1 baths620 sq. ft.
830 20th Street #308, Boulder, CO 80302
MLS# IR1067053Listed by: JANET Z REAL ESTATE - New
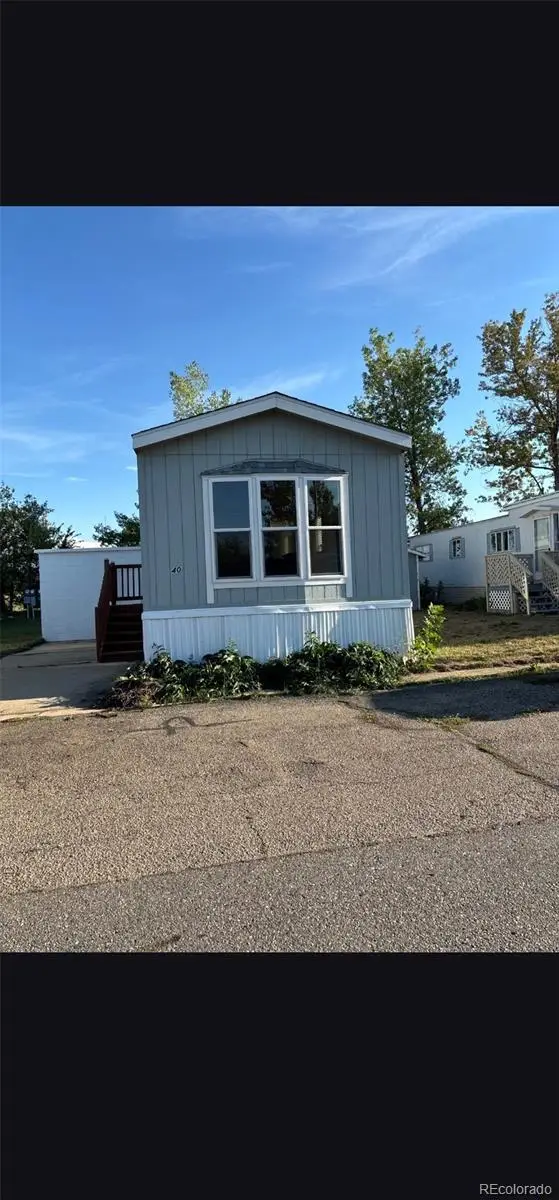 $95,000Active2 beds 1 baths784 sq. ft.
1720 S Marshall Road, Boulder, CO 80305
MLS# 3269722Listed by: MARY ROSE GUTIERREZ-INDIVIDUAL PROPRIETOR - New
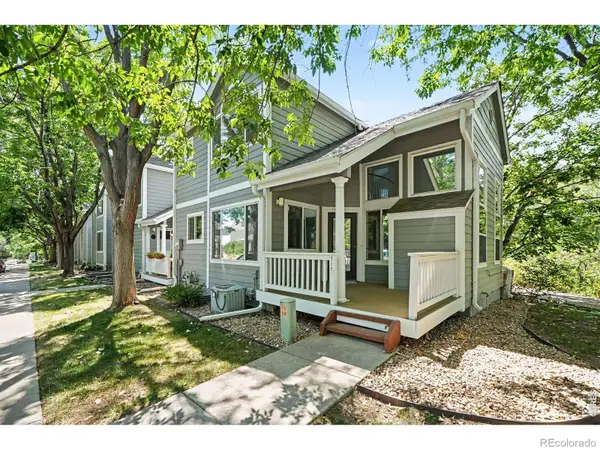 $720,000Active2 beds 3 baths1,785 sq. ft.
4776 Franklin Drive, Boulder, CO 80301
MLS# IR1067040Listed by: THE COLORADO RE GROUP LLC - Open Mon, 4 to 6pmNew
 $889,000Active5 beds 3 baths2,578 sq. ft.
3180 Westwood Court, Boulder, CO 80304
MLS# IR1067028Listed by: THE AGENCY - BOULDER - New
 $685,000Active4 beds 3 baths1,558 sq. ft.
1325 Bear Mountain Drive #D, Boulder, CO 80305
MLS# 5337816Listed by: LIV SOTHEBY'S INTERNATIONAL REALTY


Protect your home and budget from life's surprises with an Assurant Home Warranty, backed by a partner that supports you through every step of homeownership. Explore Plans.
© 2023 - 2026 ERA Franchise Systems LLC. All rights reserved. ERA Franchise Systems LLC fully supports the principles of the Fair Housing Act and the Equal Opportunity Act. ERA, ERA Real Estate powered, and their respective logos are registered service marks of ERA Franchise Systems LLC. Each office is independently owned and operated.