
5521 Glendale Gulch Circle, Boulder, CO 80301
Local realty services provided by:ERA New Age
5521 Glendale Gulch Circle,Boulder, CO 80301
$935,000
- 5 Beds
- 4 Baths
- 3,133 sq. ft.
- Single family
- Active
Listed by: ryan mcintosh, jeffery erickson
Office: liv sotheby's intl realty
MLS#:IR1065526
Source:ML
Price summary
- Price:$935,000
- Price per sq. ft.:$298.44
- Monthly HOA dues:$120
About this home
Discover the perfect blend of Boulder tranquility and modern convenience in this beautifully updated home located in the highly sought-after Gunbarrel North community. Offering 5 bedrooms, 4 bathrooms, and 3,133 square feet, this spacious residence is designed for comfortable everyday living and effortless entertaining.
The light-filled main level features an open floor plan where the kitchen flows seamlessly into the living room, complete with a newer gas fireplace, while a separate dining room provides the perfect setting for formal gatherings. Just off the kitchen, a covered and shaded deck creates an inviting outdoor space for dining, relaxing, or entertaining.
The main-level primary suite offers a peaceful retreat with a private deck and a beautifully remodeled en-suite bathroom featuring heated floors. Upstairs, two additional bedrooms share a remodeled Jack-and-Jill bathroom and feature new windows, providing comfort and energy efficiency. The finished basement expands the home's versatility with two additional bedrooms, a full bathroom, and generous living space ideal for recreation, guests, or a home office.
Thoughtful updates include an 8.4 kW seller-owned solar power system installed in 2019, along with a new roof completed the same year. Additional improvements include an HVAC system replaced in 2021, a water heater and gutters updated in 2025, and a hot tub that is included with the home. Outside, enjoy a private, low-maintenance yard designed to maximize Colorado's outdoor lifestyle.
Ideally situated just minutes from the LoBo Trail, Boulder Reservoir, Twin Lakes, neighborhood parks, and miles of walking and biking trails, this home offers exceptional access to outdoor recreation. Everyday conveniences including a neighborhood grocery store, coffee shop, restaurants, and breweries are just blocks away, while the Diagonal Highway provides an easy commute to Downtown Boulder, CU, and Longmont. Whether you're seeking a lock-and-leave lifestyle or a full-time residence, this exceptional home offers the perfect combination of location, comfort, and modern amenities....
Contact an agent
Home facts
- Year built:1990
- Subdivision & Development:Gunbarrel North
- Listing ID #:IR1065526
Rooms and interior
- Bedrooms:5
- Total bathrooms:4
- Full bathrooms:2
- Half bathrooms:1
- Flooring:Laminate, Wood
- Bathrooms Description:Five Piece Bath, Jack & Jill Bathroom
- Kitchen Description:Dishwasher, Microwave, Oven, Refrigerator
- Basement:Yes
- Basement Description:Full
- Living area:3,133 sq. ft.
Heating and cooling
- Cooling:Ceiling Fan(s), Central Air
- Heating:Forced Air
- Central air:Yes
Structure and exterior
- Roof:Composition
- Year built:1990
- Building area:3,133 sq. ft.
- Lot area:0.14 Acres
- Lot Features:Cul-De-Sac, Level, Sprinklers In Front
- Architectural Style:Contemporary
- Construction Materials:Frame, Stone
- Exterior Features:Patio, Spa/Hot Tub
- Levels:2 Story
Schools
- High school:Niwot
- Middle school:Sunset
- Elementary school:Niwot
Utilities
- Water:Public
- Sewer:Public Sewer
Finances and disclosures
- Price:$935,000
- Price per sq. ft.:$298.44
- Tax amount:$5,437 (2025)
Features and amenities
- Laundry features:Dryer, Washer
- Amenities:Double Pane Windows
Parking
- Total parking spaces:2
- Garage:Yes
- Garage spaces:2
 Based on information submitted to the MLS GRID as of August 1, 2026 02:36 PM. All data is obtained from various sources and may not have been verified by broker or MLS GRID. Supplied Open House information is subject to change without notice. All information should be independently reviewed and verified for accuracy. Properties may or may not be listed by the office/agent presenting the information.
New listings near 5521 Glendale Gulch Circle
- Open Sun, 12 to 3pmNew
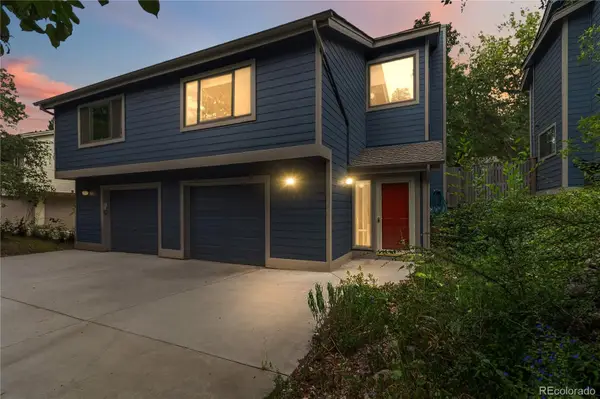 $875,000Active3 beds 2 baths1,636 sq. ft.
1120 Poplar Avenue, Boulder, CO 80304
MLS# 4207334Listed by: CENTURY 21 ALTITUDE REAL ESTATE, LLC - New
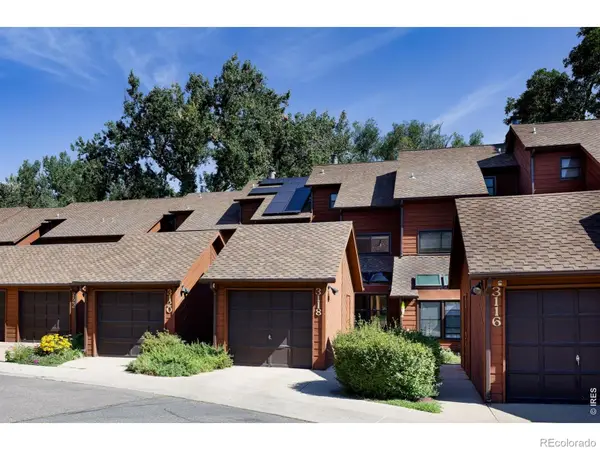 $575,000Active3 beds 3 baths1,338 sq. ft.
3118 Bell Drive, Boulder, CO 80301
MLS# IR1065561Listed by: RE/MAX OF BOULDER, INC - New
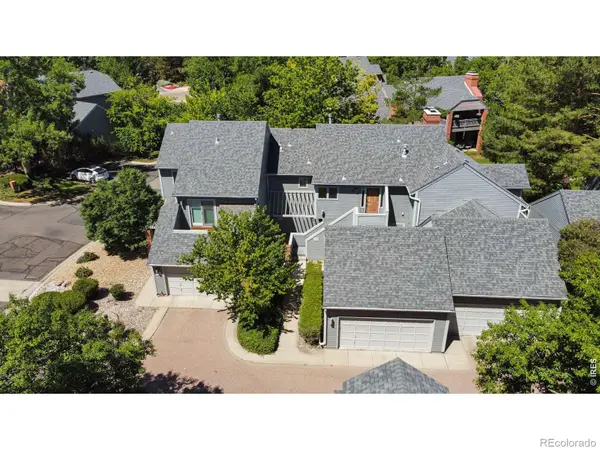 $698,500Active3 beds 3 baths2,684 sq. ft.
7271 Siena Way, Boulder, CO 80301
MLS# IR1065543Listed by: COLDWELL BANKER REALTY-BOULDER - New
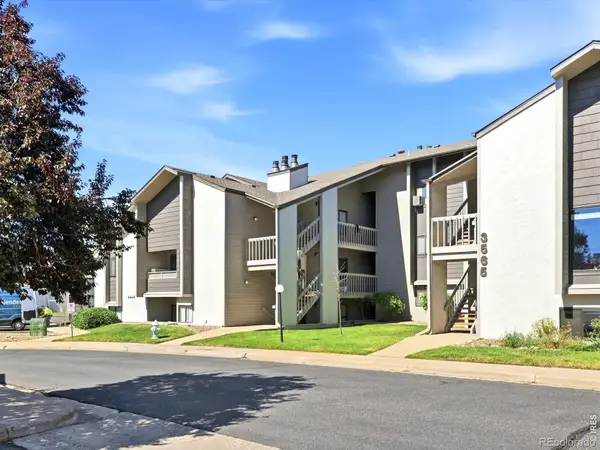 $242,400Active2 beds 2 baths830 sq. ft.
3565 28th Street #201, Boulder, CO 80301
MLS# IR1065547Listed by: PROPERTY COLORADO INC - Open Sat, 11am to 1pmNew
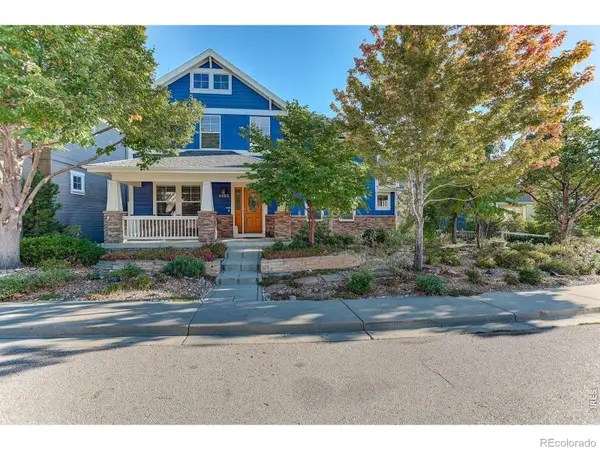 $1,395,000Active4 beds 3 baths4,396 sq. ft.
1095 Terrace Circle S, Boulder, CO 80304
MLS# IR1065551Listed by: COLDWELL BANKER REALTY-BOULDER - New
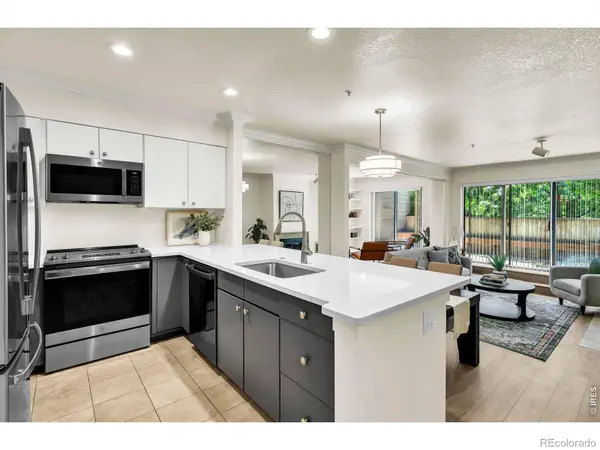 $615,000Active2 beds 1 baths959 sq. ft.
848 Walnut Street #A17, Boulder, CO 80302
MLS# IR1065497Listed by: COMPASS - BOULDER - Open Sun, 11:30am to 1:30pmNew
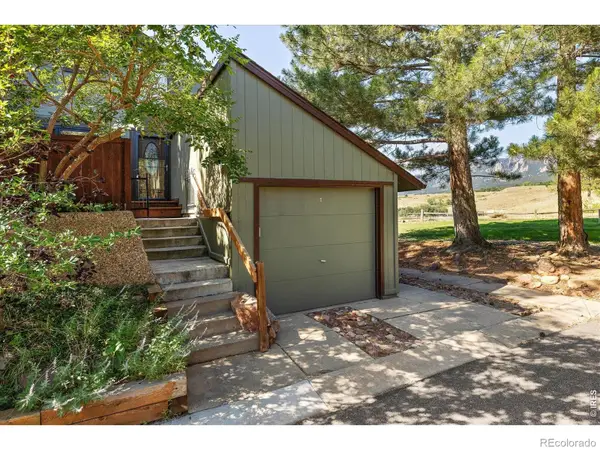 $920,000Active3 beds 3 baths1,488 sq. ft.
1656 Bradley Drive, Boulder, CO 80305
MLS# IR1065523Listed by: COMPASS - BOULDER - New
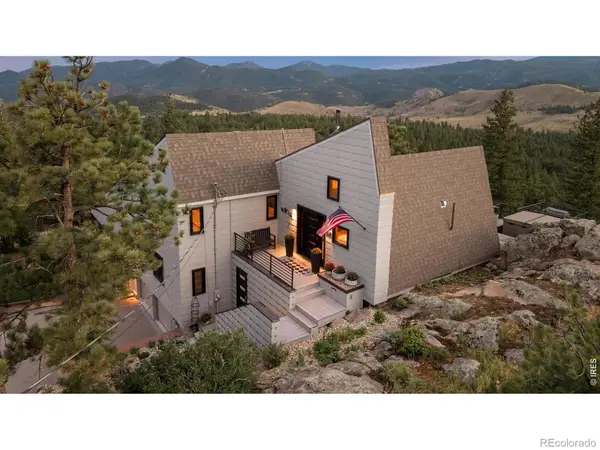 $1,749,000Active3 beds 3 baths3,558 sq. ft.
6722 Flagstaff Road, Boulder, CO 80302
MLS# IR1065524Listed by: REAL - New
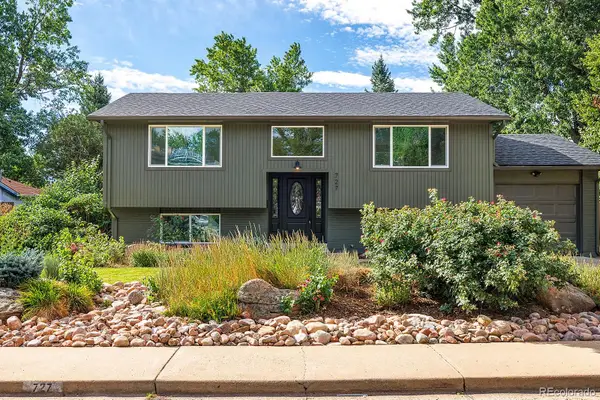 $1,475,000Active3 beds 3 baths1,788 sq. ft.
727 Ithaca Drive, Boulder, CO 80305
MLS# 4935902Listed by: THE DIAMOND GROUP


Protect your home and budget from life's surprises with an Assurant Home Warranty, backed by a partner that supports you through every step of homeownership. Explore Plans.
© 2023 - 2026 ERA Franchise Systems LLC. All rights reserved. ERA Franchise Systems LLC fully supports the principles of the Fair Housing Act and the Equal Opportunity Act. ERA, ERA Real Estate powered, and their respective logos are registered service marks of ERA Franchise Systems LLC. Each office is independently owned and operated.