
127 Lakeshore Loop, Breckenridge, CO 80424
Local realty services provided by:ERA Shields Real Estate
127 Lakeshore Loop,Breckenridge, CO 80424
$2,000,000
- 6 Beds
- 3 Baths
- 2,768 sq. ft.
- Single family
- Active
Listed by: betsy repaske, emily lawless
Office: real broker, llc. dba real
MLS#:2964455
Source:ML
Price summary
- Price:$2,000,000
- Price per sq. ft.:$722.54
About this home
127 Lakeshore Loop in the Town of Blue River offers 6 bedrooms, 3 full baths, and 2,768 square feet less than five minutes from Breckenridge Main Street. The property is a successful short-term rental with strong rental history.
Two bedrooms and a full bath on each floor mean you can haost all of your loved ones without feeling cramped. Ample living space too with a sitting loft on the upper level and family rooms on each of the other two floors. Each living room has a corner fireplace. The lower level of the home even has a full second kitchen — whether you use as a potential lock-off , separate guest quarters, or hosting larger gatherings, the layout gives you options.
Two large decks extend the living space outside. The upper deck is perfect for entertaining and the lower deck features a hot tub and covered outdoor ski and snowboard storage. Inside, the main level is well-suited for large groups.
Less than half a mile from the front door, Goose Pasture Tarn is perfect for paddle boarding and kayaking on the private motor-free small lake. The Blue River setting is wooded and private without giving up proximity to world class skiing, dining, and shopping on Main Street.
Six bedrooms and three full baths make ideal for large gatherings for personal use or as a highly desirable rental. This is the perfect retreat that feels like a mountain retreat while being conveniently located to town....
Contact an agent
Home facts
- Year built:1981
- Listing ID #:2964455
Rooms and interior
- Bedrooms:6
- Total bathrooms:3
- Full bathrooms:3
- Flooring:Carpet, Tile, Vinyl, Wood
- Kitchen Description:Cooktop, Microwave, Oven, Range
- Basement:Yes
- Basement Description:Finished, Full, Walk-Out Access
- Living area:2,768 sq. ft.
Heating and cooling
- Heating:Baseboard
Structure and exterior
- Roof:Metal
- Year built:1981
- Building area:2,768 sq. ft.
- Lot area:0.48 Acres
- Lot Features:Many Trees, Sloped
- Architectural Style:Chalet
- Construction Materials:Wood Siding
- Exterior Features:Deck, Spa/Hot Tub, Wrap Around
- Levels:2 Story
Schools
- High school:Summit
- Middle school:Summit
- Elementary school:Breckenridge
Utilities
- Water:Well
- Sewer:Septic Tank
Finances and disclosures
- Price:$2,000,000
- Price per sq. ft.:$722.54
- Tax amount:$7,127 (2025)
Features and amenities
- Laundry features:Dryer, In Unit, Washer
- Amenities:Smart Locks
Parking
- Total parking spaces:2
- Parking description:Gravel
 Based on information submitted to the MLS GRID as of May 24, 2026 08:40 PM. All data is obtained from various sources and may not have been verified by broker or MLS GRID. Supplied Open House information is subject to change without notice. All information should be independently reviewed and verified for accuracy. Properties may or may not be listed by the office/agent presenting the information.
New listings near 127 Lakeshore Loop
- New
 $5,700,000Active6 beds 7 baths6,284 sq. ft.
89 Barton Way, Breckenridge, CO 80424
MLS# 3344072Listed by: DERRICK FOWLER - New
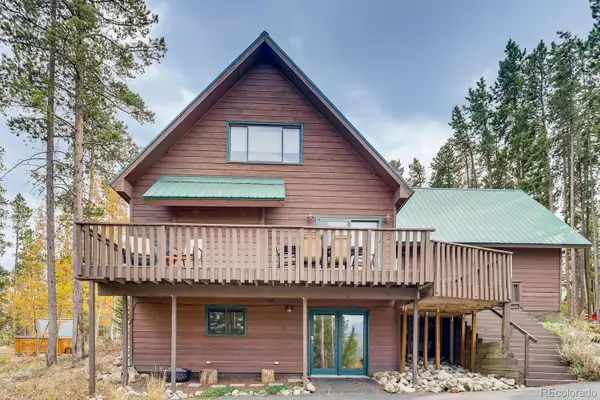 $1,349,000Active4 beds 3 baths2,556 sq. ft.
689 American Way, Breckenridge, CO 80424
MLS# 7689831Listed by: 8Z REAL ESTATE - New
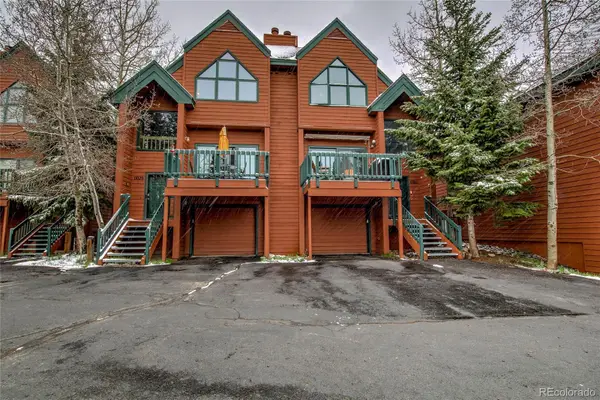 $1,150,000Active3 beds 3 baths1,907 sq. ft.
29 Washington Lode #D, Breckenridge, CO 80424
MLS# 7446225Listed by: 8Z REAL ESTATE - New
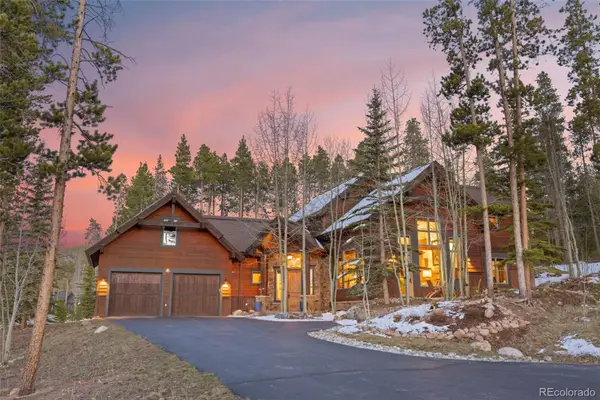 $2,999,000Active3 beds 4 baths3,190 sq. ft.
338 Fairways Drive, Breckenridge, CO 80424
MLS# 5736713Listed by: BRECKENRIDGE ASSOCIATES REAL ESTATE LLC 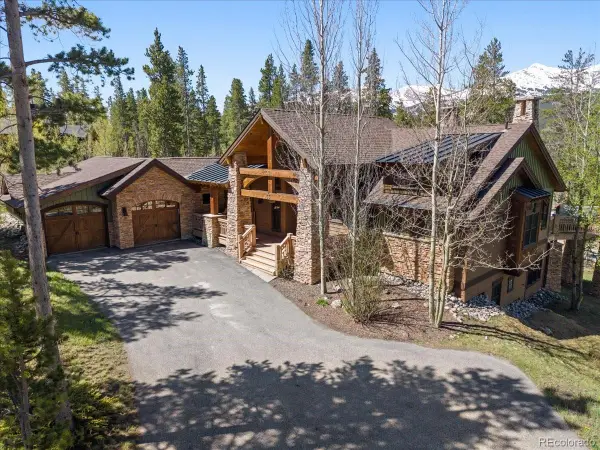 $3,650,000Pending4 beds 4 baths3,959 sq. ft.
3 Rounds Road, Breckenridge, CO 80424
MLS# 7849651Listed by: CORNERSTONE REAL ESTATE ROCKY MOUNTAINS- New
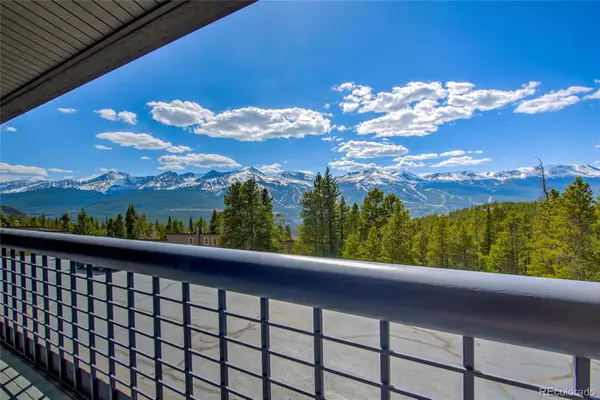 $1,050,000Active3 beds 3 baths1,385 sq. ft.
187 N Fuller Placer Road #B, Breckenridge, CO 80424
MLS# 5314191Listed by: DERRICK FOWLER - New
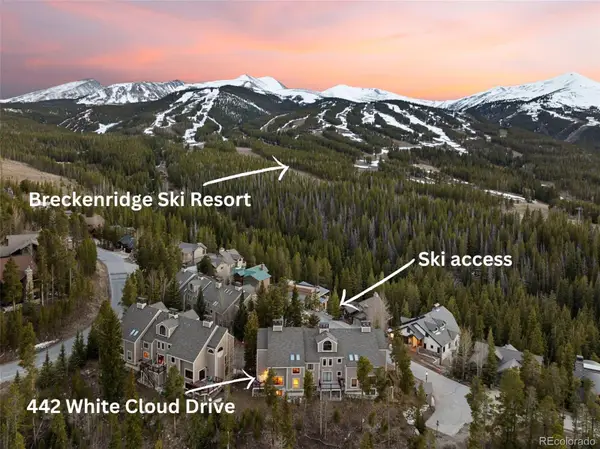 $2,499,000Active5 beds 5 baths2,706 sq. ft.
442 White Cloud Drive, Breckenridge, CO 80424
MLS# 9090799Listed by: BRECKENRIDGE ASSOCIATES REAL ESTATE LLC - New
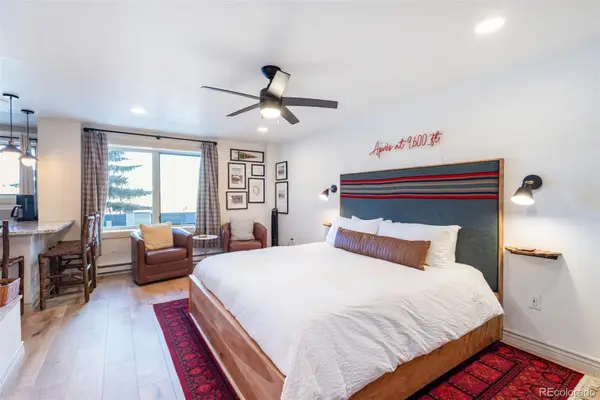 $599,000Active-- beds 1 baths397 sq. ft.
535 S Park Avenue #218, Breckenridge, CO 80424
MLS# 4338158Listed by: GOOD NEIGHBOR LLC - New
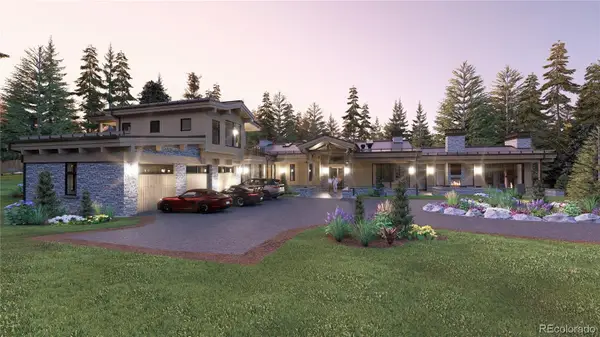 $13,898,250Active5 beds 7 baths6,639 sq. ft.
780 Cumberland Drive, Breckenridge, CO 80424
MLS# 7228746Listed by: BRECKENRIDGE ASSOCIATES REAL ESTATE LLC


Protect your home and budget from life's surprises with an Assurant Home Warranty, backed by a partner that supports you through every step of homeownership. Explore Plans.
© 2023 - 2026 ERA Franchise Systems LLC. All rights reserved. ERA Franchise Systems LLC fully supports the principles of the Fair Housing Act and the Equal Opportunity Act. ERA, ERA Real Estate powered, and their respective logos are registered service marks of ERA Franchise Systems LLC. Each office is independently owned and operated.