
89 Barton Way, Breckenridge, CO 80424
Local realty services provided by:ERA New Age
89 Barton Way,Breckenridge, CO 80424
$5,500,000
- 6 Beds
- 7 Baths
- 6,284 sq. ft.
- Single family
- Active
Listed by: derrick fowler
Office: derrick fowler
MLS#:3344072
Source:ML
Price summary
- Price:$5,500,000
- Price per sq. ft.:$875.24
- Monthly HOA dues:$100
About this home
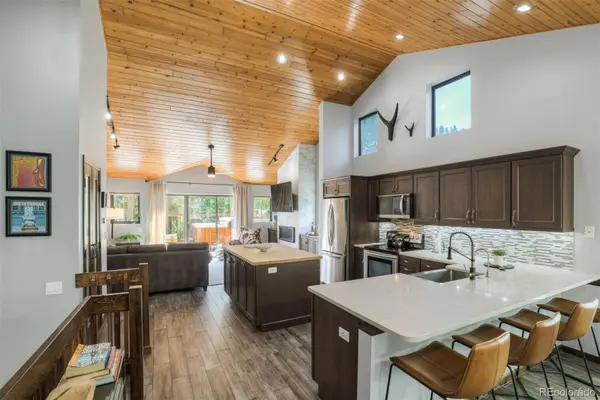
This distinguished 6-bedroom, 6-bath residence commands nearly a full acre in Breckenridge’s highly sought-after Barton Reserve neighborhood. Spanning 6,200 square feet, this home showcases soaring interior stone walls, a sun washed living and dining areas open to expansive mountain views that stretch all the way to Keystone Ski Resort in the distance. The high-end kitchen is thoughtfully designed with professional grade appliances that will delight any private chef. Main floor living includes two Primary Suites, one with a stunning must-see walk-in shower. Lower Level features a media/game room, full wet bar and three bedrooms, one is a bunk room with custom built in bunk beds. Outside, a large hot tub with an integrated television offers the perfect luxury of relaxing while and not missing the game. An oversized three-car garage with ample space for vehicles and mountain toys. Additional features include a fully independent one-bedroom caretaker’s unit finished to the same exacting standards as the main home. Perched for privacy yet conveniently located just minutes to both, the Independence Super Chair at Breckenridge Ski Resort and Breckenridge’s bustling Main Street. This refined mountain home perfectly balances seclusion, views, and effortless access to world-class skiing. Ideal for those who appreciate quality, space, and thoughtful design....
Contact an agent
Home facts
- Year built:2018
- Subdivision & Development:Barton Creek Reserve
- Listing ID #:3344072
Rooms and interior
- Bedrooms:6
- Total bathrooms:7
- Full bathrooms:6
- Half bathrooms:1
- Flooring:Carpet, Tile, Wood
- Kitchen Description:Dishwasher, Disposal, Microwave, Range, Refrigerator
- Basement:Yes
- Basement Description:Walk-Out Access
- Living area:6,284 sq. ft.
Heating and cooling
- Heating:Radiant
Structure and exterior
- Roof:Composition
- Year built:2018
- Building area:6,284 sq. ft.
- Lot area:0.95 Acres
- Lot Features:Sloped
- Construction Materials:Frame
- Levels:2 Story
Schools
- High school:Summit
- Middle school:Summit
- Elementary school:Breckenridge
Utilities
- Sewer:Septic Tank
Finances and disclosures
- Price:$5,500,000
- Price per sq. ft.:$875.24
- Tax amount:$11,080 (2025)
Features and amenities
- Laundry features:Dryer, In Unit, Washer
Parking
- Total parking spaces:3
- Garage:Yes
- Garage spaces:3
 Based on information submitted to the MLS GRID as of August 25, 2026 02:34 PM. All data is obtained from various sources and may not have been verified by broker or MLS GRID. Supplied Open House information is subject to change without notice. All information should be independently reviewed and verified for accuracy. Properties may or may not be listed by the office/agent presenting the information.
New listings near 89 Barton Way
- New
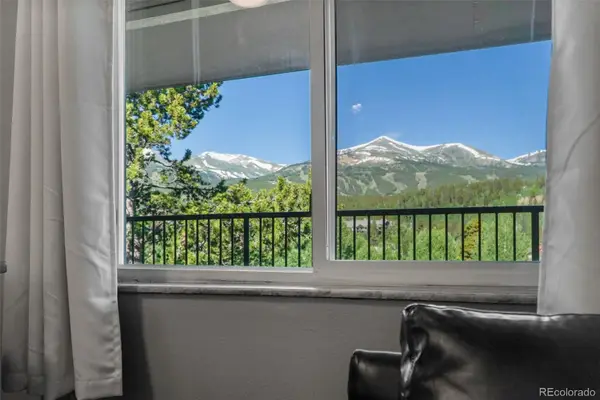 $500,000Active-- beds -- baths442 sq. ft.
301 N French Street #305, Breckenridge, CO 80424
MLS# 3784514Listed by: KELLER WILLIAMS TOP OF THE ROCKIES - New
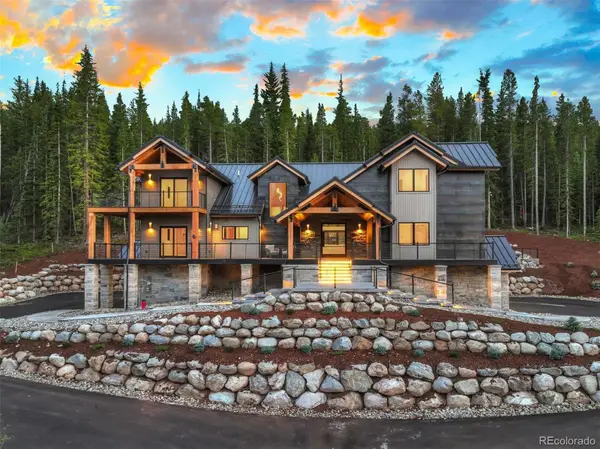 $4,795,000Active5 beds 6 baths5,587 sq. ft.
534 County Road 534, Breckenridge, CO 80424
MLS# 9242220Listed by: CHRISTIE'S INTERNATIONAL REAL ESTATE COLORADO- SUMMIT COLORADO - New
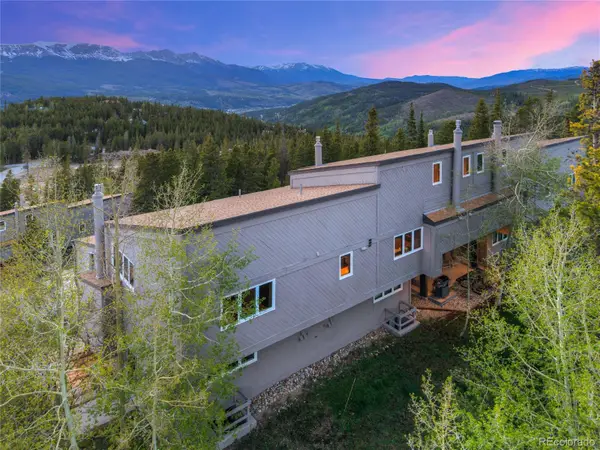 $2,495Active3 beds 3 baths1,385 sq. ft.
57 N Fuller Placer Road #B, Breckenridge, CO 80424
MLS# 1729388Listed by: REAL BROKER, LLC DBA REAL - New
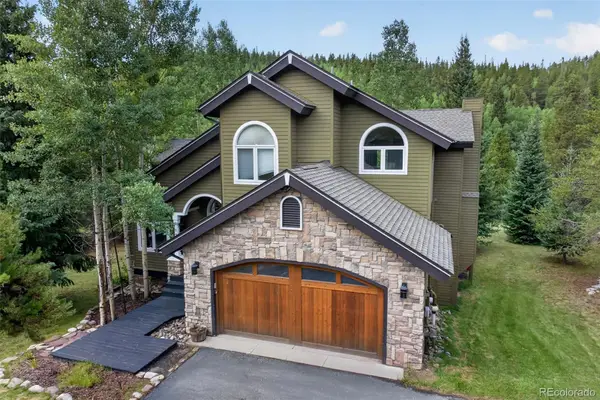 $2,000,000Active5 beds 4 baths3,316 sq. ft.
1210 Brooks Hill Drive, Breckenridge, CO 80424
MLS# 6601340Listed by: SLIFER SMITH & FRAMPTON - SUMMIT COUNTY - New
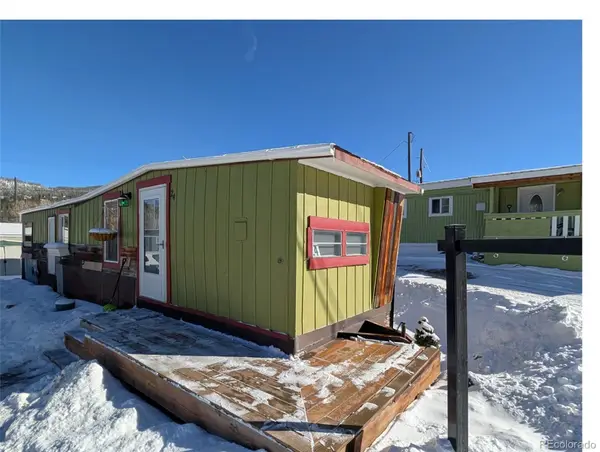 $19,000Active1 beds 1 baths460 sq. ft.
847 Airport Road, Breckenridge, CO 80424
MLS# 7559507Listed by: KELLER WILLIAMS TOP OF THE ROCKIES - New
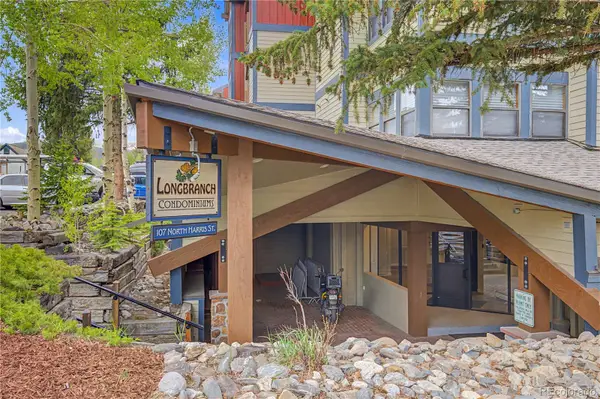 $585,000Active1 beds 1 baths661 sq. ft.
107 Harris Street #209, Breckenridge, CO 80424
MLS# 3869274Listed by: HOMESMART PREFERRED REALTY - New
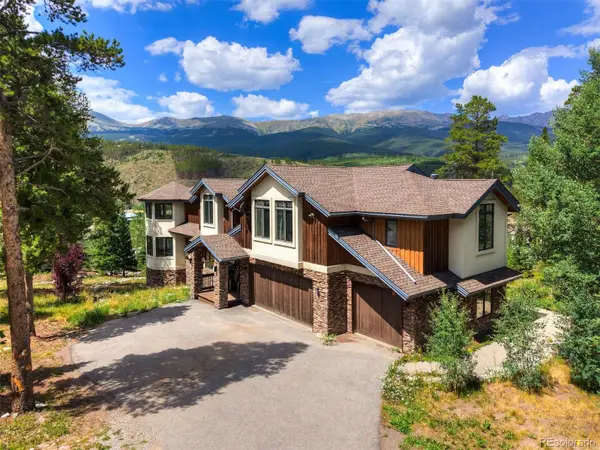 $3,300,000Active-- beds -- baths7,256 sq. ft.
35 Fletcher Court, Breckenridge, CO 80424
MLS# 2110710Listed by: LIV SOTHEBYS INTERNATIONAL REALTY- BRECKENRIDGE - New
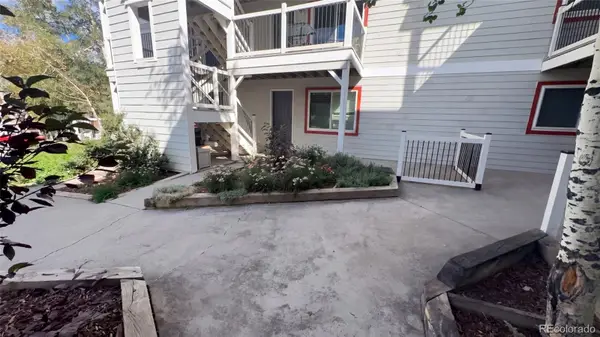 $635,000Active2 beds 1 baths562 sq. ft.
412 S Main Street #2B3, Breckenridge, CO 80424
MLS# 1802817Listed by: OPENDOOR BROKERAGE LLC - New
 $1,620,000Active2 beds 3 baths1,322 sq. ft.
113 Village Point Drive, Breckenridge, CO 80424
MLS# 3257067Listed by: SERHANT COLORADO LLC - New
 $3,149,000Active3 beds 3 baths2,134 sq. ft.
48 Bluff Court #22, Breckenridge, CO 80424
MLS# 3702322Listed by: BRECKENRIDGE ASSOCIATES REAL ESTATE LLC


Protect your home and budget from life's surprises with an Assurant Home Warranty, backed by a partner that supports you through every step of homeownership. Explore Plans.
© 2023 - 2026 ERA Franchise Systems LLC. All rights reserved. ERA Franchise Systems LLC fully supports the principles of the Fair Housing Act and the Equal Opportunity Act. ERA, ERA Real Estate powered, and their respective logos are registered service marks of ERA Franchise Systems LLC. Each office is independently owned and operated.