
63 Mountain Thunder Drive #304, Breckenridge, CO 80424
Local realty services provided by:RONIN Real Estate Professionals ERA Powered
63 Mountain Thunder Drive #304,Breckenridge, CO 80424
$1,499,000
- 2 Beds
- 2 Baths
- 1,359 sq. ft.
- Townhouse
- Active
Listed by: karen seitz
Office: compass - denver
MLS#:5089872
Source:ML
Price summary
- Price:$1,499,000
- Price per sq. ft.:$1,103.02
- Monthly HOA dues:$2,344
About this home
Experience the best of Breckenridge from this beautifully updated residence in Mountain Thunder Lodge, where ski access, downtown convenience, and mountain living come together. Located just steps from the gondola and a short walk to historic Main Street, this turnkey townhouse offers effortless access to world-class skiing, dining, shopping, and year-round events.
Inside, the thoughtfully designed floor plan is filled with natural light and features warm mountain finishes, a spacious living area with a stone fireplace, and a private deck overlooking the community pool. An attached private garage and an exceptional amount of built-in owner storage provide the convenience and functionality rarely found in resort properties, making it easy to store skis, bikes, and all of your mountain gear. Whether you're gathering with family after a day on the slopes or enjoying a quiet morning with coffee among the pines, the home offers a comfortable setting in every season.
Mountain Thunder Lodge is known for its exceptional amenities, including an outdoor heated pool, hot tubs, fitness center, ski shuttle, and convenient access to hiking and biking trails. Owners and guests enjoy the flexibility of a true lock-and-leave lifestyle, making it equally appealing as a full-time residence, mountain retreat, or investment property. With an unbeatable location near the BreckConnect Gondola and all the charm of downtown Breckenridge just moments away, this residence offers an opportunity to experience everything that makes mountain living so special....
Contact an agent
Home facts
- Year built:2005
- Subdivision & Development:MOUNTAIN THUNDER TOWNHOMES
- Listing ID #:5089872
Rooms and interior
- Bedrooms:2
- Total bathrooms:2
- Full bathrooms:2
- Flooring:Carpet, Tile
- Kitchen Description:Dishwasher, Disposal, Freezer, Microwave, Range, Refrigerator
- Basement:Yes
- Basement Description:Finished
- Living area:1,359 sq. ft.
Heating and cooling
- Heating:Baseboard, Natural Gas
Structure and exterior
- Roof:Shingle
- Year built:2005
- Building area:1,359 sq. ft.
- Construction Materials:Concrete, Wood Siding
- Exterior Features:Patio
- Levels:2 Story
Schools
- High school:Summit
- Middle school:Summit
- Elementary school:Summit Cove
Utilities
- Water:Public
- Sewer:Community Sewer
Finances and disclosures
- Price:$1,499,000
- Price per sq. ft.:$1,103.02
- Tax amount:$7,556 (2025)
Features and amenities
- Laundry features:Dryer, Washer
Parking
- Total parking spaces:1
- Parking description:1 Carport Space(s)
- Carport spaces:1
 Based on information submitted to the MLS GRID as of August 16, 2026 02:39 PM. All data is obtained from various sources and may not have been verified by broker or MLS GRID. Supplied Open House information is subject to change without notice. All information should be independently reviewed and verified for accuracy. Properties may or may not be listed by the office/agent presenting the information.
New listings near 63 Mountain Thunder Drive #304
- New
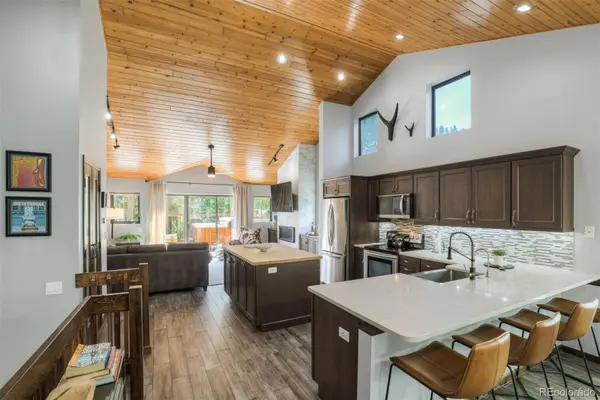 $1,620,000Active2 beds 3 baths1,322 sq. ft.
113 Village Point Drive, Breckenridge, CO 80424
MLS# 3257067Listed by: SERHANT COLORADO LLC - New
 $3,149,000Active3 beds 3 baths2,134 sq. ft.
48 Bluff Court #22, Breckenridge, CO 80424
MLS# 3702322Listed by: BRECKENRIDGE ASSOCIATES REAL ESTATE LLC - New
 $8,950,000Active-- beds -- baths5,344 sq. ft.
345 Peerless Drive, Breckenridge, CO 80424
MLS# 7221777Listed by: SLIFER SMITH & FRAMPTON - SUMMIT COUNTY - New
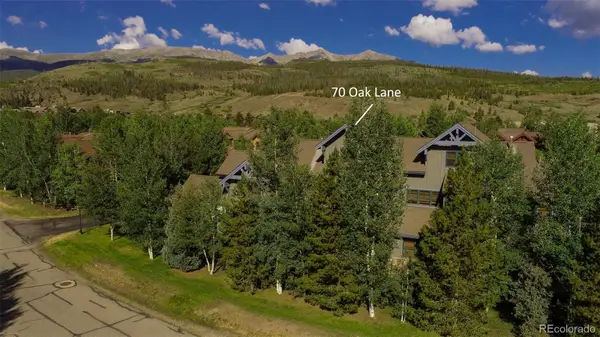 $1,495,000Active3 beds 3 baths1,813 sq. ft.
70 Oak Lane, Breckenridge, CO 80424
MLS# 2330315Listed by: RE/MAX PROPERTIES OF THE SUMMIT - New
 $2,000,000Active4 beds 4 baths3,156 sq. ft.
314 Coronet Drive, Breckenridge, CO 80424
MLS# 1905082Listed by: REAL ESTATE OF THE SUMMIT - New
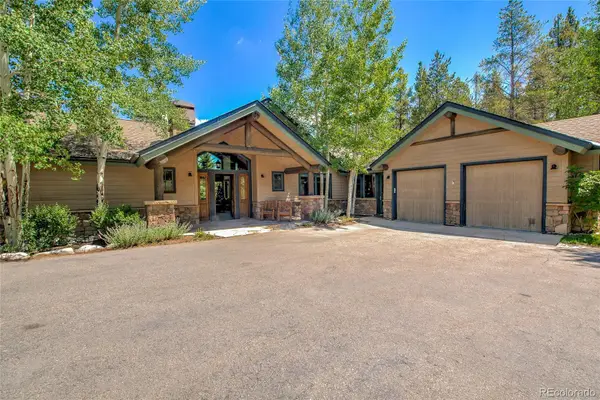 $3,250,000Active4 beds 5 baths3,824 sq. ft.
1946 Highlands Drive, Breckenridge, CO 80424
MLS# 3531358Listed by: DERRICK FOWLER - New
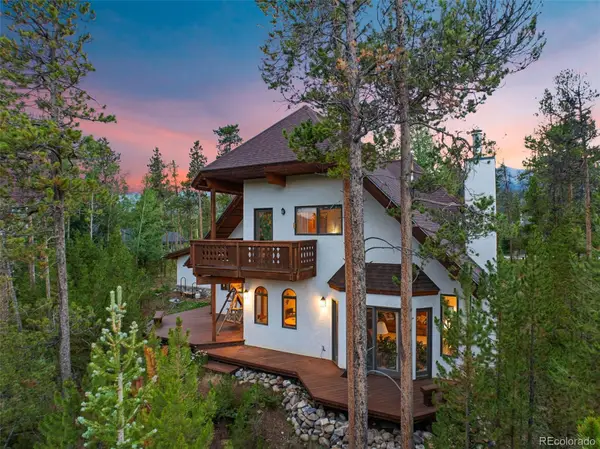 $1,615,000Active3 beds 3 baths2,625 sq. ft.
164 Sherwood Trail, Breckenridge, CO 80424
MLS# 8354860Listed by: SLIFER SMITH & FRAMPTON - SUMMIT COUNTY - New
 $1,390,000Active3 beds 2 baths2,676 sq. ft.
644 Spruce Creek Road, Breckenridge, CO 80424
MLS# 8363846Listed by: CHRISTIE'S INTERNATIONAL REAL ESTATE COLORADO- SUMMIT COLORADO - Open Sun, 11am to 2pmNew
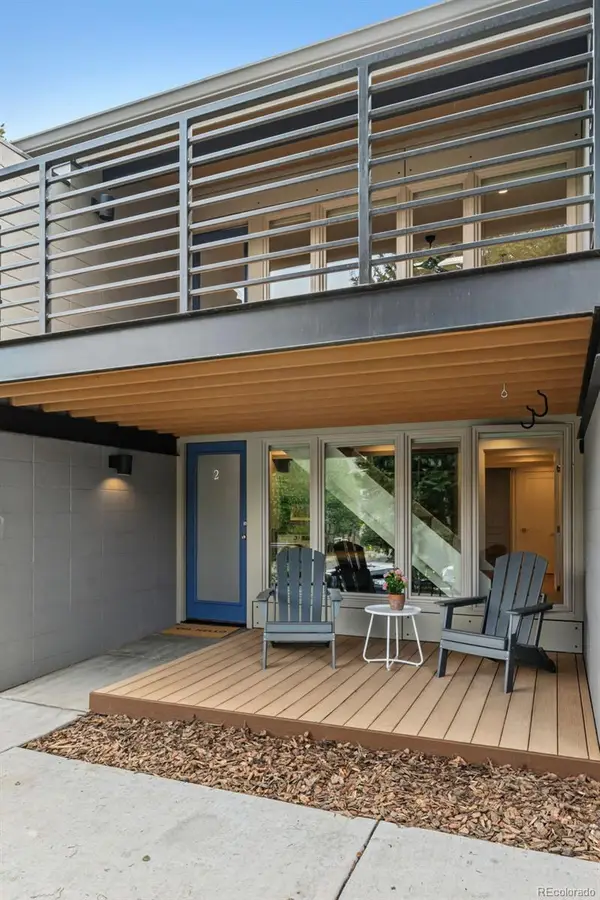 $1,350,000Active3 beds 2 baths1,127 sq. ft.
302 S High Street #2, Breckenridge, CO 80424
MLS# 2050484Listed by: KELLER WILLIAMS TOP OF THE ROCKIES - New
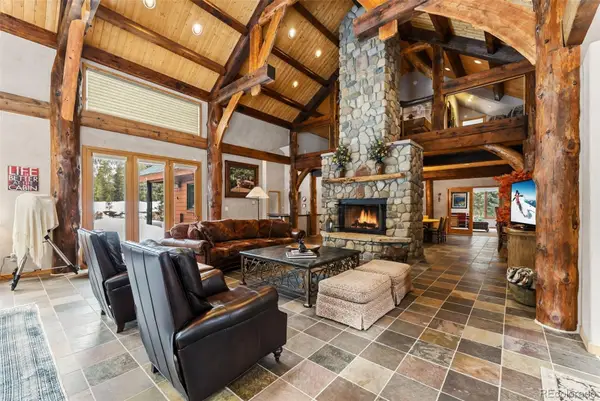 $5,900,000Active5 beds 6 baths6,329 sq. ft.
189 Ginger Quill Lane, Breckenridge, CO 80424
MLS# 5265630Listed by: MILEHIMODERN


Protect your home and budget from life's surprises with an Assurant Home Warranty, backed by a partner that supports you through every step of homeownership. Explore Plans.
© 2023 - 2026 ERA Franchise Systems LLC. All rights reserved. ERA Franchise Systems LLC fully supports the principles of the Fair Housing Act and the Equal Opportunity Act. ERA, ERA Real Estate powered, and their respective logos are registered service marks of ERA Franchise Systems LLC. Each office is independently owned and operated.