
13260 Uinta Street, Brighton, CO 80602
Local realty services provided by:RONIN Real Estate Professionals ERA Powered
13260 Uinta Street,Brighton, CO 80602
$650,000
- 3 Beds
- 3 Baths
- 2,661 sq. ft.
- Single family
- Pending
Listed by: jessica prozapas, tyler l'archevesque
Office: engel & volkers denver
MLS#:3013379
Source:ML
Price summary
- Price:$650,000
- Price per sq. ft.:$244.27
- Monthly HOA dues:$42
About this home
Discover the perfect blend of comfort and craftsmanship in this beautiful ranch-style home, featuring a walkout basement. Step outside to a brand-new deck complete with with LED lights, an ideal spot for morning coffee or evening relaxation in any weather. Jellyfish lighting installed around the home's exterior adds a stunning, customizable glow after dark, elevating curb appeal and outdoor enjoyment.
Step inside to find thoughtful updates throughout, including a new A/C system and furnace for year-round comfort. Every window is fitted with Hunter Douglas window treatments. The primary bathroom is a true retreat, complete with a luxurious steam shower, while each bedroom offers built-in closet storage to maximize space and organization. The kitchen features a convenient built-in pantry, and downstairs, the walkout basement showcases a charming built-in bookshelf that adds both character and function to the space.
Contact an agent
Home facts
- Year built:2006
- Subdivision & Development:The Villages of Riverdale
- Listing ID #:3013379
Rooms and interior
- Bedrooms:3
- Total bathrooms:3
- Full bathrooms:3
- Flooring:Carpet, Tile, Wood
- Kitchen Description:Convection Oven, Dishwasher, Double Oven, Kitchen Island, Oven, Pantry, Range, Refrigerator, Self Cleaning Oven
- Basement:Yes
- Basement Description:Finished, Walk-Out Access
- Living area:2,661 sq. ft.
Heating and cooling
- Cooling:Central Air
- Heating:Forced Air
- Central air:Yes
Structure and exterior
- Roof:Shingle
- Year built:2006
- Building area:2,661 sq. ft.
- Lot area:0.14 Acres
- Architectural Style:Traditional
- Construction Materials:Frame
- Exterior Features:Balcony, Covered, Deck, Front Porch, Garden, Lighting, Patio, Rain Gutters, Smart Irrigation
- Levels:1 Story
Schools
- High school:Riverdale Ridge
- Middle school:Roger Quist
- Elementary school:Brantner
Utilities
- Water:Public
- Sewer:Public Sewer
Finances and disclosures
- Price:$650,000
- Price per sq. ft.:$244.27
- Tax amount:$3,634 (2025)
Features and amenities
- Laundry features:Dryer, Washer
- Amenities:Smart Cameras, Smoke Detector(s), Video Doorbell, Window Treatments
Parking
- Total parking spaces:2
- Parking description:Dry Walled, Insulated Garage
- Garage:Yes
- Garage spaces:2
 Based on information submitted to the MLS GRID as of September 15, 2026 09:19 AM. All data is obtained from various sources and may not have been verified by broker or MLS GRID. Supplied Open House information is subject to change without notice. All information should be independently reviewed and verified for accuracy. Properties may or may not be listed by the office/agent presenting the information.
New listings near 13260 Uinta Street
- Coming Soon
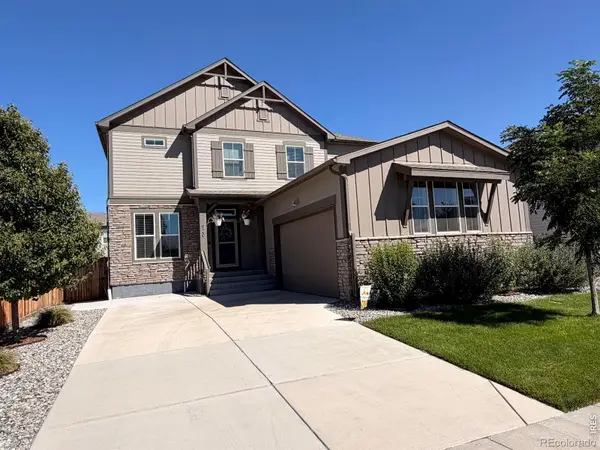 $599,900Coming Soon3 beds 3 baths3,888 sq. ft.
920 Plum Creek Court, Brighton, CO 80601
MLS# 5513332Listed by: LUMINO REAL ESTATE - New
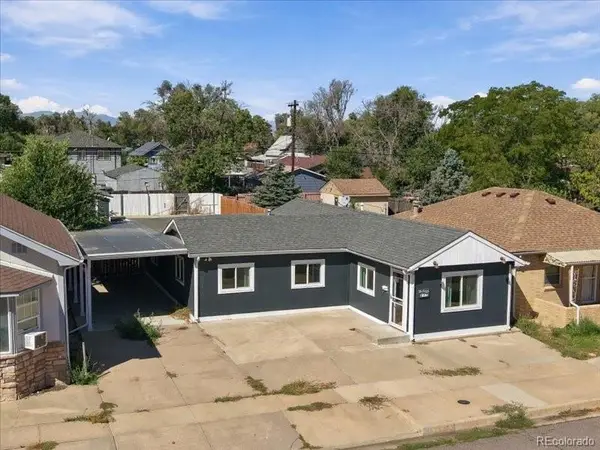 $310,000Active3 beds 1 baths1,106 sq. ft.
135 N 9th Avenue, Brighton, CO 80601
MLS# 5537176Listed by: TURN KEY HOMES LLC - New
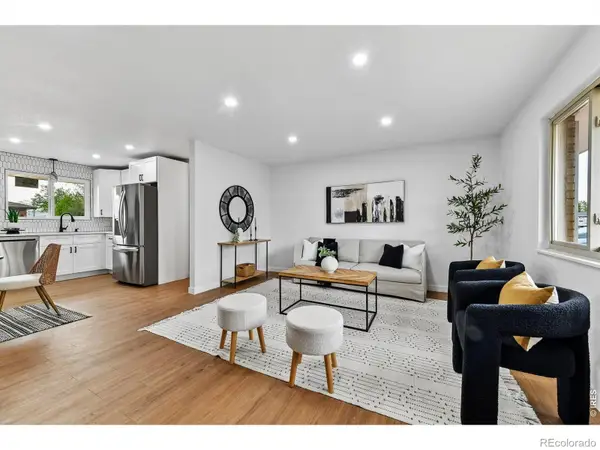 $455,000Active4 beds 2 baths1,924 sq. ft.
367 Eastern Avenue, Brighton, CO 80601
MLS# IR1068659Listed by: GUIDE REAL ESTATE - New
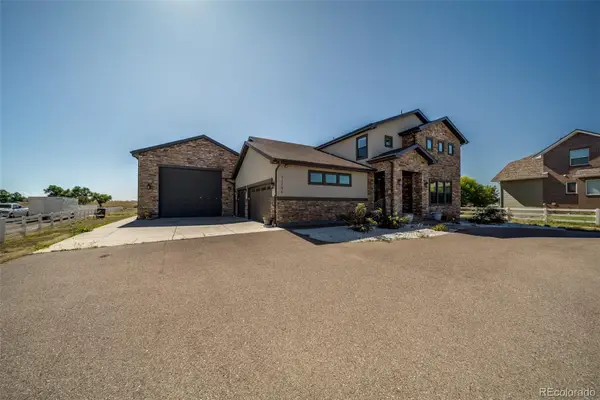 $1,799,990Active6 beds 6 baths6,229 sq. ft.
31196 E 150th Avenue, Brighton, CO 80603
MLS# 6003449Listed by: KELLER WILLIAMS REALTY DOWNTOWN LLC - New
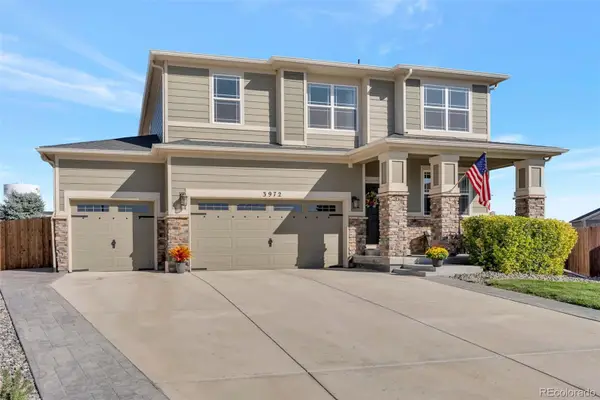 $579,500Active3 beds 3 baths3,456 sq. ft.
3972 Santa Fe Court, Brighton, CO 80601
MLS# 8583778Listed by: ORNELAS PROPERTY MANAGEMENT LLC - New
 $608,660Active3 beds 2 baths3,232 sq. ft.
274 Colorado River Avenue, Brighton, CO 80601
MLS# 1711682Listed by: LANDMARK RESIDENTIAL BROKERAGE - New
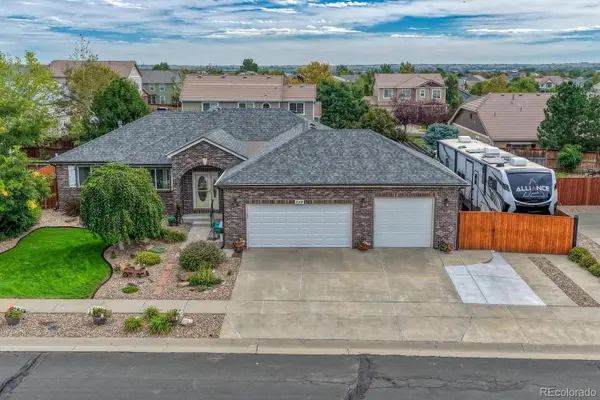 $700,000Active5 beds 3 baths3,200 sq. ft.
532 Daylight Court, Brighton, CO 80601
MLS# 2275217Listed by: HOMESMART - New
 $622,595Active4 beds 3 baths3,626 sq. ft.
286 Colorado River Avenue, Brighton, CO 80601
MLS# 2760765Listed by: LANDMARK RESIDENTIAL BROKERAGE - New
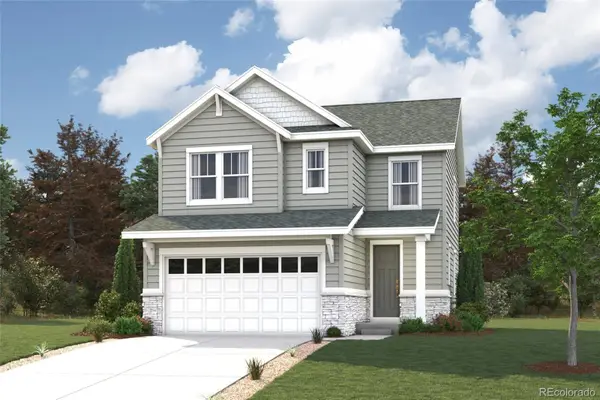 $516,220Active3 beds 3 baths1,497 sq. ft.
5733 Yarrrow Street, Brighton, CO 80601
MLS# 4263952Listed by: LANDMARK RESIDENTIAL BROKERAGE - New
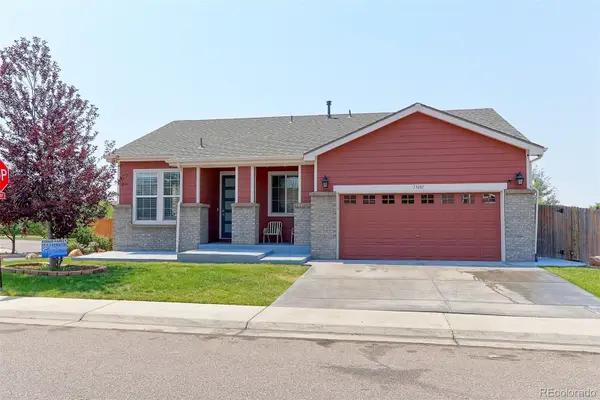 $624,900Active5 beds 3 baths3,428 sq. ft.
13601 Krameria Street, Brighton, CO 80602
MLS# 6288544Listed by: RE/MAX NORTHWEST INC


Protect your home and budget from life's surprises with an Assurant Home Warranty, backed by a partner that supports you through every step of homeownership. Explore Plans.
© 2023 - 2026 ERA Franchise Systems LLC. All rights reserved. ERA Franchise Systems LLC fully supports the principles of the Fair Housing Act and the Equal Opportunity Act. ERA, ERA Real Estate powered, and their respective logos are registered service marks of ERA Franchise Systems LLC. Each office is independently owned and operated.