
137 Foxglove Drive, Brighton, CO 80601
Local realty services provided by:LUX Real Estate Company ERA Powered
Listed by: bernadette reed
Office: re/max professionals
MLS#:2065358
Source:ML
Price summary
- Price:$350,000
- Price per sq. ft.:$263.36
- Monthly HOA dues:$230
About this home
Move-in ready townhome in Brighton East Farms! This bright and inviting two-story home features soaring ceilings, abundant natural light, an open floor plan, low HOA dues, low property taxes, and an attached two-car garage with extra-tall ceilings for additional storage. The spacious kitchen offers ample cabinet and counter space, a pantry, all appliances included, and newer laminate flooring. Upstairs, the vaulted primary suite includes a walk-in closet and private full bath, while the second bedroom, additional full bath, and upstairs laundry provide added convenience. Enjoy parks, trails, and open space just outside your door, with quick access to Highway 76, Prairie Center shopping, restaurants, and Historic Downtown Brighton. A fantastic opportunity for first-time buyers, downsizers, or investors!
Contact an agent
Home facts
- Year built:2005
- Subdivision & Development:Brighton East Farms
- Listing ID #:2065358
Rooms and interior
- Bedrooms:2
- Total bathrooms:3
- Full bathrooms:2
- Half bathrooms:1
- Flooring:Carpet, Linoleum, Tile
- Kitchen Description:Dishwasher, Disposal, Microwave, Oven, Pantry, Refrigerator
- Living area:1,329 sq. ft.
Heating and cooling
- Cooling:Central Air
- Heating:Forced Air
- Central air:Yes
Structure and exterior
- Roof:Composition
- Year built:2005
- Building area:1,329 sq. ft.
- Construction Materials:Brick, Frame
- Levels:2 Story
Schools
- High school:Brighton
- Middle school:Overland Trail
- Elementary school:Padilla
Utilities
- Water:Public
- Sewer:Public Sewer
Finances and disclosures
- Price:$350,000
- Price per sq. ft.:$263.36
- Tax amount:$3,846 (2025)
Features and amenities
- Laundry features:In Unit
Parking
- Total parking spaces:2
- Garage:Yes
- Garage spaces:2
 Based on information submitted to the MLS GRID as of August 12, 2026 02:31 PM. All data is obtained from various sources and may not have been verified by broker or MLS GRID. Supplied Open House information is subject to change without notice. All information should be independently reviewed and verified for accuracy. Properties may or may not be listed by the office/agent presenting the information.
New listings near 137 Foxglove Drive
- New
 $489,000Active3 beds 3 baths2,942 sq. ft.
1113 Cardinal Avenue, Brighton, CO 80601
MLS# 8707526Listed by: EXP REALTY, LLC - Coming SoonOpen Sun, 12am to 3pm
 $820,000Coming Soon3 beds 2 baths
13498 County Road 6, Fort Lupton, CO 80621
MLS# 2036484Listed by: BERKSHIRE HATHAWAY HOMESERVICES COLORADO REAL ESTATE, LLC - BRIGHTON - New
 $425,000Active4 beds 3 baths2,265 sq. ft.
1616 Taos Street, Brighton, CO 80603
MLS# 3947975Listed by: LIV SOTHEBY'S INTERNATIONAL REALTY - Coming SoonOpen Sat, 12 to 2pm
 $495,000Coming Soon3 beds 3 baths
834 S 13th Avenue, Brighton, CO 80601
MLS# 6339458Listed by: KELLER WILLIAMS REALTY DOWNTOWN LLC - New
 $545,000Active3 beds 2 baths3,410 sq. ft.
1045 Penstemon Drive, Henderson, CO 80640
MLS# 7553397Listed by: RE/MAX MOMENTUM - New
 $500,000Active4 beds 3 baths1,844 sq. ft.
1058 Alpine Street, Brighton, CO 80603
MLS# 2088938Listed by: D.R. HORTON REALTY, LLC - New
 $749,000Active5 beds 4 baths3,587 sq. ft.
5058 Thistle Drive, Brighton, CO 80601
MLS# IR1066196Listed by: THE URDIALES GROUP - Coming Soon
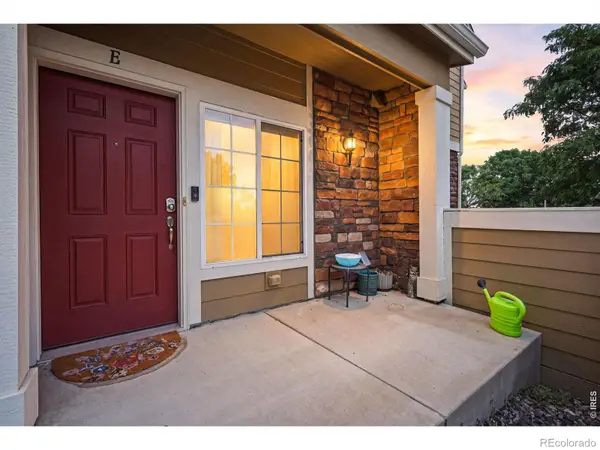 $385,000Coming Soon2 beds 4 baths
12856 Jasmine Street #E, Brighton, CO 80602
MLS# IR1066172Listed by: COMPASS - BOULDER - New
 $759,000Active5 beds 3 baths3,968 sq. ft.
666 Millet Circle, Brighton, CO 80601
MLS# 8265573Listed by: START REAL ESTATE


Protect your home and budget from life's surprises with an Assurant Home Warranty, backed by a partner that supports you through every step of homeownership. Explore Plans.
© 2023 - 2026 ERA Franchise Systems LLC. All rights reserved. ERA Franchise Systems LLC fully supports the principles of the Fair Housing Act and the Equal Opportunity Act. ERA, ERA Real Estate powered, and their respective logos are registered service marks of ERA Franchise Systems LLC. Each office is independently owned and operated.