
13768 Garfield Street #A, Brighton, CO 80602
Local realty services provided by:ERA Teamwork Realty
Upcoming open houses
- Sun, Aug 3011:00 am - 02:00 pm
Listed by: marie callaway
Office: callaway group real estate, llc.
MLS#:9875441
Source:ML
Price summary
- Price:$485,000
- Price per sq. ft.:$255.53
- Monthly HOA dues:$280
About this home
BACK ON MARKET — NO FAULT OF THE SELLER OR PROPERTY! This is your opportunity to take another look at this exceptional home...If sunshine were a floor plan, this would be it! Bright, cheerful, and impeccably maintained, this 2-story corner-unit townhome enjoys coveted south and west exposures, loads of natural light, and the largest floor plan in the community. And because even sunshine needs a day off, the north-facing fenced backyard offers a cool, shaded retreat with partial mountain views.
Inside, upgraded cabinetry, a stone backsplash, gas range, and handy pass-through to the dining room make the kitchen both stylish and practical—perfect for passing dinner, cocktails, or snacks you have no intention of sharing. The family room’s gas fireplace brings instant cozy, while central A/C keeps things comfortable when Colorado weather gets confused about what season it is.
Upstairs, the spacious primary bedroom features a walk-in closet with room for the clothes you wear…and the ones waiting patiently for their comeback tour. Freshly cleaned windows and carpets add to the move-in-ready appeal. This home has been gently lived in by just one person and maintained with exceptional care—seriously, it’s clean. Very clean.
The 2-car garage handles cars, bikes, toys, and all the mysterious things garages collect, while abundant street parking means your guests won’t need hiking boots just to visit. Sip coffee on the front porch, unwind in the enclosed backyard, or join friendly neighbors who gather around the courtyard fire pit.
Walk to King Soopers, Starbucks, Walgreens, restaurants, nail salons, banks, and more. Bike paths connect toward Boulder and Brighton, while nearby parks serve up panoramic Front Range views that remind you why you live in Colorado.
Sunny, spacious, spotless, and just extra special. Fair warning: you may find yourself volunteering to host....
Contact an agent
Home facts
- Year built:2016
- Subdivision & Development:The Vistas at Cherrywood Park
- Listing ID #:9875441
Rooms and interior
- Bedrooms:3
- Total bathrooms:3
- Full bathrooms:2
- Half bathrooms:1
- Flooring:Carpet, Laminate
- Kitchen Description:Dishwasher, Disposal, Eat-in Kitchen, Kitchen Island, Microwave, Range, Refrigerator
- Living area:1,898 sq. ft.
Heating and cooling
- Cooling:Central Air
- Heating:Forced Air, Natural Gas
- Central air:Yes
Structure and exterior
- Roof:Composition
- Year built:2016
- Building area:1,898 sq. ft.
- Lot Features:Greenbelt
- Architectural Style:Mid-Century Modern
- Construction Materials:Frame, Stone
- Exterior Features:Front Porch, Private Yard
- Levels:2 Story
Schools
- High school:Horizon
- Middle school:Rocky Top
- Elementary school:Prairie Hills
Utilities
- Water:Public
- Sewer:Public Sewer
Finances and disclosures
- Price:$485,000
- Price per sq. ft.:$255.53
- Tax amount:$3,811 (2025)
Features and amenities
- Laundry features:Dryer, In Unit, Laundry Closet
- Amenities:Carbon Monoxide Detector(s), Double Pane Windows, Gas Water Heater, Smoke Detector(s), Window Coverings
Parking
- Total parking spaces:2
- Parking description:Concrete Driveway
- Garage:Yes
- Garage spaces:2
 Based on information submitted to the MLS GRID as of August 22, 2026 02:26 PM. All data is obtained from various sources and may not have been verified by broker or MLS GRID. Supplied Open House information is subject to change without notice. All information should be independently reviewed and verified for accuracy. Properties may or may not be listed by the office/agent presenting the information.
New listings near 13768 Garfield Street #A
- Coming Soon
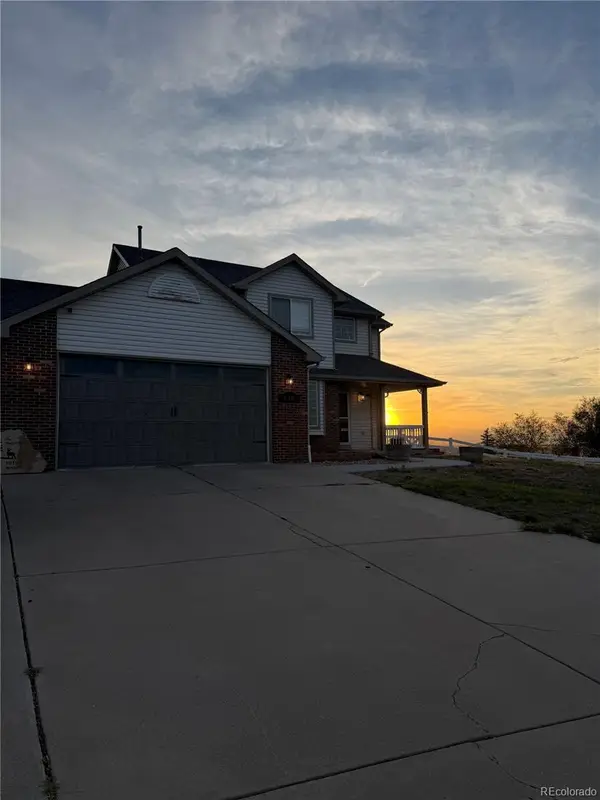 $775,000Coming Soon3 beds 3 baths2,911 sq. ft.
16195 Bently Street, Brighton, CO 80603
MLS# 5175090Listed by: BRICK AND IVY LLC - New
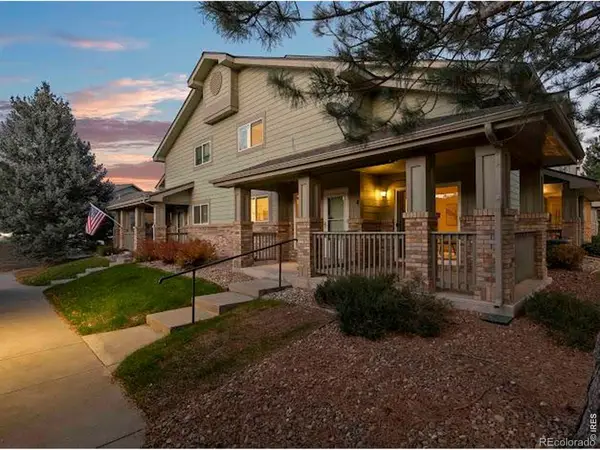 $313,000Active2 beds 3 baths1,178 sq. ft.
2900 Purcell Street #O-4, Brighton, CO 80601
MLS# IR1067034Listed by: EXP REALTY LLC - New
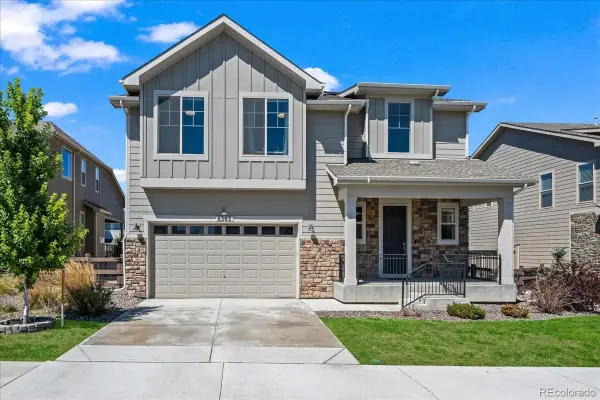 $725,000Active3 beds 3 baths3,734 sq. ft.
6363 E 142nd Place, Brighton, CO 80602
MLS# 6391325Listed by: YOUR CASTLE REAL ESTATE INC - New
 $550,000Active4 beds 4 baths2,346 sq. ft.
2150 Farmlore Drive, Brighton, CO 80601
MLS# 3811736Listed by: MB TEAM LASSEN - New
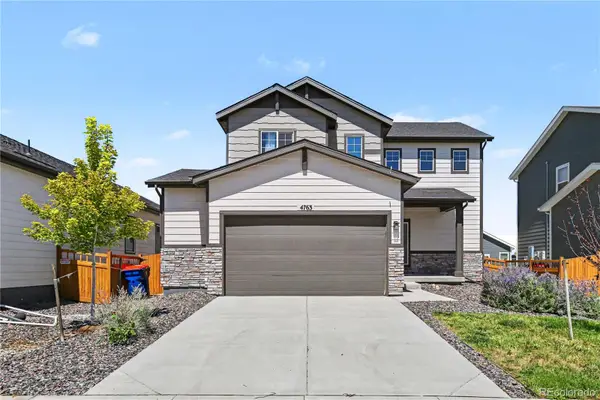 $475,000Active3 beds 3 baths1,644 sq. ft.
4763 Ambrose Place, Brighton, CO 80601
MLS# 6886829Listed by: REDFIN CORPORATION - New
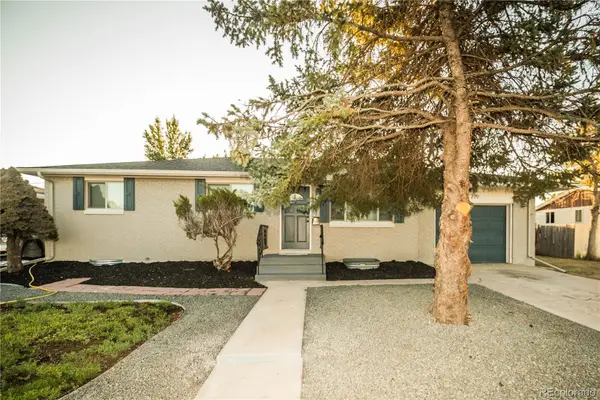 $449,973Active5 beds 2 baths2,204 sq. ft.
220 N 11th Avenue, Brighton, CO 80601
MLS# 8423849Listed by: BUY-OUT COMPANY REALTY, LLC - Open Sun, 9am to 7pmNew
 $380,000Active3 beds 1 baths1,170 sq. ft.
1561 Myrtle Street, Brighton, CO 80601
MLS# 9610838Listed by: OPENDOOR BROKERAGE LLC - Open Sun, 9am to 7pmNew
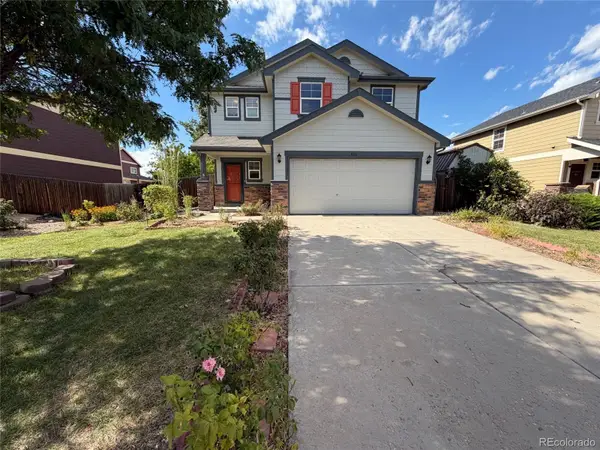 $465,000Active4 beds 2 baths2,030 sq. ft.
886 Sagebrush Drive, Brighton, CO 80603
MLS# 6619261Listed by: OPENDOOR BROKERAGE LLC - New
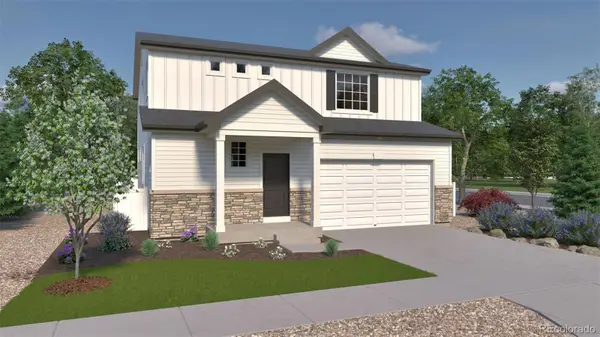 $574,915Active4 beds 3 baths2,986 sq. ft.
4715 Hauler Lane, Commerce City, CO 80022
MLS# 3409363Listed by: OAKWOOD HOMES REAL ESTATE LLC - Open Sun, 2 to 4pmNew
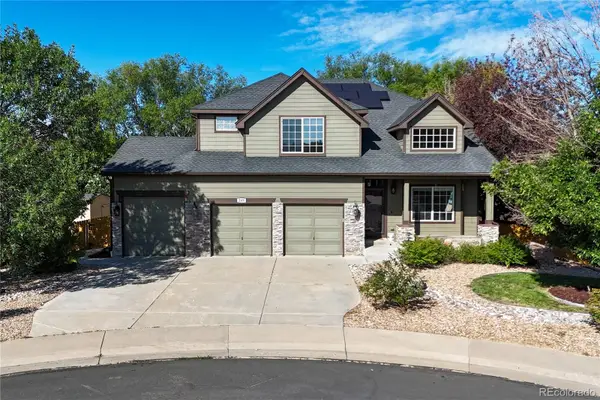 $600,000Active4 beds 4 baths3,618 sq. ft.
249 Mayeda Court, Brighton, CO 80601
MLS# 7268715Listed by: WEST AND MAIN HOMES INC


Protect your home and budget from life's surprises with an Assurant Home Warranty, backed by a partner that supports you through every step of homeownership. Explore Plans.
© 2023 - 2026 ERA Franchise Systems LLC. All rights reserved. ERA Franchise Systems LLC fully supports the principles of the Fair Housing Act and the Equal Opportunity Act. ERA, ERA Real Estate powered, and their respective logos are registered service marks of ERA Franchise Systems LLC. Each office is independently owned and operated.