
249 Mayeda Court, Brighton, CO 80601
Local realty services provided by:LUX Real Estate Company ERA Powered
249 Mayeda Court,Brighton, CO 80601
$600,000
- 4 Beds
- 4 Baths
- 3,618 sq. ft.
- Single family
- Coming Soon
Upcoming open houses
- Sun, Aug 2302:00 pm - 04:00 pm
Listed by: jennifer "jenelle" arthur
Office: west and main homes inc
MLS#:7268715
Source:ML
Price summary
- Price:$600,000
- Price per sq. ft.:$165.84
- Monthly HOA dues:$68
About this home
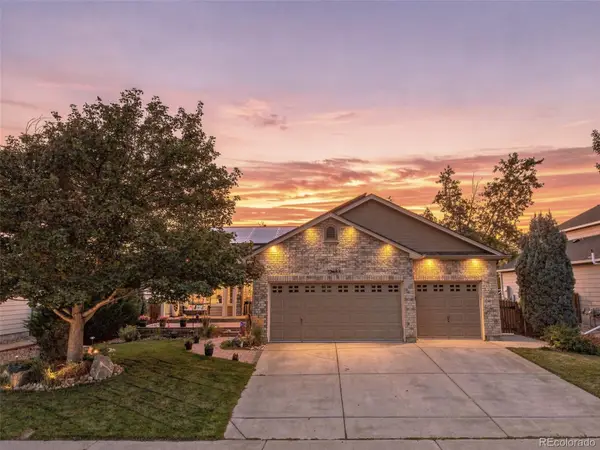
Set on a cul-de-sac in Brighton, 249 Mayeda Ct offers a thoughtful 4 bedroom, 4 bath, two-story home. The main level establishes an easy progression through the home, with formal living and dining space complementing a more relaxed gathering area at the back of the house centered around a gas fireplace. Hardwood flooring extends through much of the residence, while abundant windows bring natural light into the primary living spaces. The kitchen anchors the main level with Corian countertops, a large island, gas cooktop, double oven, and a layout that maintains a natural connection to the adjoining casual dining and living areas. Upstairs, you'll find three bedrooms along with an open loft that can accommodate an office, flex space, or add a wall + closet and you'll have another bedroom! The primary suite has a remodeled 5 piece bath with contemporary fixtures, a walk-in shower, stand alone soaking tub, and walk-in closet. The garden-level basement adds entertaining space, with large windows introducing natural light. A fourth bedroom, three-quarter bath, media room with projector, separate living area, and kitchenette equipped with a mini-fridge, mini-dishwasher, and microwave round out this space. Park your RV in the attached three-car garage with substantial storage capacity. The home continues outdoors to a fenced backyard including a large composite deck with a pergola, a lower patio, and mature trees. Grow your favorite vegetables or colorful flowers in the raised growing beds on the south side of the home and store all you outdoor equipment in the large adjacent shed. Enjoy stunning snow-capped mountain views from the rear of the house in the winter when the leaves have fallen. The professionally designed xeriscaped landscaping reduces water demand, and the owned solar-panel system reduces energy bills. All you need to do is move in and live!...
Contact an agent
Home facts
- Year built:2005
- Subdivision & Development:The Preserve
- Listing ID #:7268715
Rooms and interior
- Bedrooms:4
- Total bathrooms:4
- Full bathrooms:2
- Half bathrooms:1
- Flooring:Carpet, Linoleum, Tile, Wood
- Bathrooms Description:Five Piece Bath
- Kitchen Description:Bar Fridge, Cooktop, Dishwasher, Disposal, Double Oven, Kitchen Island, Microwave, Pantry, Refrigerator, Self Cleaning Oven
- Basement:Yes
- Basement Description:Daylight, Finished, Full, Sump Pump
- Living area:3,618 sq. ft.
Heating and cooling
- Cooling:Central Air
- Heating:Forced Air, Natural Gas
- Central air:Yes
Structure and exterior
- Roof:Composition
- Year built:2005
- Building area:3,618 sq. ft.
- Lot area:0.26 Acres
- Lot Features:Cul-De-Sac, Landscaped, Many Trees, Master Planned, Sprinklers In Front, Sprinklers In Rear
- Architectural Style:Contemporary
- Construction Materials:Frame
- Exterior Features:Deck, Front Porch, Garden, Patio, Private Yard, Rain Gutters, Smart Irrigation
- Foundation Description:Slab
- Levels:2 Story
Schools
- High school:Brighton
- Middle school:Overland Trail
- Elementary school:Padilla
Utilities
- Water:Public
- Sewer:Public Sewer
Finances and disclosures
- Price:$600,000
- Price per sq. ft.:$165.84
- Tax amount:$4,750 (2025)
Features and amenities
- Laundry features:Dryer, In Unit, Washer
- Amenities:Bar Fridge, Carbon Monoxide Detector(s), Double Pane Windows, Gas Water Heater, Humidifier, Smart Locks, Smoke Detector(s), Sump Pump, Water Leak/Flood Alarm, Window Coverings, Window Treatments
Parking
- Total parking spaces:3
- Parking description:220 Volts, Concrete Driveway, Dry Walled, Exterior Access Door, Oversized Door, Smart Garage Door
- Garage:Yes
- Garage spaces:3
 Based on information submitted to the MLS GRID as of August 20, 2026 07:05 PM. All data is obtained from various sources and may not have been verified by broker or MLS GRID. Supplied Open House information is subject to change without notice. All information should be independently reviewed and verified for accuracy. Properties may or may not be listed by the office/agent presenting the information.
New listings near 249 Mayeda Court
- Coming SoonOpen Sun, 1 to 4pm
 $75,000Coming Soon2 beds 2 baths792 sq. ft.
3060 E Bridge Street, Brighton, CO 80601
MLS# 3649847Listed by: EPIQUE REALTY - Coming Soon
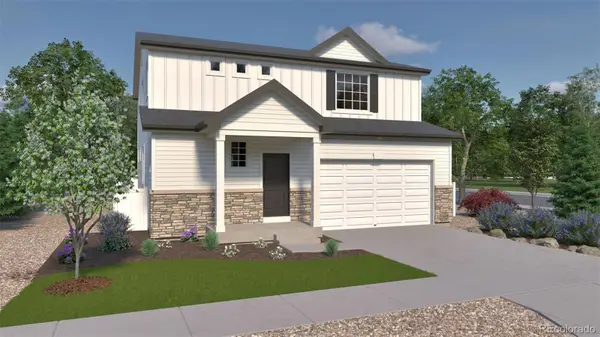
 $689,500Coming Soon4 beds 4 baths3,446 sq. ft.
13887 Eudora Street, Brighton, CO 80602
MLS# 7355621Listed by: RESIDENT REALTY SOUTH METRO - New
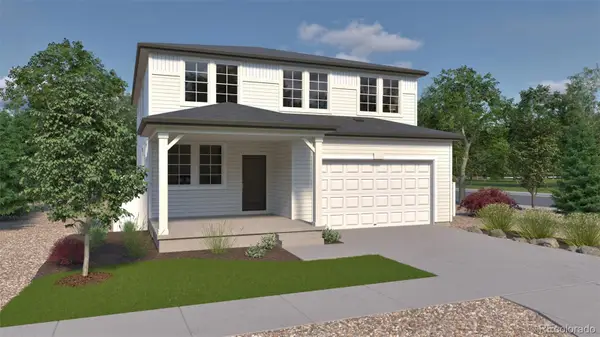
 $574,915Active4 beds 3 baths2,986 sq. ft.
4715 Hauler Lane, Commerce City, CO 80022
MLS# 3409363Listed by: OAKWOOD HOMES REAL ESTATE LLC - New
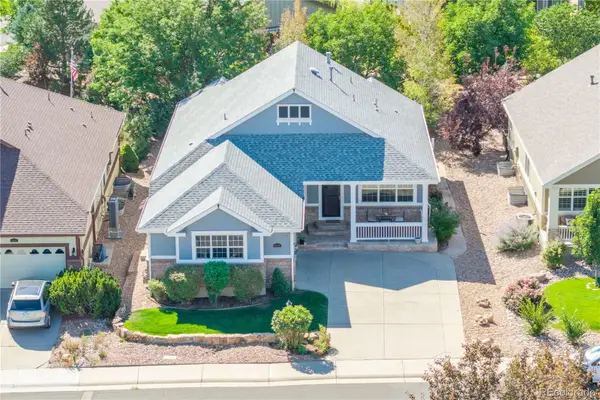
 $609,960Active5 beds 3 baths3,650 sq. ft.
4730 Hauler Lane, Brighton, CO 80601
MLS# 5565025Listed by: OAKWOOD HOMES REAL ESTATE LLC - New
 $640,000Active3 beds 3 baths2,998 sq. ft.
14876 Xenia Street, Brighton, CO 80602
MLS# 8721582Listed by: GUARDIAN ALLIANCE REALTY - New
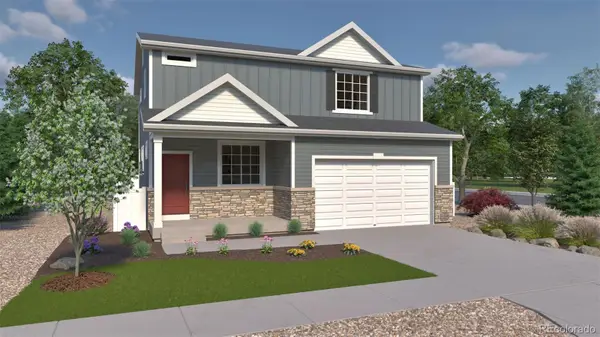 $533,390Active3 beds 3 baths2,625 sq. ft.
4725 Hauler Lane, Brighton, CO 80601
MLS# 2197368Listed by: OAKWOOD HOMES REAL ESTATE LLC - New
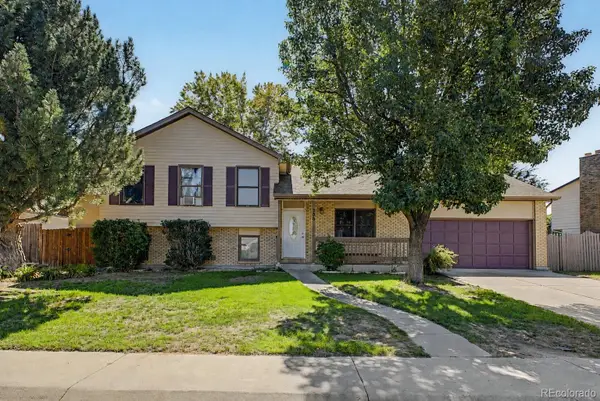 $480,000Active4 beds 3 baths1,736 sq. ft.
386 S 33rd Avenue, Brighton, CO 80601
MLS# 3662001Listed by: ESTRADA REAL ESTATE GROUP - New
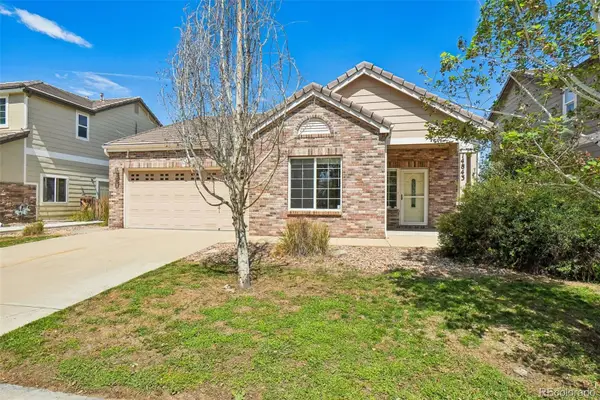 $425,000Active3 beds 2 baths1,325 sq. ft.
14843 E 119th Avenue, Brighton, CO 80603
MLS# 5657716Listed by: WAYPOINT REALTY - New
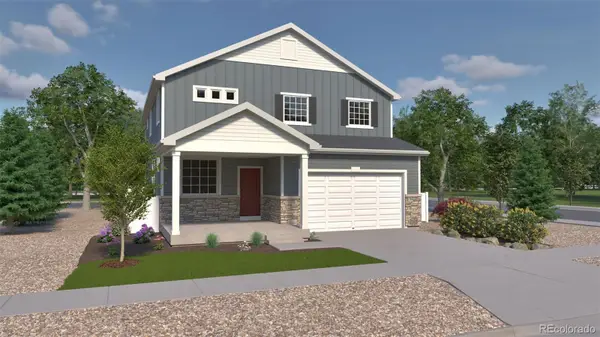 $597,485Active5 beds 4 baths3,275 sq. ft.
4720 Hauler Lane, Brighton, CO 80601
MLS# 5242796Listed by: OAKWOOD HOMES REAL ESTATE LLC


Protect your home and budget from life's surprises with an Assurant Home Warranty, backed by a partner that supports you through every step of homeownership. Explore Plans.
© 2023 - 2026 ERA Franchise Systems LLC. All rights reserved. ERA Franchise Systems LLC fully supports the principles of the Fair Housing Act and the Equal Opportunity Act. ERA, ERA Real Estate powered, and their respective logos are registered service marks of ERA Franchise Systems LLC. Each office is independently owned and operated.