
14818 E 118th Place, Brighton, CO 80603
Local realty services provided by:ERA New Age
14818 E 118th Place,Brighton, CO 80603
$425,000
- 3 Beds
- 2 Baths
- - sq. ft.
- Single family
- Coming Soon
Listed by: tammy crowden, randal d crowden
Office: keller williams advantage realty llc.
MLS#:7509011
Source:ML
Price summary
- Price:$425,000
- Monthly HOA dues:$35
About this home
Imagine beginning each day in a home designed for comfort, simplicity, and connection. Nestled in the welcoming Buffalo Run community, this beautifully maintained ranch offers the ease of main-floor living with flexible spaces that evolve with every stage of life. Whether you're enjoying a quiet morning coffee, hosting friends for dinner, or spending a relaxing evening at home, the open-concept design creates a warm and inviting atmosphere where life naturally comes together. The kitchen flows effortlessly into the dining and living areas, making entertaining feel easy while keeping everyone connected. The versatile floor plan gives you the freedom to create a home that fits your lifestyle. One of the secondary bedrooms can become the perfect home office for remote work, a cozy guest retreat, a fitness studio, creative space, or playroom—adapting as your needs change over time. At the end of the day, escape to the peaceful primary suite, your own private retreat designed for rest and relaxation. Step outside into a backyard made for Colorado living. Whether you're grilling with friends, watching kids or pets play, tending a garden, or simply unwinding beneath the open sky, the private fenced yard and spacious patio provide the perfect setting to enjoy every season. Life in Buffalo Run means more than owning a home—it's enjoying nearby golf courses, scenic walking trails, neighborhood parks, local restaurants, shopping, and convenient access to major commuter routes, giving you more time to enjoy what matters most. Whether you're buying your first home, simplifying your lifestyle, or looking for the convenience of single-level living without sacrificing space, this home offers the perfect blend of comfort, flexibility, and everyday enjoyment. Come experience the lifestyle you've been looking for!....
Contact an agent
Home facts
- Year built:2004
- Listing ID #:7509011
Rooms and interior
- Bedrooms:3
- Total bathrooms:2
- Full bathrooms:2
- Flooring:Carpet, Tile, Vinyl
- Kitchen Description:Dishwasher, Disposal, Eat-in Kitchen, Microwave, Pantry, Range, Refrigerator
Heating and cooling
- Cooling:Central Air
- Heating:Forced Air, Natural Gas
- Central air:Yes
Structure and exterior
- Roof:Concrete
- Year built:2004
- Lot Features:Level, Sprinklers In Front, Sprinklers In Rear
- Architectural Style:Traditional
- Construction Materials:Frame, Stone, Stucco, Wood Siding
- Exterior Features:Front Porch, Garden, Patio, Private Yard, Rain Gutters
- Levels:1 Story
Schools
- High school:Prairie View
- Middle school:Otho Stuart
- Elementary school:Turnberry
Utilities
- Water:Public
- Sewer:Public Sewer
Finances and disclosures
- Price:$425,000
- Tax amount:$4,991 (2025)
Features and amenities
- Laundry features:Dryer, In Unit, Washer
- Amenities:Carbon Monoxide Detector(s), Double Pane Windows, Smoke Detector(s), Window Coverings
Parking
- Total parking spaces:2
- Garage:Yes
- Garage spaces:2
 Based on information submitted to the MLS GRID as of July 4, 2026 04:06 AM. All data is obtained from various sources and may not have been verified by broker or MLS GRID. Supplied Open House information is subject to change without notice. All information should be independently reviewed and verified for accuracy. Properties may or may not be listed by the office/agent presenting the information.
New listings near 14818 E 118th Place
- New
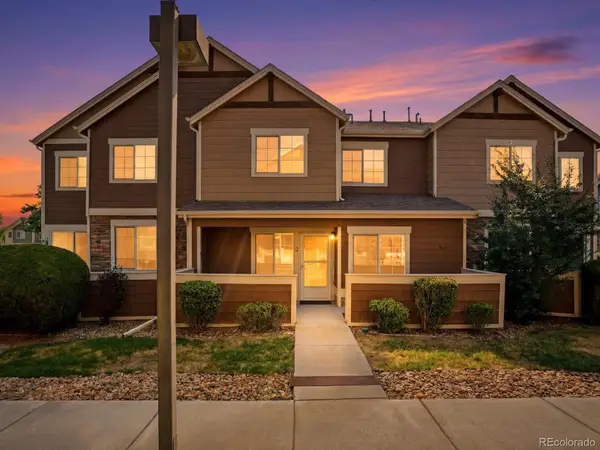 $380,000Active3 beds 2 baths2,328 sq. ft.
15800 E 121st Avenue #D2, Brighton, CO 80603
MLS# 5896756Listed by: AMY RYAN GROUP - Coming Soon
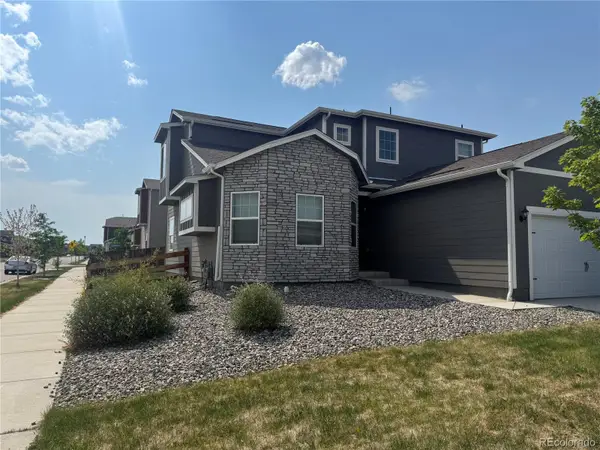 $575,000Coming Soon4 beds 2 baths
805 Twining Avenue, Brighton, CO 80601
MLS# 4696114Listed by: BRICK AND IVY LLC - New
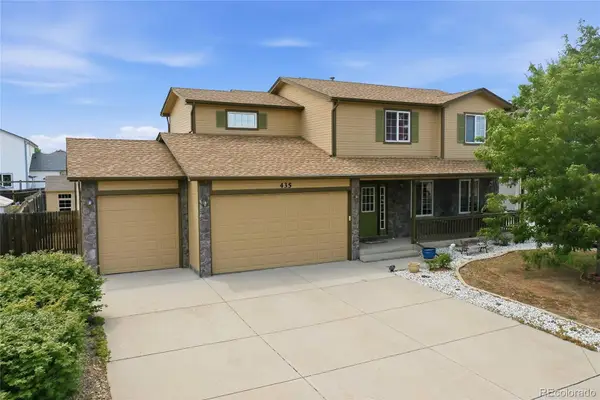 $550,000Active5 beds 4 baths2,548 sq. ft.
435 N 14th Court, Brighton, CO 80601
MLS# 5112042Listed by: KELLER WILLIAMS DTC - New
 $335,000Active2 beds 3 baths1,228 sq. ft.
2900 Purcell Street #C5, Brighton, CO 80601
MLS# 6518816Listed by: BERKSHIRE HATHAWAY HOMESERVICES COLORADO REAL ESTATE, LLC - BRIGHTON - New
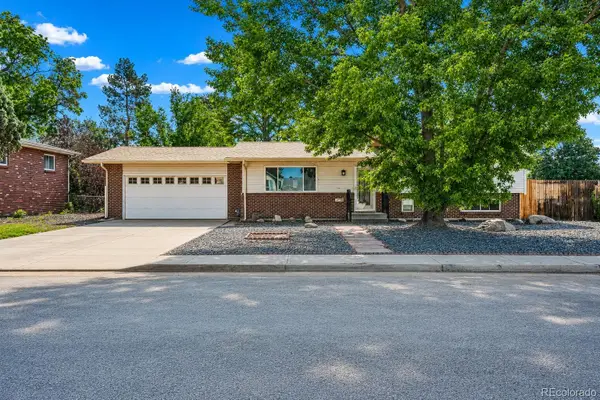 $425,000Active3 beds 3 baths2,035 sq. ft.
394 S 21st Avenue, Brighton, CO 80601
MLS# 8705999Listed by: KEY TEAM REAL ESTATE CORP. - New
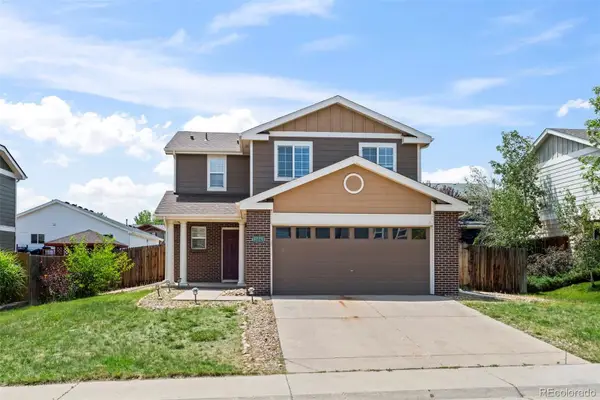 $500,000Active3 beds 3 baths1,538 sq. ft.
13849 Locust Street, Brighton, CO 80602
MLS# 3367453Listed by: MB TEAM LASSEN - New
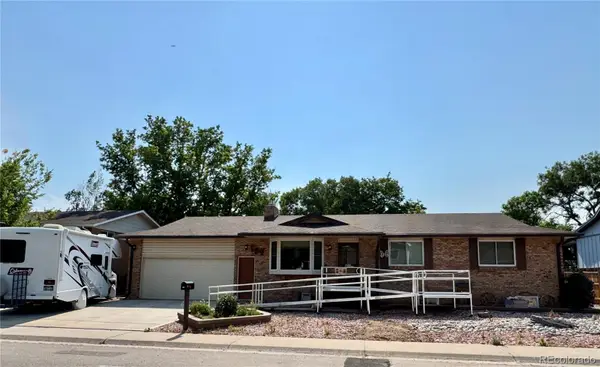 $499,000Active4 beds 3 baths2,580 sq. ft.
759 S 12th Avenue, Brighton, CO 80601
MLS# 5028948Listed by: DAY AND COMPANY INC - New
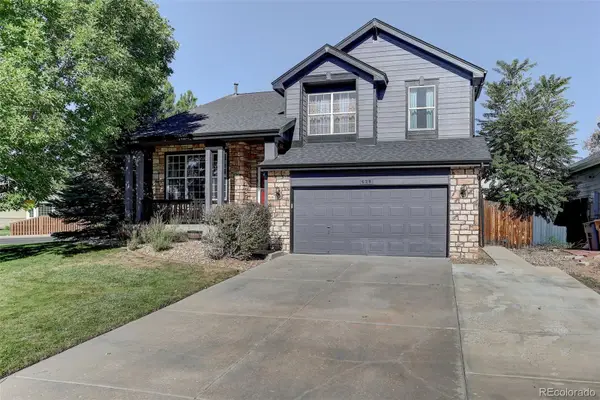 $570,000Active3 beds 3 baths2,396 sq. ft.
628 S 16th Avenue, Brighton, CO 80601
MLS# 5499084Listed by: COLDWELL BANKER REALTY 56 - New
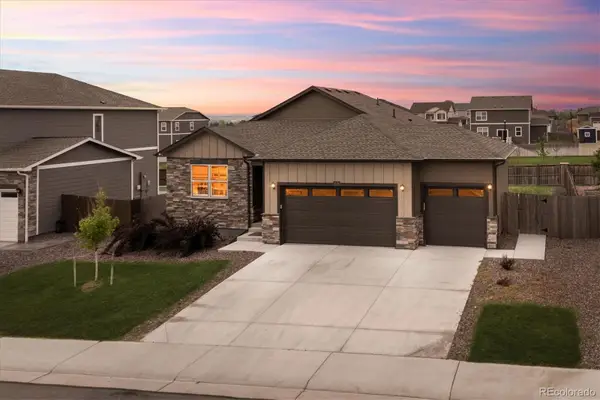 $610,000Active3 beds 2 baths3,028 sq. ft.
8578 E 133rd Drive, Brighton, CO 80602
MLS# 2095053Listed by: RE/MAX PROFESSIONALS


Protect your home and budget from life's surprises with an Assurant Home Warranty, backed by a partner that supports you through every step of homeownership. Explore Plans.
© 2023 - 2026 ERA Franchise Systems LLC. All rights reserved. ERA Franchise Systems LLC fully supports the principles of the Fair Housing Act and the Equal Opportunity Act. ERA, ERA Real Estate powered, and their respective logos are registered service marks of ERA Franchise Systems LLC. Each office is independently owned and operated.