
15800 E 121st Avenue #D2, Brighton, CO 80603
Local realty services provided by:LUX Real Estate Company ERA Powered
Listed by: amy ryan, heather teague
Office: amy ryan group
MLS#:5896756
Source:ML
Price summary
- Price:$375,000
- Price per sq. ft.:$161.08
- Monthly HOA dues:$300
About this home
RARE 3 bedroom condo + loft + basement + garage!! Inviting two-story condo in the desirable Jasper Street Condo community! Enjoy relaxing or BBQing on the private front patio before stepping inside to an open-concept living and dining area that flows seamlessly into the kitchen. The kitchen features granite tile countertops, stainless steel appliances, and hardwood floors, creating a functional and stylish space for everyday living. A rare main-floor primary bedroom offers convenience and privacy with dual closets and direct access to the main-floor bathroom. Upstairs, you'll find a versatile loft that is perfect for a home office, playroom, or TV area, along with two spacious bedrooms that share a full hall bathroom and a large linen closet. The unfinished basement provides endless possibilities for a home gym, recreation room, craft space, or additional storage. Ample permit parking is available throughout the community, and this home also includes an oversized garage with extra space for storage in addition to parking a vehicle, a feature that sets it apart from many other garages in the community. Conveniently located with easy access to I-76 and Highway 85, Denver International Airport is just a short drive away, and downtown Denver is approximately 25 minutes from home. Enjoy nearby shopping, restaurants, parks, trails, and everyday conveniences while living in a comfortable and well-designed home....
Contact an agent
Home facts
- Year built:2006
- Subdivision & Development:Jasper Street Condominiums
- Listing ID #:5896756
Rooms and interior
- Bedrooms:3
- Total bathrooms:2
- Full bathrooms:2
- Flooring:Carpet, Tile, Wood
- Kitchen Description:Dishwasher, Disposal, Microwave, Oven, Pantry, Refrigerator
- Basement:Yes
- Basement Description:Unfinished
- Living area:2,328 sq. ft.
Heating and cooling
- Cooling:Central Air
- Heating:Forced Air
- Central air:Yes
Structure and exterior
- Roof:Composition
- Year built:2006
- Building area:2,328 sq. ft.
- Construction Materials:Frame, Stone, Wood Siding
- Exterior Features:Patio
- Levels:2 Story
Schools
- High school:Prairie View
- Middle school:Otho Stuart
- Elementary school:Henderson
Utilities
- Water:Public
- Sewer:Public Sewer
Finances and disclosures
- Price:$375,000
- Price per sq. ft.:$161.08
- Tax amount:$3,552 (2025)
Features and amenities
- Laundry features:Dryer, In Unit, Washer
- Amenities:Double Pane Windows, Gas Water Heater
Parking
- Total parking spaces:2
- Parking description:Oversized
- Garage:Yes
- Garage spaces:1
 Based on information submitted to the MLS GRID as of August 20, 2026 02:21 PM. All data is obtained from various sources and may not have been verified by broker or MLS GRID. Supplied Open House information is subject to change without notice. All information should be independently reviewed and verified for accuracy. Properties may or may not be listed by the office/agent presenting the information.
New listings near 15800 E 121st Avenue #D2
- Coming SoonOpen Sun, 1 to 4pm
 $75,000Coming Soon2 beds 2 baths
3060 E Bridge Street, Brighton, CO 80601
MLS# 3649847Listed by: EPIQUE REALTY - Coming Soon
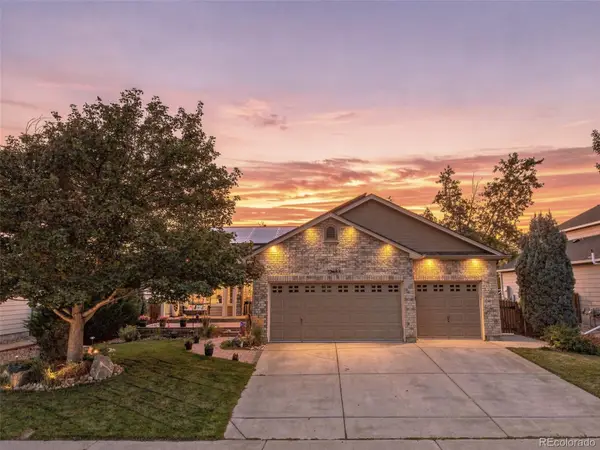 $689,500Coming Soon4 beds 4 baths
13887 Eudora Street, Brighton, CO 80602
MLS# 7355621Listed by: RESIDENT REALTY SOUTH METRO - New
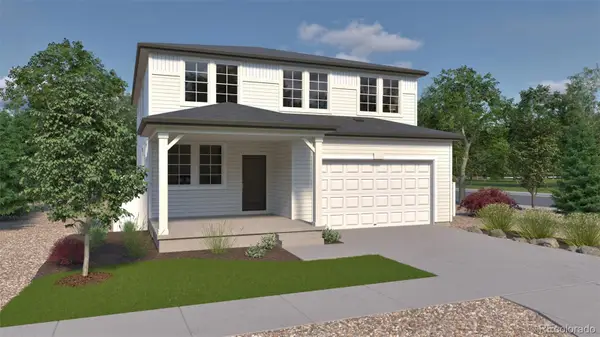 $609,960Active5 beds 3 baths3,650 sq. ft.
4730 Hauler Lane, Brighton, CO 80601
MLS# 5565025Listed by: OAKWOOD HOMES REAL ESTATE LLC - New
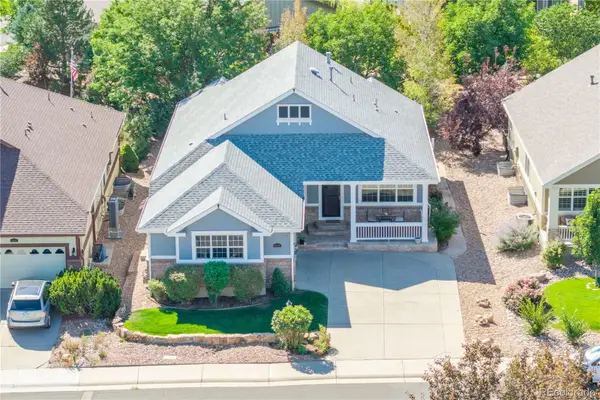 $640,000Active3 beds 3 baths2,998 sq. ft.
14876 Xenia Street, Brighton, CO 80602
MLS# 8721582Listed by: GUARDIAN ALLIANCE REALTY - New
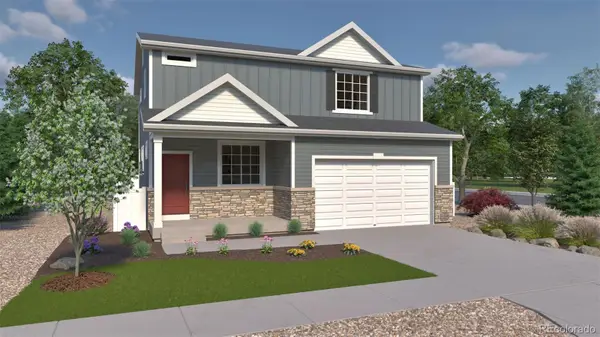 $533,390Active3 beds 3 baths2,625 sq. ft.
4725 Hauler Lane, Brighton, CO 80601
MLS# 2197368Listed by: OAKWOOD HOMES REAL ESTATE LLC - New
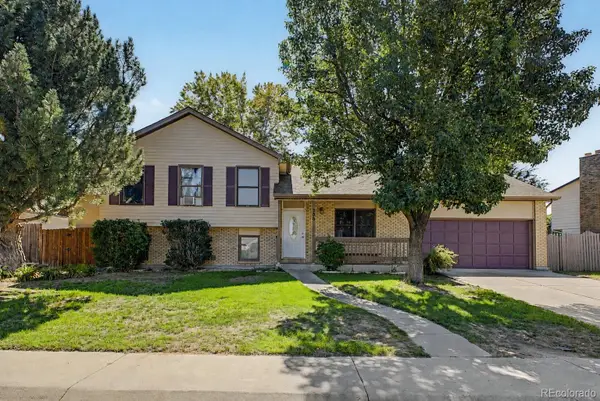 $480,000Active4 beds 3 baths1,736 sq. ft.
386 S 33rd Avenue, Brighton, CO 80601
MLS# 3662001Listed by: ESTRADA REAL ESTATE GROUP - New
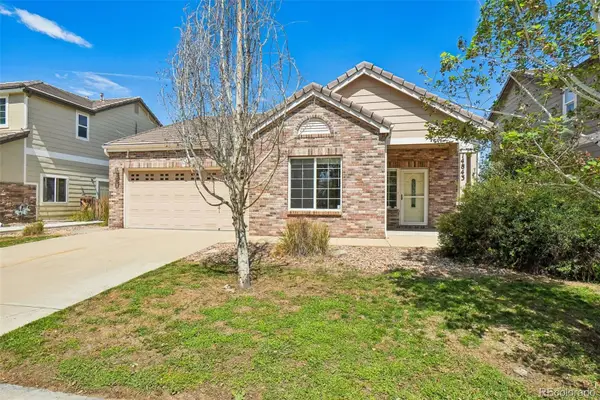 $425,000Active3 beds 2 baths1,325 sq. ft.
14843 E 119th Avenue, Brighton, CO 80603
MLS# 5657716Listed by: WAYPOINT REALTY - New
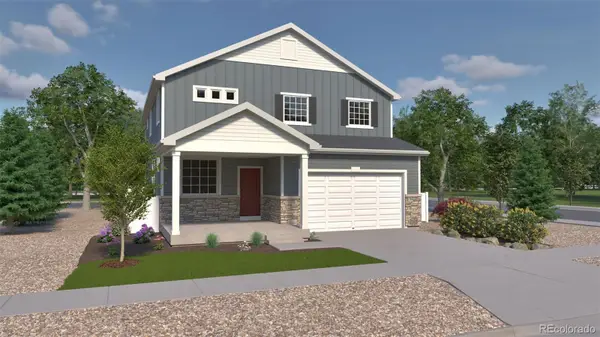 $597,485Active5 beds 4 baths3,275 sq. ft.
4720 Hauler Lane, Brighton, CO 80601
MLS# 5242796Listed by: OAKWOOD HOMES REAL ESTATE LLC - New
 $385,000Active3 beds 2 baths1,645 sq. ft.
647 Stampede Drive, Brighton, CO 80603
MLS# 5010020Listed by: EXP REALTY, LLC - New
 $335,000Active3 beds 3 baths1,260 sq. ft.
12027 Locust Street, Brighton, CO 80602
MLS# 5976223Listed by: KELLER WILLIAMS DTC


Protect your home and budget from life's surprises with an Assurant Home Warranty, backed by a partner that supports you through every step of homeownership. Explore Plans.
© 2023 - 2026 ERA Franchise Systems LLC. All rights reserved. ERA Franchise Systems LLC fully supports the principles of the Fair Housing Act and the Equal Opportunity Act. ERA, ERA Real Estate powered, and their respective logos are registered service marks of ERA Franchise Systems LLC. Each office is independently owned and operated.