
15420 Locust Street, Brighton, CO 80602
Local realty services provided by:LUX Real Estate Company ERA Powered
15420 Locust Street,Brighton, CO 80602
$647,000
- 3 Beds
- 4 Baths
- 3,203 sq. ft.
- Single family
- Active
Listed by: team lassen
Office: mb team lassen
MLS#:5291742
Source:ML
Price summary
- Price:$647,000
- Price per sq. ft.:$202
- Monthly HOA dues:$138
About this home
Welcome to this brand-new home in the desirable Windsong community, thoughtfully designed with high-end finishes throughout. The open main level features luxury vinyl plank flooring, gas fireplace, a dedicated home office, and a beautiful gourmet kitchen complete with double ovens, a gas cooktop, granite countertops, and upgraded cabinetry. Upstairs, you’ll find three spacious bedrooms a loft and two full baths, including an impressive primary suite with a large walk-in shower and two walk-in closets. The full unfinished basement provides plenty of storage and endless potential for future living space. With no neighbors directly behind the home, you’ll enjoy added privacy and open views. Located in a welcoming community with neighborhood parks and open spaces, this home offers the perfect combination of modern finishes, functional living space, and room to grow. Team Lassen represents the seller/builder as a Transaction Broker.
Contact an agent
Home facts
- Year built:2026
- Subdivision & Development:Windsong
- Listing ID #:5291742
Rooms and interior
- Bedrooms:3
- Total bathrooms:4
- Full bathrooms:3
- Half bathrooms:1
- Flooring:Vinyl, Wood
- Kitchen Description:Cooktop, Double Oven, Eat-in Kitchen, Kitchen Island, Microwave, Pantry, Refrigerator
- Basement:Yes
- Basement Description:Bath/Stubbed, Full, Unfinished
- Living area:3,203 sq. ft.
Heating and cooling
- Cooling:Central Air
- Heating:Forced Air
- Central air:Yes
Structure and exterior
- Roof:Composition
- Year built:2026
- Building area:3,203 sq. ft.
- Lot area:0.15 Acres
- Construction Materials:Cement Siding
- Exterior Features:Front Porch
- Foundation Description:Concrete Perimeter
- Levels:2 Story
Schools
- High school:Riverdale Ridge
- Middle school:Roger Quist
- Elementary school:West Ridge
Utilities
- Water:Public
- Sewer:Public Sewer
Finances and disclosures
- Price:$647,000
- Price per sq. ft.:$202
- Tax amount:$6,972 (2025)
Features and amenities
- Amenities:Carbon Monoxide Detector(s), Smoke Detector(s)
Parking
- Total parking spaces:2
- Garage:Yes
- Garage spaces:2
 Based on information submitted to the MLS GRID as of August 12, 2026 10:48 PM. All data is obtained from various sources and may not have been verified by broker or MLS GRID. Supplied Open House information is subject to change without notice. All information should be independently reviewed and verified for accuracy. Properties may or may not be listed by the office/agent presenting the information.
New listings near 15420 Locust Street
- Coming Soon
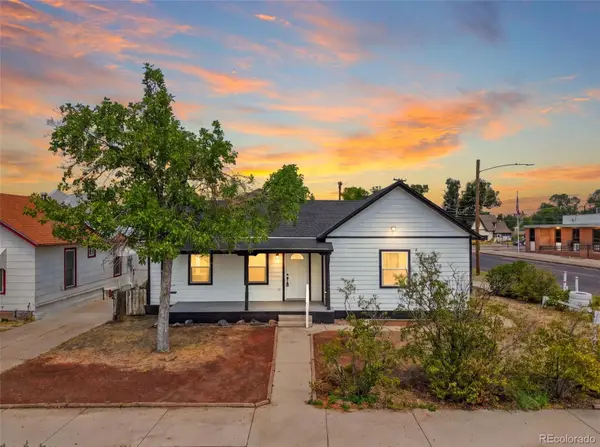 $450,000Coming Soon4 beds 2 baths
335 Strong Street, Brighton, CO 80601
MLS# 1849422Listed by: COMPASS - DENVER - New
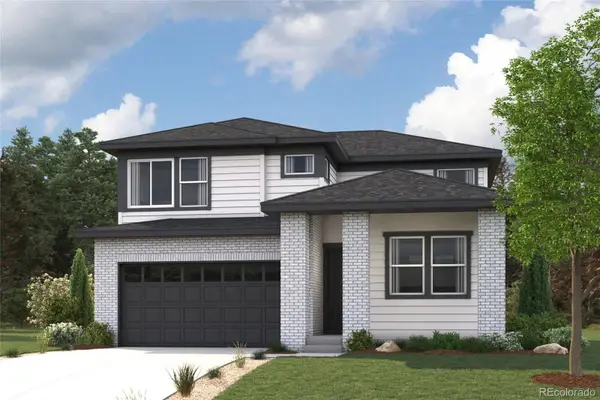 $616,065Active4 beds 3 baths3,108 sq. ft.
262 Colorado River Avenue, Brighton, CO 80601
MLS# 8720319Listed by: LANDMARK RESIDENTIAL BROKERAGE - New
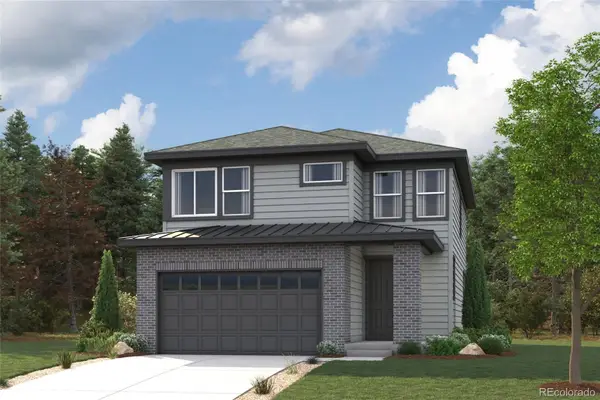 $575,820Active4 beds 3 baths2,149 sq. ft.
5757 Yarrrow Street, Brighton, CO 80601
MLS# 6788510Listed by: LANDMARK RESIDENTIAL BROKERAGE - New
 $573,125Active4 beds 3 baths2,090 sq. ft.
5722 Clear Creek Place, Brighton, CO 80601
MLS# 9370478Listed by: LANDMARK RESIDENTIAL BROKERAGE - New
 $437,799Active4 beds 2 baths1,470 sq. ft.
1454 Goldeneye Lane, Brighton, CO 80601
MLS# 2849673Listed by: REDFIN CORPORATION - New
 $140,000Active3 beds 2 baths1,352 sq. ft.
3060 E Bridge Street, Brighton, CO 80601
MLS# 8403334Listed by: BROKERS GUILD HOMES - New
 $489,000Active3 beds 3 baths2,942 sq. ft.
1113 Cardinal Avenue, Brighton, CO 80601
MLS# 8707526Listed by: EXP REALTY, LLC - Coming SoonOpen Sun, 12am to 3pm
 $820,000Coming Soon3 beds 2 baths
13498 County Road 6, Fort Lupton, CO 80621
MLS# 2036484Listed by: BERKSHIRE HATHAWAY HOMESERVICES COLORADO REAL ESTATE, LLC - BRIGHTON - New
 $425,000Active4 beds 3 baths2,265 sq. ft.
1616 Taos Street, Brighton, CO 80603
MLS# 3947975Listed by: LIV SOTHEBY'S INTERNATIONAL REALTY


Protect your home and budget from life's surprises with an Assurant Home Warranty, backed by a partner that supports you through every step of homeownership. Explore Plans.
© 2023 - 2026 ERA Franchise Systems LLC. All rights reserved. ERA Franchise Systems LLC fully supports the principles of the Fair Housing Act and the Equal Opportunity Act. ERA, ERA Real Estate powered, and their respective logos are registered service marks of ERA Franchise Systems LLC. Each office is independently owned and operated.