
1454 Goldeneye Lane, Brighton, CO 80601
Local realty services provided by:LUX Real Estate Company ERA Powered
1454 Goldeneye Lane,Brighton, CO 80601
$437,799
- 4 Beds
- 2 Baths
- 1,470 sq. ft.
- Single family
- Active
Listed by: helen caya
Office: redfin corporation
MLS#:2849673
Source:ML
Price summary
- Price:$437,799
- Price per sq. ft.:$297.82
About this home
Welcome to 1454 Goldeneye Ln, a beautifully updated 4-bedroom, 2-bath home offering 1,470 square feet of comfortable living space in Brighton. Ideally positioned directly across the street from a large lake, this home enjoys beautiful lake and mountain views, colorful Colorado sunsets, and even seasonal bald eagle sightings—a peaceful setting that makes this property truly special.
Step inside to an open and inviting main level featuring an updated kitchen with Corian countertops, stainless steel appliances, painted cabinetry, under-cabinet lighting, and a spacious walk-in pantry. The nearby laundry closet includes the washer and dryer for added convenience. Upstairs you’ll find four bedrooms, including a primary suite with lovely views of the surrounding scenery, a walk-in closet, and an updated private bath. Three additional bedrooms provide flexibility for family, guests, a home office, or workout space. The home has been thoughtfully refreshed with new flooring, updated countertops, remodeled bathrooms, and fresh interior paint. Additional upgrades include smart switches throughout, a smart garage, smart thermostat, Ring system, and updated ceiling fans and light fixtures. Major improvements have also been taken care of, including new water heater in 2025, HVAC replaced in 2019, and roof in 2019. Outside, enjoy a fully fenced backyard with plenty of space to relax, entertain, garden, or let pets play. Across the street, the lake provides a beautiful backdrop and a wonderful place to enjoy the changing seasons and sunsets over the water. Nearby neighborhood amenities add even more to the lifestyle, with trails, courts, a playground, grills, and a catch-and-release pond all close by. With its combination of updates, smart-home features, outdoor space, beautiful views, and convenient community amenities, 1454 Goldeneye Ln is ready to welcome its next owner....
Contact an agent
Home facts
- Year built:2000
- Subdivision & Development:Platte River Ranch
- Listing ID #:2849673
Rooms and interior
- Bedrooms:4
- Total bathrooms:2
- Full bathrooms:2
- Flooring:Laminate, Tile
- Kitchen Description:Convection Oven, Cooktop, Dishwasher, Disposal, Eat-in Kitchen, Microwave, Range Hood, Refrigerator, Self Cleaning Oven
- Basement:Yes
- Basement Description:Crawl Space
- Living area:1,470 sq. ft.
Heating and cooling
- Cooling:Central Air
- Heating:Floor Furnace, Forced Air, Natural Gas
- Central air:Yes
Structure and exterior
- Roof:Composition, Shingle
- Year built:2000
- Building area:1,470 sq. ft.
- Lot area:0.11 Acres
- Lot Features:Corner, Irrigated, Landscaped, Many Trees, Open Space, Protected Watershed, Sprinklers In Front, Sprinklers In Rear
- Architectural Style:Traditional
- Construction Materials:Frame, Vinyl Siding
- Exterior Features:Front Porch, Garden, Patio, Private Yard
- Levels:2 Story
Schools
- High school:Riverdale Ridge
- Middle school:Roger Quist
- Elementary school:Henderson
Utilities
- Water:Public
- Sewer:Public Sewer
Finances and disclosures
- Price:$437,799
- Price per sq. ft.:$297.82
- Tax amount:$3,695 (2025)
Features and amenities
- Laundry features:Dryer, Washer
- Amenities:Carbon Monoxide Detector(s), Double Pane Windows, Gas Water Heater, Radon Detector, Smart Locks, Smoke Detector(s), Video Doorbell
- Smart home:Yes
Parking
- Total parking spaces:2
- Parking description:Concrete Driveway, Dry Walled, Floor Coating, Insulated Garage, Smart Garage Door, Tandem
- Garage:Yes
- Garage spaces:2
 Based on information submitted to the MLS GRID as of August 12, 2026 09:48 PM. All data is obtained from various sources and may not have been verified by broker or MLS GRID. Supplied Open House information is subject to change without notice. All information should be independently reviewed and verified for accuracy. Properties may or may not be listed by the office/agent presenting the information.
New listings near 1454 Goldeneye Lane
- New
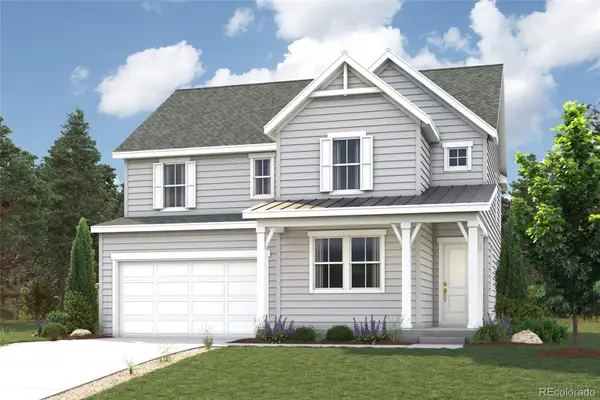 $631,350Active4 beds 3 baths3,162 sq. ft.
250 Colorado River Avenue, Brighton, CO 80601
MLS# 9469250Listed by: LANDMARK RESIDENTIAL BROKERAGE - Coming Soon
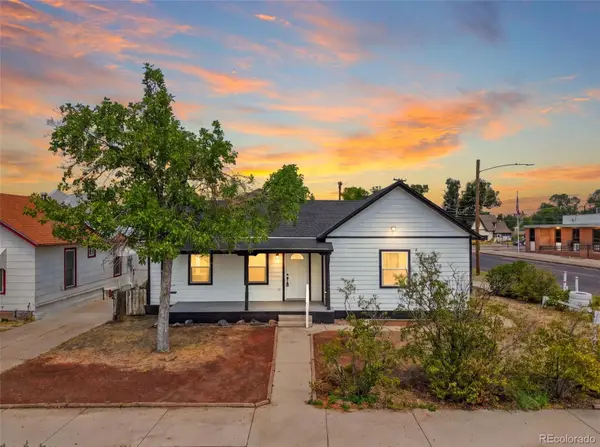 $450,000Coming Soon4 beds 2 baths
335 Strong Street, Brighton, CO 80601
MLS# 1849422Listed by: COMPASS - DENVER - New
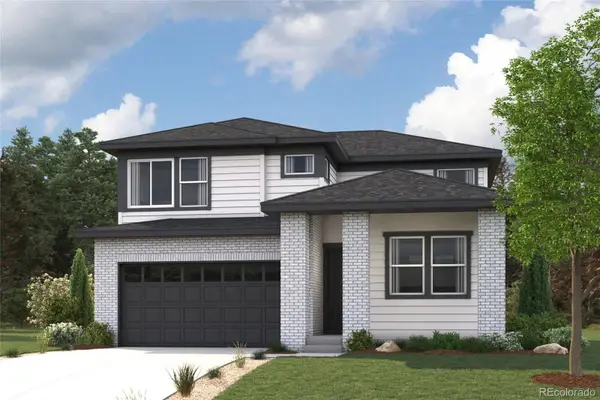 $616,065Active4 beds 3 baths3,108 sq. ft.
262 Colorado River Avenue, Brighton, CO 80601
MLS# 8720319Listed by: LANDMARK RESIDENTIAL BROKERAGE - New
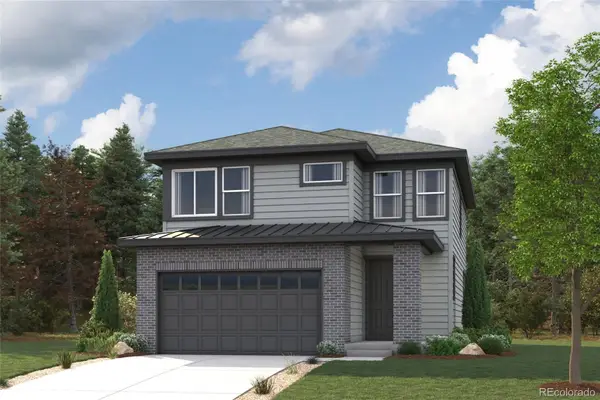 $575,820Active4 beds 3 baths2,149 sq. ft.
5757 Yarrrow Street, Brighton, CO 80601
MLS# 6788510Listed by: LANDMARK RESIDENTIAL BROKERAGE - New
 $573,125Active4 beds 3 baths2,090 sq. ft.
5722 Clear Creek Place, Brighton, CO 80601
MLS# 9370478Listed by: LANDMARK RESIDENTIAL BROKERAGE - New
 $647,000Active3 beds 4 baths3,203 sq. ft.
15420 Locust Street, Brighton, CO 80602
MLS# 5291742Listed by: MB TEAM LASSEN - New
 $140,000Active3 beds 2 baths1,352 sq. ft.
3060 E Bridge Street, Brighton, CO 80601
MLS# 8403334Listed by: BROKERS GUILD HOMES - New
 $489,000Active3 beds 3 baths2,942 sq. ft.
1113 Cardinal Avenue, Brighton, CO 80601
MLS# 8707526Listed by: EXP REALTY, LLC - Coming SoonOpen Sun, 12am to 3pm
 $820,000Coming Soon3 beds 2 baths
13498 County Road 6, Fort Lupton, CO 80621
MLS# 2036484Listed by: BERKSHIRE HATHAWAY HOMESERVICES COLORADO REAL ESTATE, LLC - BRIGHTON


Protect your home and budget from life's surprises with an Assurant Home Warranty, backed by a partner that supports you through every step of homeownership. Explore Plans.
© 2023 - 2026 ERA Franchise Systems LLC. All rights reserved. ERA Franchise Systems LLC fully supports the principles of the Fair Housing Act and the Equal Opportunity Act. ERA, ERA Real Estate powered, and their respective logos are registered service marks of ERA Franchise Systems LLC. Each office is independently owned and operated.