
15732 Syracuse Court, Brighton, CO 80602
Local realty services provided by:ERA Teamwork Realty
15732 Syracuse Court,Brighton, CO 80602
$640,000
- 5 Beds
- 4 Baths
- 3,462 sq. ft.
- Single family
- Active
Listed by: michael bruce, the phoenix
Office: keller williams realty downtown llc.
MLS#:9342332
Source:ML
Price summary
- Price:$640,000
- Price per sq. ft.:$184.86
- Monthly HOA dues:$67
About this home
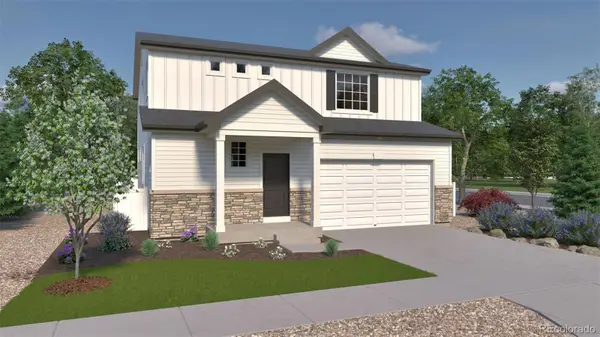
Welcome to 15732 Syracuse Court in Waterside at Todd Creek, a spacious two-story home with 5 bedrooms, 4 bathrooms, 2,753 finished square feet, and 3,462 total square feet including an unfinished basement for added flexibility. Built in 2020, this home offers modern finishes, comfortable living spaces, and everyday convenience in a well-planned Thornton community. The main level features an open floorplan with an eat-in kitchen, large island, pantry, updated counters, and an easy flow between the kitchen, dining, and living areas. With five bedrooms and multiple baths, there is plenty of room for guests, a home office, a fitness area, or additional flex space. Interior highlights include walk-in closets, smart thermostat, double-pane windows, central air conditioning, smart locks, and video doorbell. Outside, enjoy a landscaped 0.19-acre lot on a cul-de-sac, with front sprinklers, a welcoming front porch, deck, and attached 2-car garage. Located in Waterside at Todd Creek, residents enjoy access to community amenities including parks, playgrounds, and trails. Conveniently situated near shopping, dining, open space, and commuter routes, this home offers the space, layout, and modern features buyers are looking for in Thornton....
Contact an agent
Home facts
- Year built:2020
- Subdivision & Development:Waterside at Todd Creek
- Listing ID #:9342332
Rooms and interior
- Bedrooms:5
- Total bathrooms:4
- Full bathrooms:4
- Flooring:Carpet, Laminate, Tile
- Kitchen Description:Dishwasher, Eat-in Kitchen, Kitchen Island, Microwave, Pantry, Refrigerator
- Basement:Yes
- Basement Description:Unfinished
- Living area:3,462 sq. ft.
Heating and cooling
- Cooling:Central Air
- Heating:Forced Air
- Central air:Yes
Structure and exterior
- Roof:Composition
- Year built:2020
- Building area:3,462 sq. ft.
- Lot area:0.19 Acres
- Lot Features:Landscaped, Sprinklers In Front
- Construction Materials:Cement Siding, Concrete, Frame
- Exterior Features:Deck, Front Porch
- Foundation Description:Slab
- Levels:2 Story
Schools
- High school:Riverdale Ridge
- Middle school:Roger Quist
- Elementary school:Brantner
Utilities
- Water:Public
- Sewer:Public Sewer
Finances and disclosures
- Price:$640,000
- Price per sq. ft.:$184.86
- Tax amount:$8,850 (2025)
Features and amenities
- Amenities:Carbon Monoxide Detector(s), Double Pane Windows, Smart Locks, Smoke Detector(s), Video Doorbell
Parking
- Total parking spaces:2
- Parking description:Concrete Driveway
- Garage:Yes
- Garage spaces:2
 Based on information submitted to the MLS GRID as of August 24, 2026 02:34 PM. All data is obtained from various sources and may not have been verified by broker or MLS GRID. Supplied Open House information is subject to change without notice. All information should be independently reviewed and verified for accuracy. Properties may or may not be listed by the office/agent presenting the information.
New listings near 15732 Syracuse Court
- Coming Soon
 $775,000Coming Soon3 beds 3 baths2,911 sq. ft.
16195 Bently Street, Brighton, CO 80603
MLS# 5175090Listed by: BRICK AND IVY LLC - New
 $560,000Active3 beds 3 baths3,270 sq. ft.
880 Sunflower Drive, Brighton, CO 80601
MLS# 4929964Listed by: THE CUTTING EDGE - New
 $1,000,000Active4 beds 3 baths3,796 sq. ft.
14823 Jackson Street, Brighton, CO 80602
MLS# 2391189Listed by: PRICE & CO. REAL ESTATE - New
 $313,000Active2 beds 3 baths1,178 sq. ft.
2900 Purcell Street #O-4, Brighton, CO 80601
MLS# IR1067034Listed by: EXP REALTY LLC - New
 $550,000Active4 beds 4 baths2,346 sq. ft.
2150 Farmlore Drive, Brighton, CO 80601
MLS# 3811736Listed by: MB TEAM LASSEN - New
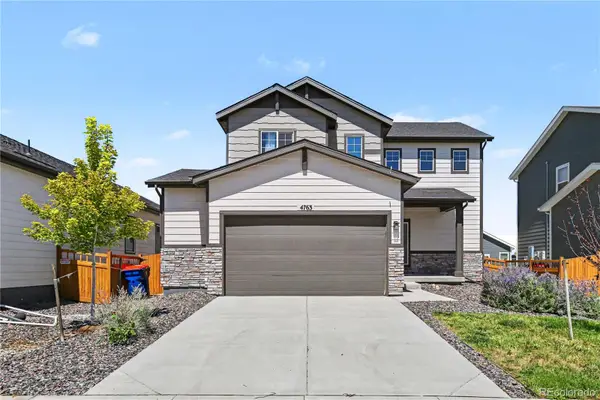 $475,000Active3 beds 3 baths1,644 sq. ft.
4763 Ambrose Place, Brighton, CO 80601
MLS# 6886829Listed by: REDFIN CORPORATION - New
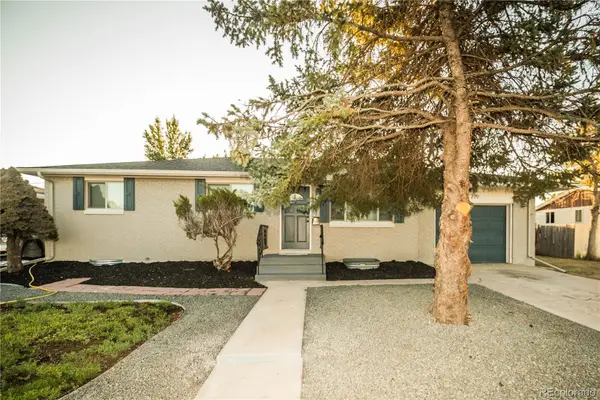 $449,973Active5 beds 2 baths2,204 sq. ft.
220 N 11th Avenue, Brighton, CO 80601
MLS# 8423849Listed by: BUY-OUT COMPANY REALTY, LLC - Open Tue, 9am to 7pmNew
 $380,000Active3 beds 1 baths1,170 sq. ft.
1561 Myrtle Street, Brighton, CO 80601
MLS# 9610838Listed by: OPENDOOR BROKERAGE LLC - Open Tue, 9am to 7pmNew
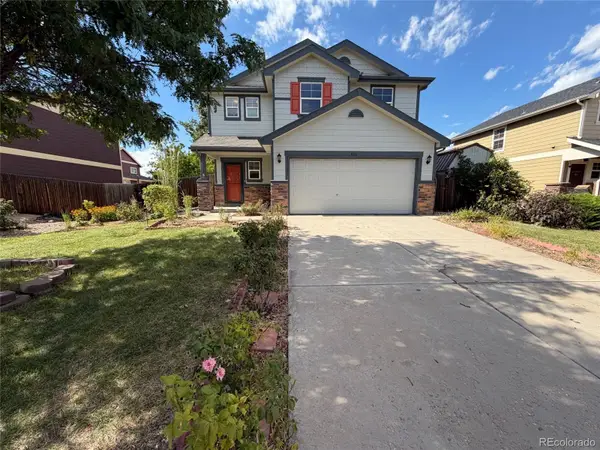 $465,000Active4 beds 2 baths2,030 sq. ft.
886 Sagebrush Drive, Brighton, CO 80603
MLS# 6619261Listed by: OPENDOOR BROKERAGE LLC - New
 $574,915Active4 beds 3 baths2,986 sq. ft.
4715 Hauler Lane, Commerce City, CO 80022
MLS# 3409363Listed by: OAKWOOD HOMES REAL ESTATE LLC


Protect your home and budget from life's surprises with an Assurant Home Warranty, backed by a partner that supports you through every step of homeownership. Explore Plans.
© 2023 - 2026 ERA Franchise Systems LLC. All rights reserved. ERA Franchise Systems LLC fully supports the principles of the Fair Housing Act and the Equal Opportunity Act. ERA, ERA Real Estate powered, and their respective logos are registered service marks of ERA Franchise Systems LLC. Each office is independently owned and operated.