
1593 Brighton Drive, Brighton, CO 80601
Local realty services provided by:ERA Teamwork Realty
Listed by: katherine aldana
Office: elite realty network llc.
MLS#:9403468
Source:ML
Price summary
- Price:$470,000
- Price per sq. ft.:$232.44
About this home
Welcome home to this move-in-ready gem in the heart of Brighton! Situated on a desirable corner lot, this home offers a fantastic combination of comfort, value, and major recent updates. The big-ticket items have already been taken care of, including this year; a new A/C system, new dishwasher, new kitchen flooring, new lower-level toilet, and new sink. In 2025, the driveway was poured with new concrete, new garage windows were installed, and both the furnace and water heater were replaced. The home also features newer siding for added curb appeal and durability.
Inside, you'll find a functional layout that's ready for you to move in and make it your own. The home has been well maintained and offers an excellent opportunity to add your personal touch and build instant equity.
Enjoy the low-maintenance front and backyard, perfect for easy living, along with a covered back patio that's ideal for relaxing, entertaining, or enjoying Colorado evenings. Conveniently located near shopping, dining, parks, schools, and everyday amenities, this home offers both comfort and convenience. Don't miss your chance to own this well-cared-for home with valuable updates in a great Brighton location!...
Contact an agent
Home facts
- Year built:1972
- Subdivision & Development:BRIGHTON MANOR NO 3
- Listing ID #:9403468
Rooms and interior
- Bedrooms:3
- Total bathrooms:2
- Full bathrooms:1
- Half bathrooms:1
- Kitchen Description:Dishwasher, Refrigerator
- Basement:Yes
- Basement Description:Crawl Space, Full
- Living area:2,022 sq. ft.
Heating and cooling
- Cooling:Central Air
- Heating:Forced Air
- Central air:Yes
Structure and exterior
- Roof:Shingle
- Year built:1972
- Building area:2,022 sq. ft.
- Lot area:0.17 Acres
- Construction Materials:Brick, Cement Siding
Schools
- High school:Brighton
- Middle school:Overland Trail
- Elementary school:Mary E Pennock
Utilities
- Water:Public
- Sewer:Public Sewer
Finances and disclosures
- Price:$470,000
- Price per sq. ft.:$232.44
- Tax amount:$3,183 (2025)
Parking
- Total parking spaces:3
- Parking description:Concrete Driveway
- Garage:Yes
- Garage spaces:2
 Based on information submitted to the MLS GRID as of August 22, 2026 02:26 PM. All data is obtained from various sources and may not have been verified by broker or MLS GRID. Supplied Open House information is subject to change without notice. All information should be independently reviewed and verified for accuracy. Properties may or may not be listed by the office/agent presenting the information.
New listings near 1593 Brighton Drive
- Coming Soon
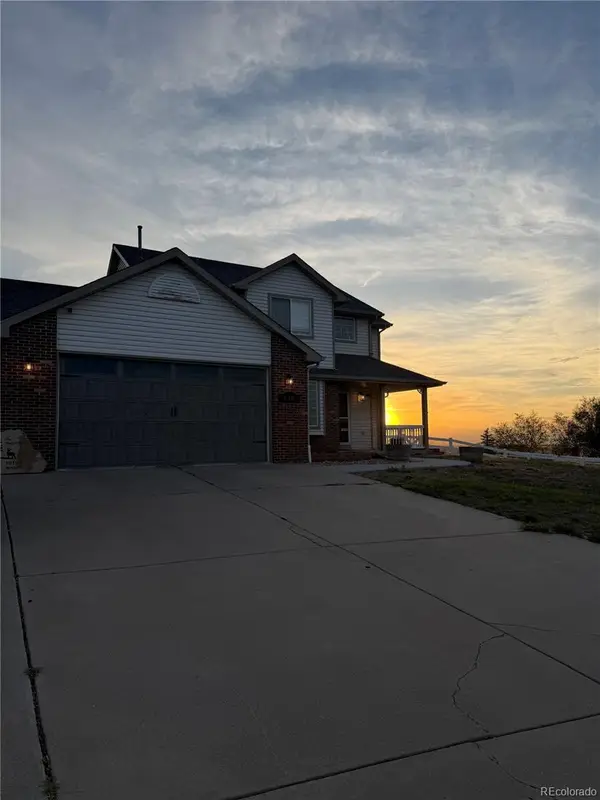 $775,000Coming Soon3 beds 3 baths2,911 sq. ft.
16195 Bently Street, Brighton, CO 80603
MLS# 5175090Listed by: BRICK AND IVY LLC - New
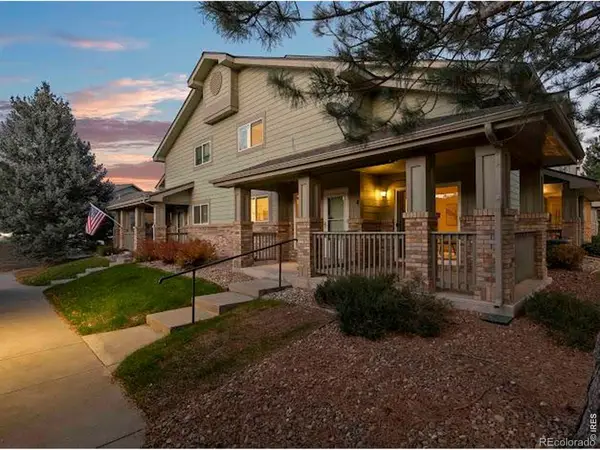 $313,000Active2 beds 3 baths1,178 sq. ft.
2900 Purcell Street #O-4, Brighton, CO 80601
MLS# IR1067034Listed by: EXP REALTY LLC - New
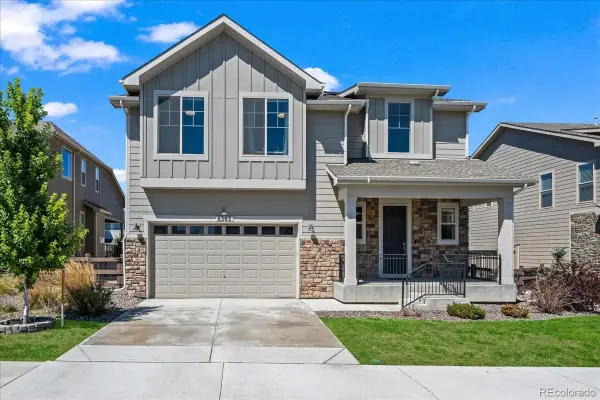 $725,000Active3 beds 3 baths3,734 sq. ft.
6363 E 142nd Place, Brighton, CO 80602
MLS# 6391325Listed by: YOUR CASTLE REAL ESTATE INC - New
 $550,000Active4 beds 4 baths2,346 sq. ft.
2150 Farmlore Drive, Brighton, CO 80601
MLS# 3811736Listed by: MB TEAM LASSEN - New
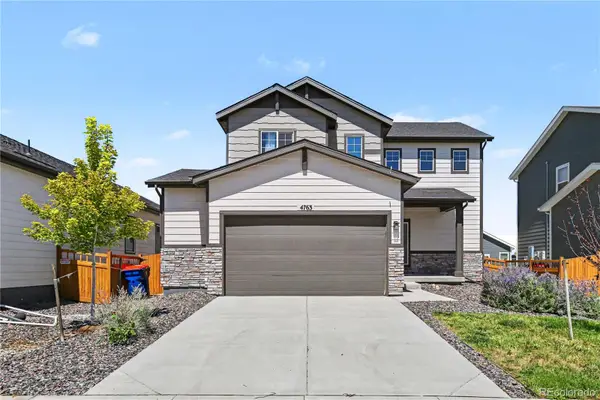 $475,000Active3 beds 3 baths1,644 sq. ft.
4763 Ambrose Place, Brighton, CO 80601
MLS# 6886829Listed by: REDFIN CORPORATION - New
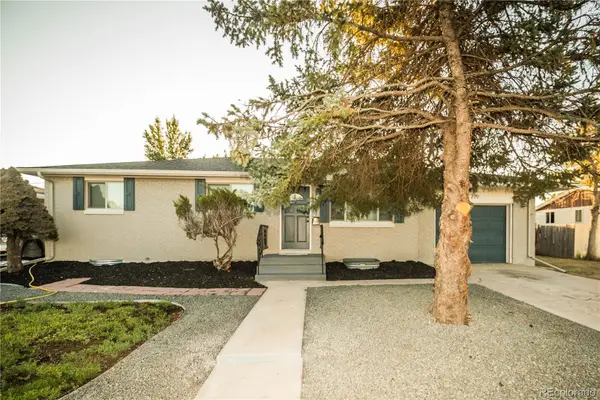 $449,973Active5 beds 2 baths2,204 sq. ft.
220 N 11th Avenue, Brighton, CO 80601
MLS# 8423849Listed by: BUY-OUT COMPANY REALTY, LLC - Open Sun, 9am to 7pmNew
 $380,000Active3 beds 1 baths1,170 sq. ft.
1561 Myrtle Street, Brighton, CO 80601
MLS# 9610838Listed by: OPENDOOR BROKERAGE LLC - Open Sun, 9am to 7pmNew
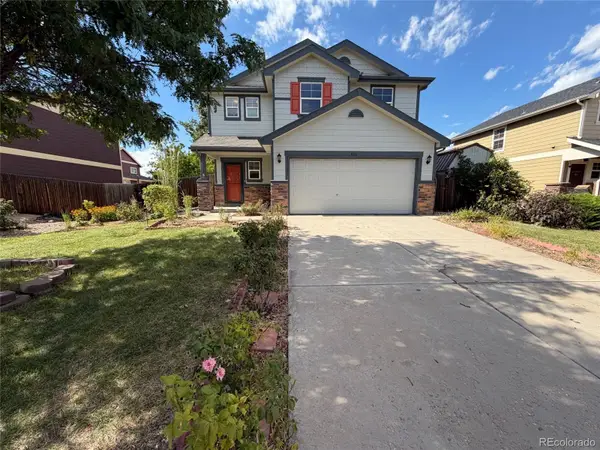 $465,000Active4 beds 2 baths2,030 sq. ft.
886 Sagebrush Drive, Brighton, CO 80603
MLS# 6619261Listed by: OPENDOOR BROKERAGE LLC - New
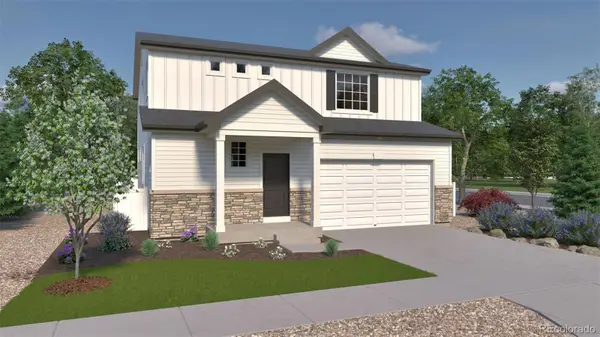 $574,915Active4 beds 3 baths2,986 sq. ft.
4715 Hauler Lane, Commerce City, CO 80022
MLS# 3409363Listed by: OAKWOOD HOMES REAL ESTATE LLC - Open Sun, 2 to 4pmNew
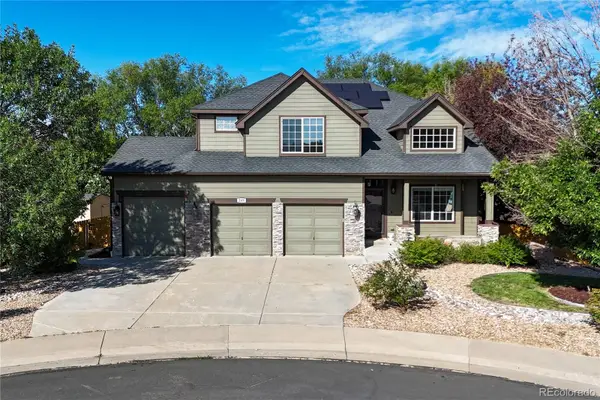 $600,000Active4 beds 4 baths3,618 sq. ft.
249 Mayeda Court, Brighton, CO 80601
MLS# 7268715Listed by: WEST AND MAIN HOMES INC


Protect your home and budget from life's surprises with an Assurant Home Warranty, backed by a partner that supports you through every step of homeownership. Explore Plans.
© 2023 - 2026 ERA Franchise Systems LLC. All rights reserved. ERA Franchise Systems LLC fully supports the principles of the Fair Housing Act and the Equal Opportunity Act. ERA, ERA Real Estate powered, and their respective logos are registered service marks of ERA Franchise Systems LLC. Each office is independently owned and operated.