
1688 Aquamarine Drive, Brighton, CO 80603
Local realty services provided by:ERA Shields Real Estate
Listed by: nicholas dembeck
Office: the agency - denver
MLS#:5061933
Source:ML
Price summary
- Price:$490,000
- Price per sq. ft.:$126.94
- Monthly HOA dues:$33
About this home
Amazing Opportunity for single story living with 3,860 total sf! This well appointed 3 Bedroom // 3 bathroom + Office residence offers a thoughtfully designed open floor plan with an abundance of natural light generated by the East and West facing windows. Upon entering you are greeted by a private office (could be converted to a 4th bedroom) with French doors leading to the covered front porch and a formal dining room. Generous kitchen provides extensive cabinet and counter space and peninsula island with tile surround. The kitchen gives way to an informal dining space and large great room with vaulted ceilings. Main floor Primary Bedroom allows comfortably for a king sized bed, dressers and night stands as well as a private 5 piece Primary Bathroom and massive walk in closet. There are an additional 2 bedrooms, full bath, powder room, laundry room and tons of storage closets to round out the main level. Full un-finished basement lends a tremendous option for future expansion with enough room for 2 additional bedrooms and bathrooms and great room. 2 car attached garage with exterior access door. Quick access to shopping and groceries and I76 is just moments away taking you to Denver or DIA with ease....
Contact an agent
Home facts
- Year built:2006
- Subdivision & Development:Silver Peaks
- Listing ID #:5061933
Rooms and interior
- Bedrooms:3
- Total bathrooms:3
- Full bathrooms:2
- Half bathrooms:1
- Flooring:Carpet, Tile
- Bathrooms Description:Five Piece Bath
- Kitchen Description:Dishwasher, Disposal, Kitchen Island, Microwave, Oven, Pantry, Range, Refrigerator
- Basement:Yes
- Basement Description:Unfinished
- Living area:3,860 sq. ft.
Heating and cooling
- Cooling:Central Air
- Heating:Forced Air, Natural Gas
- Central air:Yes
Structure and exterior
- Roof:Composition
- Year built:2006
- Building area:3,860 sq. ft.
- Lot area:0.15 Acres
- Construction Materials:Frame, Stucco
- Exterior Features:Covered, Front Porch, Private Yard
- Foundation Description:Concrete Perimeter
- Levels:1 Story
Schools
- High school:Weld Central
- Middle school:Weld Central
- Elementary school:Lochbuie
Utilities
- Water:Public
- Sewer:Public Sewer
Finances and disclosures
- Price:$490,000
- Price per sq. ft.:$126.94
- Tax amount:$4,339 (2025)
Features and amenities
- Laundry features:In Unit
- Amenities:Double Pane Windows, Window Coverings
Parking
- Total parking spaces:2
- Parking description:Exterior Access Door
- Garage:Yes
- Garage spaces:2
 Based on information submitted to the MLS GRID as of August 14, 2026 12:48 AM. All data is obtained from various sources and may not have been verified by broker or MLS GRID. Supplied Open House information is subject to change without notice. All information should be independently reviewed and verified for accuracy. Properties may or may not be listed by the office/agent presenting the information.
New listings near 1688 Aquamarine Drive
- New
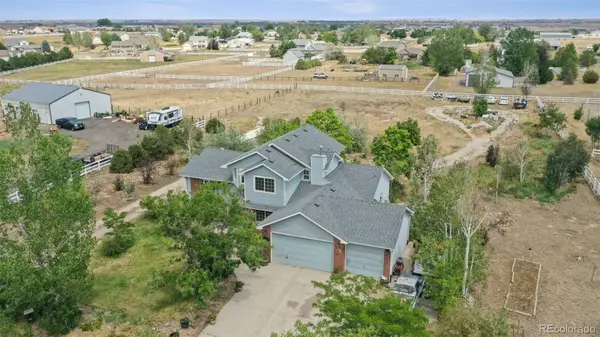 $799,900Active4 beds 3 baths3,859 sq. ft.
16200 Del Ray Court, Brighton, CO 80603
MLS# 3865247Listed by: MARKET MASTERS REAL ESTATE - New
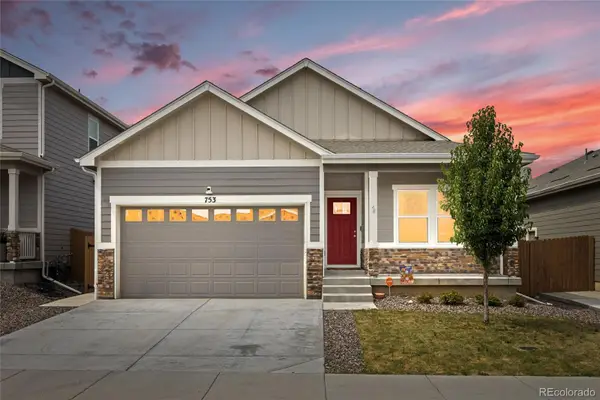 $490,000Active3 beds 2 baths1,506 sq. ft.
753 Griffith Street, Brighton, CO 80603
MLS# 5300532Listed by: REMAX ADVANTAGE - Open Sun, 1am to 3:30pmNew
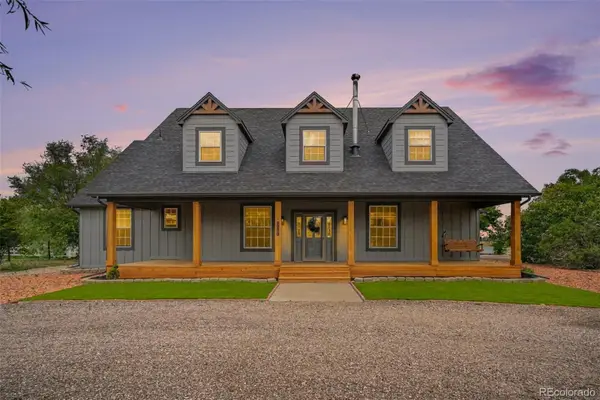 $899,000Active3 beds 4 baths3,506 sq. ft.
29575 E 144th Avenue, Brighton, CO 80603
MLS# 6169452Listed by: ENGEL & VOELKERS ASPEN - SNOWMASS - New
 $675,000Active3 beds 3 baths3,267 sq. ft.
13440 Magnolia Street, Brighton, CO 80602
MLS# 7037166Listed by: RE/MAX PROFESSIONALS - New
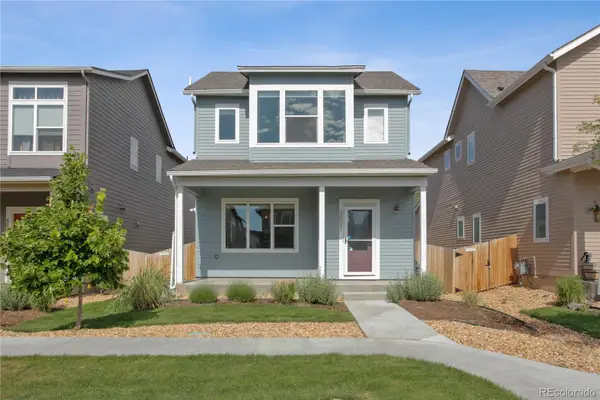 $410,000Active3 beds 3 baths1,897 sq. ft.
4581 Crestone Peak Street, Brighton, CO 80601
MLS# 7635547Listed by: RE/MAX ALLIANCE - New
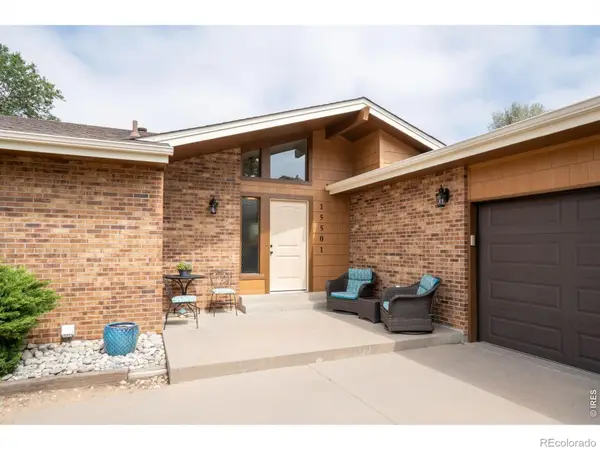 $799,000Active3 beds 2 baths3,387 sq. ft.
15501 Hilltop Drive, Brighton, CO 80601
MLS# IR1066369Listed by: COLORADO TENDERFOOT PROPERTIES II - New
 $1,000,000Active6 beds 4 baths4,686 sq. ft.
16330 Jalna Court, Brighton, CO 80603
MLS# 7544000Listed by: TITAN ONE REALTY GROUP - Coming Soon
 $439,999Coming Soon3 beds 3 baths
1804 Taos Street, Brighton, CO 80603
MLS# 1709680Listed by: PAK HOME REALTY - New
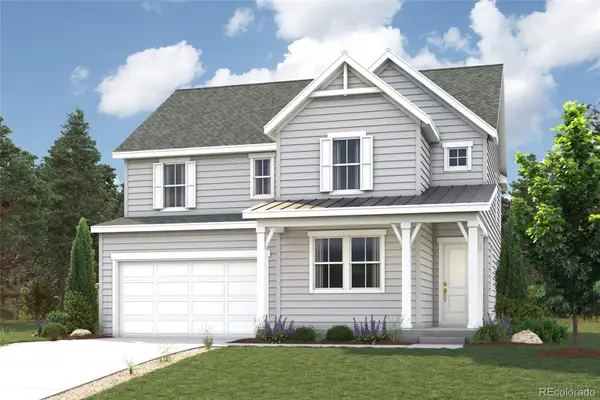 $631,350Active4 beds 3 baths3,162 sq. ft.
250 Colorado River Avenue, Brighton, CO 80601
MLS# 9469250Listed by: LANDMARK RESIDENTIAL BROKERAGE


Protect your home and budget from life's surprises with an Assurant Home Warranty, backed by a partner that supports you through every step of homeownership. Explore Plans.
© 2023 - 2026 ERA Franchise Systems LLC. All rights reserved. ERA Franchise Systems LLC fully supports the principles of the Fair Housing Act and the Equal Opportunity Act. ERA, ERA Real Estate powered, and their respective logos are registered service marks of ERA Franchise Systems LLC. Each office is independently owned and operated.