
187 Sand Cherry Street, Brighton, CO 80601
Local realty services provided by:RONIN Real Estate Professionals ERA Powered
187 Sand Cherry Street,Brighton, CO 80601
$410,000
- 4 Beds
- 3 Baths
- - sq. ft.
- Single family
- Sold
Listed by: linda chapman
Office: madison & company properties
MLS#:6064917
Source:ML
Sorry, we are unable to map this address
Price summary
- Price:$410,000
- Monthly HOA dues:$96.67
About this home
PRICED TO SELL! Exceptional opportunity for the first time buyer, investor or those who like to fix and flip properties. Great equity, profit and rental income potential. A rare 4-bedroom ranch style home with two living areas and an open floor plan. Pride of ownership shows throughout the community which is conveniently located to shopping, dining and other facilities. An easy commute to Denver and Boulder. The home is in need of cosmetic improvements. The roof is approximately two-years old. Furnace, air conditioning and hot water heater are in good condition. All remaining personal property items in the property (except vehicles) are included in the sale and will be the responsibility of the Buyer after closing.
All offers will be reviewed on Monday, July 13. Please do not request a response date prior to July 14th.
A Personal Representatives Deed will be provided to Buyer(s).
Please contact Listing Agent prior to writing an offer for additional pertinent information.
Contact an agent
Home facts
- Year built:2010
- Subdivision & Development:Brighton Crossing
- Listing ID #:6064917
Rooms and interior
- Bedrooms:4
- Total bathrooms:3
- Full bathrooms:2
- Flooring:Carpet
- Kitchen Description:Dishwasher, Disposal, Eat-in Kitchen, Microwave, Pantry, Range, Refrigerator
- Basement:Yes
- Basement Description:Finished
Heating and cooling
- Cooling:Central Air
- Heating:Forced Air
- Central air:Yes
Structure and exterior
- Roof:Composition
- Year built:2010
- Lot Features:Sprinklers In Front, Sprinklers In Rear
- Architectural Style:Traditional
- Construction Materials:Frame
- Exterior Features:Patio, Private Yard, Rain Gutters
- Foundation Description:Slab
- Levels:1 Story
Schools
- High school:Brighton
- Middle school:Overland Trail
- Elementary school:Padilla
Utilities
- Water:Public
- Sewer:Public Sewer
Finances and disclosures
- Price:$410,000
- Tax amount:$4,561 (2025)
Features and amenities
- Laundry features:Dryer, In Unit, Washer
- Amenities:Carbon Monoxide Detector(s), Double Pane Windows, Gas Water Heater, Smoke Detector(s), Window Coverings
Parking
- Total parking spaces:2
- Garage:Yes
- Garage spaces:2
 Based on information submitted to the MLS GRID as of August 17, 2026 07:19 AM. All data is obtained from various sources and may not have been verified by broker or MLS GRID. Supplied Open House information is subject to change without notice. All information should be independently reviewed and verified for accuracy. Properties may or may not be listed by the office/agent presenting the information.
New listings near 187 Sand Cherry Street
- New
 $675,000Active3 beds 3 baths2,942 sq. ft.
6375 E 139th Avenue, Brighton, CO 80602
MLS# IR1066612Listed by: KELLER WILLIAMS URBAN ELITE - New
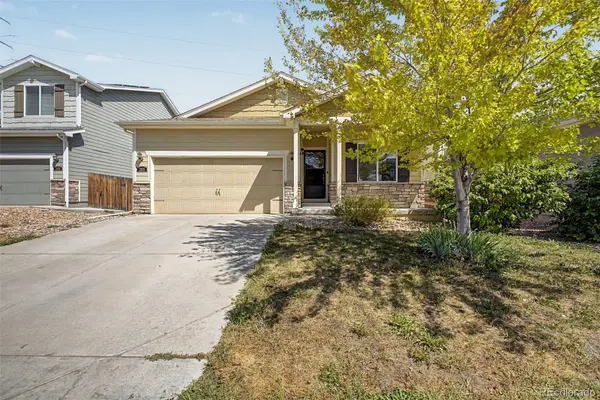 $399,900Active3 beds 2 baths1,485 sq. ft.
285 Whimsical Avenue, Brighton, CO 80603
MLS# 4508970Listed by: EXP REALTY, LLC - New
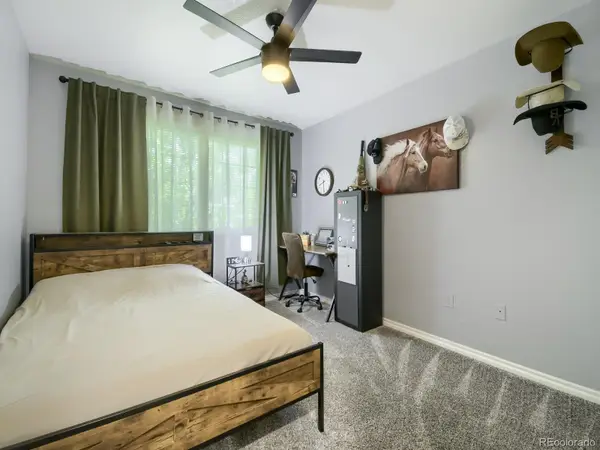 $870,000Active4 beds 3 baths3,859 sq. ft.
28930 E 160th Place, Brighton, CO 80603
MLS# 6029264Listed by: HOMESMART - New
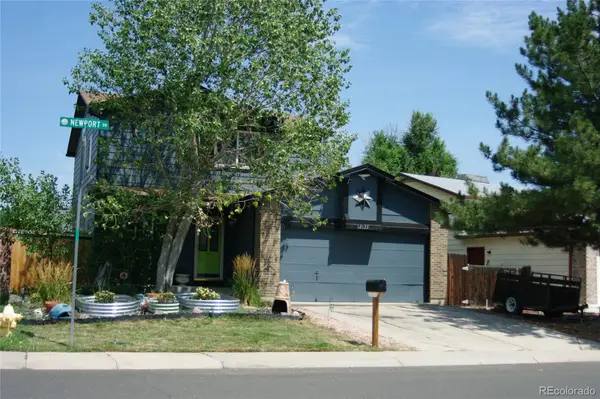 $517,500Active3 beds 4 baths1,918 sq. ft.
12133 Newport Drive, Brighton, CO 80602
MLS# 8530747Listed by: START REAL ESTATE - New
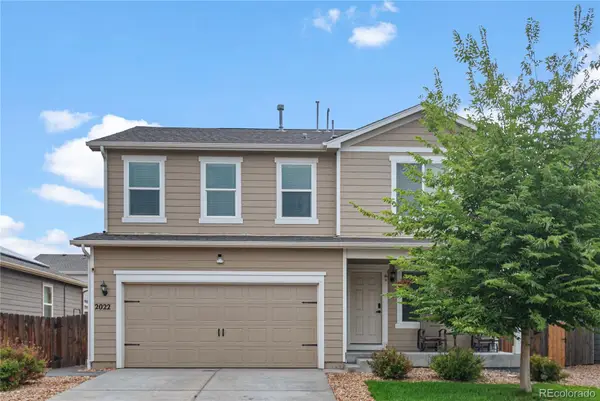 $435,000Active3 beds 3 baths1,980 sq. ft.
2022 Monte Vista Drive, Brighton, CO 80603
MLS# 6863998Listed by: KELLER WILLIAMS PREFERRED REALTY - Open Mon, 9am to 7pmNew
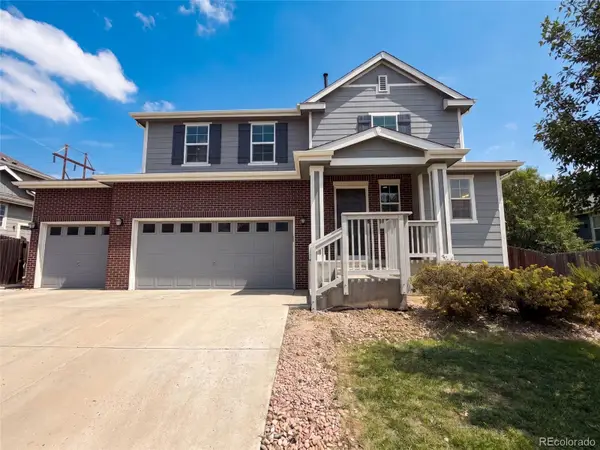 $670,000Active6 beds 4 baths3,952 sq. ft.
13480 Uinta Street, Brighton, CO 80602
MLS# 7570022Listed by: OPENDOOR BROKERAGE LLC - New
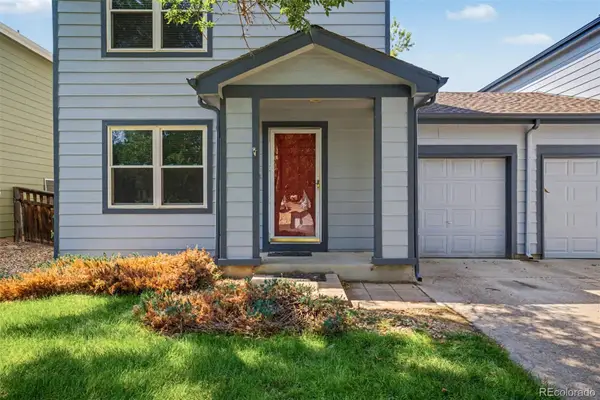 $324,990Active2 beds 1 baths1,200 sq. ft.
5129 Goshawk Street, Brighton, CO 80601
MLS# 7957699Listed by: OWN-SWEETHOME REALTY LLC - New
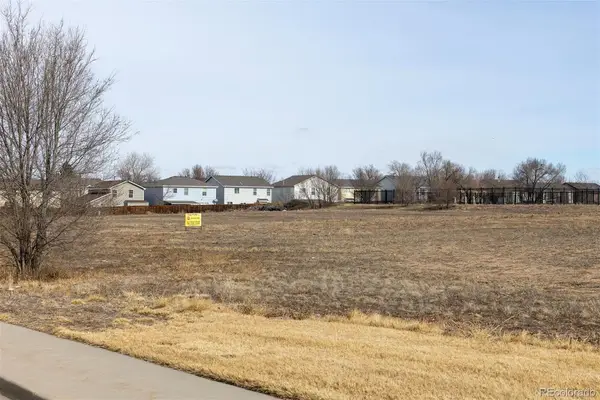 $449,000Active3.82 Acres
1350 Bromley Lane, Brighton, CO 80601
MLS# 9542425Listed by: MB HEPP REALTY LLC - New
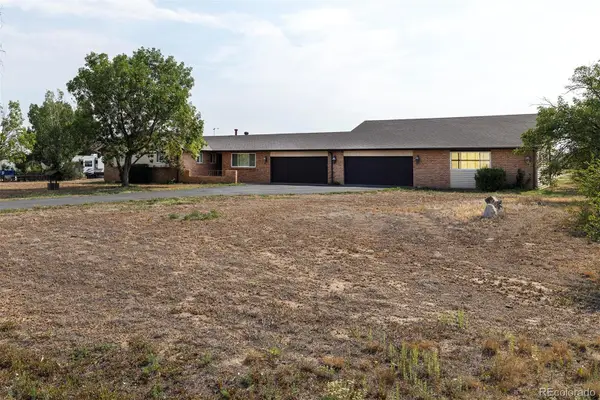 $775,000Active5 beds 2 baths4,740 sq. ft.
15752 Duquesne Circle, Brighton, CO 80603
MLS# 9997714Listed by: MB HEPP REALTY LLC - New
 $460,000Active3 beds 2 baths1,470 sq. ft.
1215 Finch Avenue, Brighton, CO 80601
MLS# 3226670Listed by: HOMESMART


Protect your home and budget from life's surprises with an Assurant Home Warranty, backed by a partner that supports you through every step of homeownership. Explore Plans.
© 2023 - 2026 ERA Franchise Systems LLC. All rights reserved. ERA Franchise Systems LLC fully supports the principles of the Fair Housing Act and the Equal Opportunity Act. ERA, ERA Real Estate powered, and their respective logos are registered service marks of ERA Franchise Systems LLC. Each office is independently owned and operated.