
1215 Finch Avenue, Brighton, CO 80601
Local realty services provided by:ERA New Age
1215 Finch Avenue,Brighton, CO 80601
$460,000
- 3 Beds
- 2 Baths
- 1,470 sq. ft.
- Single family
- Active
Upcoming open houses
- Sat, Aug 1510:00 am - 12:00 pm
- Sun, Aug 1612:00 pm - 02:00 pm
Listed by: heather huelsman, kate swensen
Office: homesmart
MLS#:3226670
Source:ML
Price summary
- Price:$460,000
- Price per sq. ft.:$312.93
About this home
Comfort, functionality, and a convenient Brighton location come together in this inviting three-bedroom, two-bath home. Enjoy close proximity to the lake, trails, outdoor recreation, shopping, dining, and commuter routes. The bright kitchen features granite countertops and crisp white cabinetry, while the spacious primary bedroom offers two closets for added storage and convenience. An expanded concrete driveway provides additional parking, and the tandem two-car garage offers exceptional storage and flexibility. Paid-off solar panels are an added bonus. An assumable VA loan may be available, subject to lender and VA approval and buyer qualification, offering a potentially valuable financing opportunity for an eligible buyer. All furnishings negotiable. Information is deemed reliable but not guaranteed. Buyer and Buyer’s Agent to independently verify all information, including but not limited to square footage, schools, taxes, HOA, solar, loan assumption eligibility and terms, and property features....
Contact an agent
Home facts
- Year built:1999
- Subdivision & Development:Platte River Ranch
- Listing ID #:3226670
Rooms and interior
- Bedrooms:3
- Total bathrooms:2
- Full bathrooms:2
- Kitchen Description:Dishwasher, Disposal, Eat-in Kitchen, Microwave, Oven, Pantry, Refrigerator
- Living area:1,470 sq. ft.
Heating and cooling
- Cooling:Central Air
- Heating:Active Solar, Forced Air
- Central air:Yes
Structure and exterior
- Roof:Shingle
- Year built:1999
- Building area:1,470 sq. ft.
- Lot area:0.11 Acres
- Lot Features:Corner
- Construction Materials:Frame
- Exterior Features:Covered, Front Porch, Private Yard
- Levels:2 Story
Schools
- High school:Brighton
- Middle school:Overland Trail
- Elementary school:Henderson
Utilities
- Water:Public
- Sewer:Public Sewer
Finances and disclosures
- Price:$460,000
- Price per sq. ft.:$312.93
- Tax amount:$3,668 (2025)
Parking
- Total parking spaces:2
- Parking description:Concrete Driveway
- Garage:Yes
- Garage spaces:2
 Based on information submitted to the MLS GRID as of August 14, 2026 04:02 PM. All data is obtained from various sources and may not have been verified by broker or MLS GRID. Supplied Open House information is subject to change without notice. All information should be independently reviewed and verified for accuracy. Properties may or may not be listed by the office/agent presenting the information.
New listings near 1215 Finch Avenue
- New
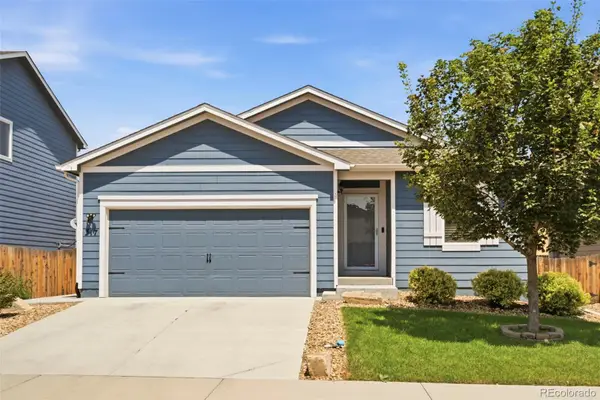 $434,900Active3 beds 2 baths1,485 sq. ft.
317 Hunter Avenue, Brighton, CO 80603
MLS# 5296063Listed by: MITCHELL PLATTE BROKERAGE,LLC - New
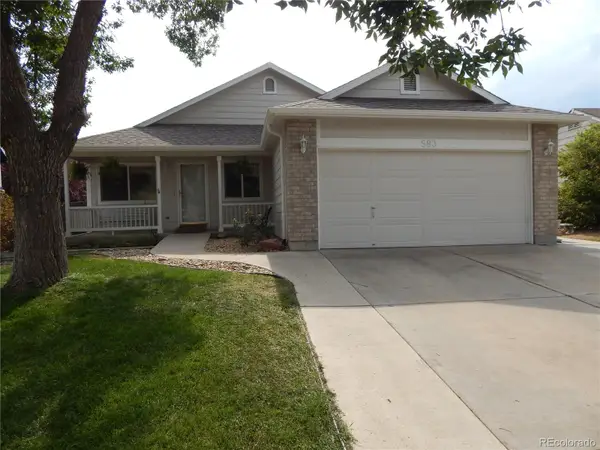 $534,900Active4 beds 3 baths2,422 sq. ft.
583 S 24th Avenue, Brighton, CO 80601
MLS# 8931025Listed by: 5280 REALTY, LTD. - Open Sat, 11am to 1pmNew
 $695,000Active4 beds 3 baths3,820 sq. ft.
15912 St Paul Street, Brighton, CO 80602
MLS# 9496275Listed by: DUE SOUTH REALTY - Open Sun, 11:30am to 2pmNew
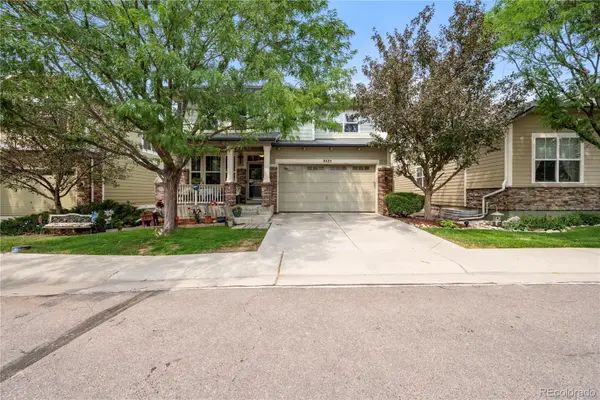 $570,000Active3 beds 2 baths3,491 sq. ft.
3525 E 141st Drive, Brighton, CO 80602
MLS# 2913274Listed by: KELLER WILLIAMS PREFERRED REALTY - New
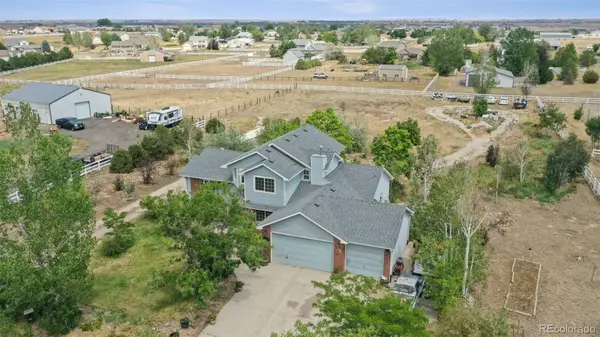 $799,900Active4 beds 3 baths3,859 sq. ft.
16200 Del Ray Court, Brighton, CO 80603
MLS# 3865247Listed by: MARKET MASTERS REAL ESTATE - New
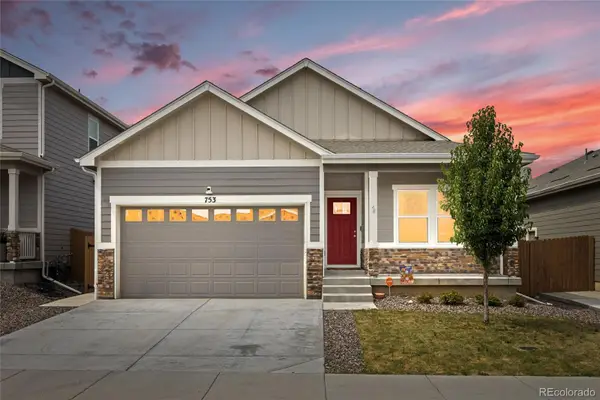 $490,000Active3 beds 2 baths1,506 sq. ft.
753 Griffith Street, Brighton, CO 80603
MLS# 5300532Listed by: REMAX ADVANTAGE - Open Sun, 1am to 3:30pmNew
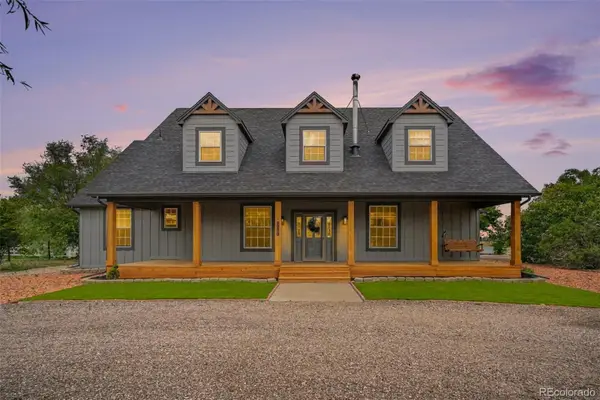 $899,000Active3 beds 4 baths3,506 sq. ft.
29575 E 144th Avenue, Brighton, CO 80603
MLS# 6169452Listed by: ENGEL & VOELKERS ASPEN - SNOWMASS - New
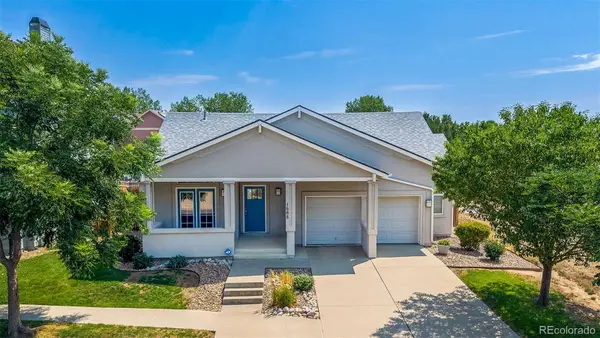 $490,000Active3 beds 3 baths3,860 sq. ft.
1688 Aquamarine Drive, Brighton, CO 80603
MLS# 5061933Listed by: THE AGENCY - DENVER - New
 $675,000Active3 beds 3 baths3,267 sq. ft.
13440 Magnolia Street, Brighton, CO 80602
MLS# 7037166Listed by: RE/MAX PROFESSIONALS


Protect your home and budget from life's surprises with an Assurant Home Warranty, backed by a partner that supports you through every step of homeownership. Explore Plans.
© 2023 - 2026 ERA Franchise Systems LLC. All rights reserved. ERA Franchise Systems LLC fully supports the principles of the Fair Housing Act and the Equal Opportunity Act. ERA, ERA Real Estate powered, and their respective logos are registered service marks of ERA Franchise Systems LLC. Each office is independently owned and operated.