
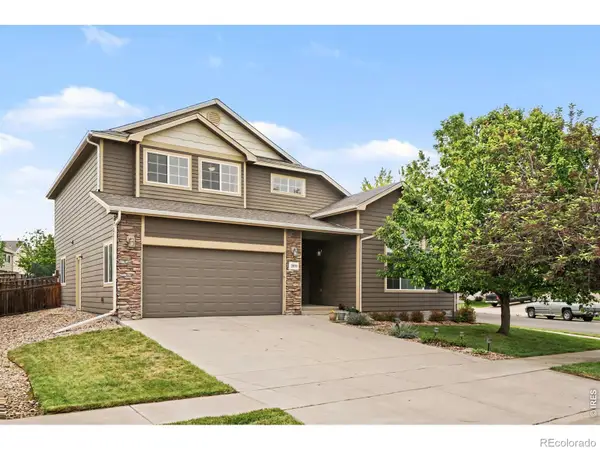
193 S 45th, Brighton, CO 80601
Local realty services provided by:ERA Teamwork Realty
Listed by: kayte foster
Office: milehimodern
MLS#:2333881
Source:ML
Price summary
- Price:$599,000
- Price per sq. ft.:$192.73
- Monthly HOA dues:$108.67
About this home
Step inside and prepare to fall in love. Designed for effortless living and unforgettable entertaining, this exceptional home unfolds into a spectacular open-concept gathering space where the kitchen, dining room and living room flow seamlessly together. Just beyond, a glorious sunroom wrapped in natural light creates a showstopping extension of the home, perfect for morning coffee, lively celebrations or peaceful evenings overlooking the backyard.
Upstairs, three spacious bedrooms include an extraordinary primary retreat with impressive proportions and a magazine-worthy en suite bathroom that feels like a private luxury spa. The beautifully finished basement offers even more room to gather, unwind or host overnight guests, complete with an additional bedroom, full bathroom and generous entertainment area.
Outside, the backyard is nothing short of a masterpiece. Intricate rockwork winds through the landscape like a riverbed, creating a striking, one-of-a-kind setting that feels both artistic and serene. This is more than a backyard—it is an experience.
Located in sought-after Brighton Crossing, residents enjoy access to the 7,000-square-foot Venture Center, fitness facilities, two community pools, parks, trails and sports fields. Barr Lake State Park, Downtown Brighton, Prairie Center shopping and dining, Brighton Oasis Family Aquatic Park and Riverdale Regional Park are all conveniently nearby.
Spacious, dramatic and completely unforgettable, this is the kind of home that makes everyday living feel extraordinary....
Contact an agent
Home facts
- Year built:2015
- Subdivision & Development:Brighton Crossing
- Listing ID #:2333881
Rooms and interior
- Bedrooms:4
- Total bathrooms:4
- Full bathrooms:3
- Half bathrooms:1
- Kitchen Description:Dishwasher, Eat-in Kitchen, Microwave, Oven, Pantry, Refrigerator
- Basement Description:Finished, Full
- Living area:3,108 sq. ft.
Heating and cooling
- Cooling:Central Air
- Heating:Forced Air
Structure and exterior
- Roof:Composition
- Year built:2015
- Building area:3,108 sq. ft.
- Construction Materials:Frame
- Exterior Features:Fire Pit, Front Porch, Patio, Private Yard, Water Feature
- Levels:2 Story
Schools
- High school:Brighton
- Middle school:Overland Trail
- Elementary school:Mary E Pennock
Utilities
- Water:Public
- Sewer:Public Sewer
Finances and disclosures
- Price:$599,000
- Price per sq. ft.:$192.73
- Tax amount:$6,311
Features and amenities
- Laundry features:Dryer, Washer
- Amenities:Sump Pump
Parking
- Garage spaces:2
 Based on information submitted to the MLS GRID as of November 11, 2026 05:16 PM. All data is obtained from various sources and may not have been verified by broker or MLS GRID. Supplied Open House information is subject to change without notice. All information should be independently reviewed and verified for accuracy. Properties may or may not be listed by the office/agent presenting the information. ML Member Broker: Carson Om
New listings near 193 S 45th
- New
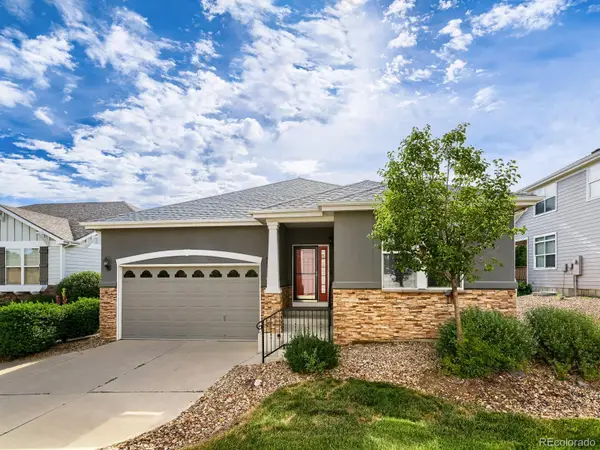 $494,000Active2 beds 2 baths1,736 sq. ft.
1520 Red Poppy, Brighton, CO 80601
MLS# 3985838Listed by: METRO BROKERS COLORADO PROPERTY FINDERS, LLC - New
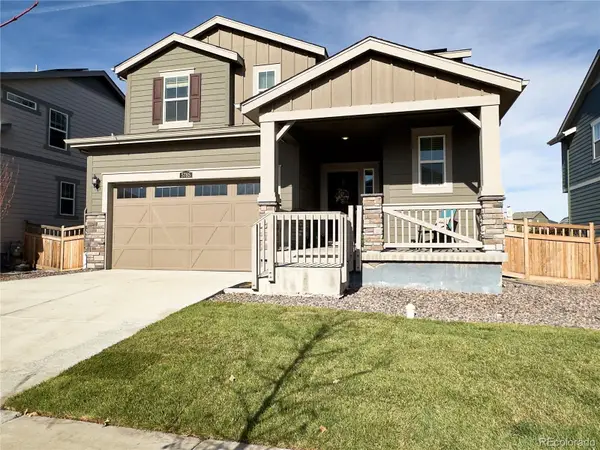 $525,000Active3 beds 3 baths1,927 sq. ft.
5785 Piney River, Brighton, CO 80601
MLS# 3351528Listed by: BLUESHIFT REAL ESTATE SERVICES LLC - New
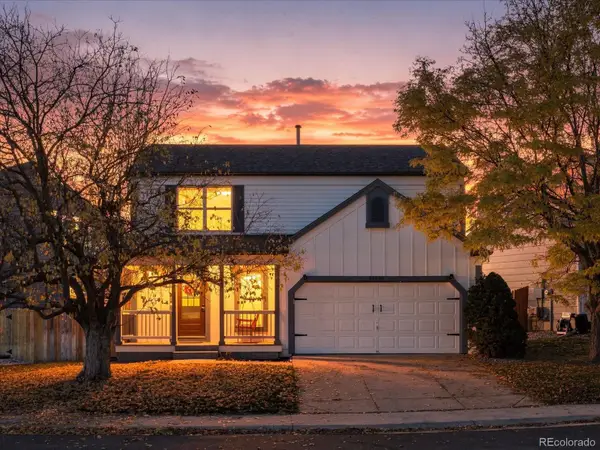 $485,000Active3 beds 3 baths1,586 sq. ft.
12086 Ivy, Brighton, CO 80602
MLS# 4281160Listed by: EXP REALTY, LLC - New
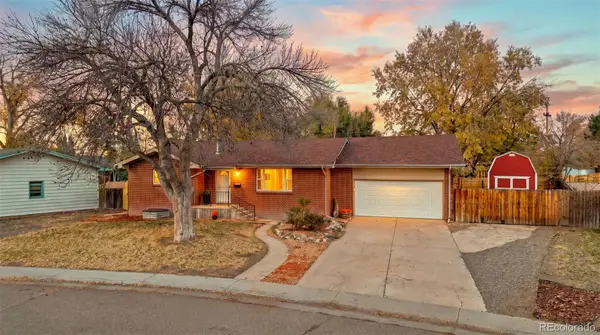 $524,950Active4 beds 3 baths3,000 sq. ft.
120 S 16th Avdr, Brighton, CO 80601
MLS# 9672088Listed by: KEY TEAM REAL ESTATE CORP. - New
 $479,900Active5 beds 3 baths2,350 sq. ft.
2019 Fletcher, Brighton, CO 80603
MLS# IR1072039Listed by: KELLER WILLIAMS-PREFERRED RLTY - Open Sun, 1 to 4pmNew
 $500,000Active3 beds 2 baths1,886 sq. ft.
4856 Mt Shavano, Brighton, CO 80601
MLS# 1760985Listed by: COLDWELL BANKER REALTY 24 - New
 $555,000Active3 beds 3 baths2,299 sq. ft.
532 Tumbleweed, Brighton, CO 80601
MLS# 1695864Listed by: BRADY REALTY SOLUTIONS LLC - New
 $650,000Active4 beds 4 baths3,200 sq. ft.
5185 Crane, Brighton, CO 80601
MLS# 2759524Listed by: IRON ROSE REALTY - New
 $999,999Active4 beds 3 baths4,619 sq. ft.
14450 Elizabeth, Brighton, CO 80602
MLS# 4115416Listed by: ETHAN CARLSON - New
 $545,000Active3 beds 3 baths2,044 sq. ft.
628 S 16th, Brighton, CO 80601
MLS# 8911825Listed by: TRANSMARKET PROPERTIES


Protect your home and budget from life's surprises with an Assurant Home Warranty, backed by a partner that supports you through every step of homeownership. Explore Plans.
© 2023 - 2026 ERA Franchise Systems LLC. All rights reserved. ERA Franchise Systems LLC fully supports the principles of the Fair Housing Act and the Equal Opportunity Act. ERA, ERA Real Estate powered, and their respective logos are registered service marks of ERA Franchise Systems LLC. Each office is independently owned and operated.