
1945 E 150th Place, Brighton, CO 80602
Local realty services provided by:LUX Real Estate Company ERA Powered
1945 E 150th Place,Brighton, CO 80602
$820,000
- 4 Beds
- 4 Baths
- - sq. ft.
- Single family
- Coming Soon
Listed by: misty acker
Office: atlas real estate group
MLS#:4410620
Source:ML
Price summary
- Price:$820,000
- Monthly HOA dues:$83
About this home
This stunning 4-bedroom, 3.5-bathroom home is the perfect blend of luxury, versatility, and location. Backing directly onto serene open space and a neighborhood park, you’ll enjoy breathtaking mountain views and the convenience of a private backyard gate for instant trail and park access.Inside, the thoughtful layout caters to every need. The main floor features a dedicated office, ideal for a quiet work-from-home setup. Upstairs, you’ll find a spacious loft and a large bonus room that can easily serve as a fifth bedroom, a media room, or a play area.The fully finished basement is a true standout, offering a second kitchenette—perfect for multi-generational living, a guest suite, or the ultimate entertainment hub. To make life even easier, this home features two laundry rooms (one upstairs and one in the basement), and all appliances—including both sets of washers and dryers—are included!Practical upgrades abound, including a 220V outlet in the garage (perfect for an EV charger or workshop) and a gas hookup on the patio for seamless summer grilling. This move-in-ready gem offers the space you need with the views you’ve been dreaming of.Key Features:
4 Bedrooms | 3.5 Bathrooms
Dedicated Main-Floor Office
Upstairs Loft & Bonus Room (Potential 5th Bedroom)
Fully Finished Basement with Kitchenette
Two Laundry Rooms (Appliances Included!)
Backs to Open Space & Park with Gate Access
Stunning Mountain Views
220V Garage Outlet & Patio Gas Hookup...
Contact an agent
Home facts
- Year built:2018
- Subdivision & Development:Fairfield
- Listing ID #:4410620
Rooms and interior
- Bedrooms:4
- Total bathrooms:4
- Full bathrooms:3
- Half bathrooms:1
- Flooring:Carpet, Laminate
- Bathrooms Description:Five Piece Bath
- Kitchen Description:Dishwasher, Disposal, Eat-in Kitchen, Kitchen Island, Microwave, Oven, Pantry, Range, Range Hood, Refrigerator, Self Cleaning Oven
- Basement:Yes
- Basement Description:Finished
Heating and cooling
- Cooling:Central Air
- Heating:Forced Air
- Central air:Yes
Structure and exterior
- Roof:Composition
- Year built:2018
- Architectural Style:Traditional
- Construction Materials:Frame, Wood Siding
- Exterior Features:Front Porch, Gas Valve
- Foundation Description:Concrete Perimeter
- Levels:2 Story
Schools
- High school:Mountain Range
- Middle school:Rocky Top
- Elementary school:Silver Creek
Utilities
- Water:Public
- Sewer:Public Sewer
Finances and disclosures
- Price:$820,000
- Tax amount:$8,558 (2025)
Features and amenities
- Laundry features:Dryer, In Unit, Washer
- Amenities:Gas Water Heater
Parking
- Total parking spaces:3
- Parking description:220 Volts, Concrete Driveway
- Garage:Yes
- Garage spaces:3
 Based on information submitted to the MLS GRID as of August 17, 2026 03:40 AM. All data is obtained from various sources and may not have been verified by broker or MLS GRID. Supplied Open House information is subject to change without notice. All information should be independently reviewed and verified for accuracy. Properties may or may not be listed by the office/agent presenting the information.
New listings near 1945 E 150th Place
- New
 $675,000Active3 beds 3 baths2,942 sq. ft.
6375 E 139th Avenue, Brighton, CO 80602
MLS# IR1066612Listed by: KELLER WILLIAMS URBAN ELITE - New
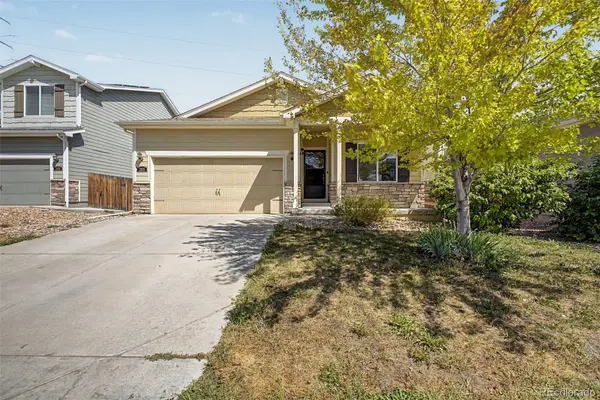 $399,900Active3 beds 2 baths1,485 sq. ft.
285 Whimsical Avenue, Brighton, CO 80603
MLS# 4508970Listed by: EXP REALTY, LLC - New
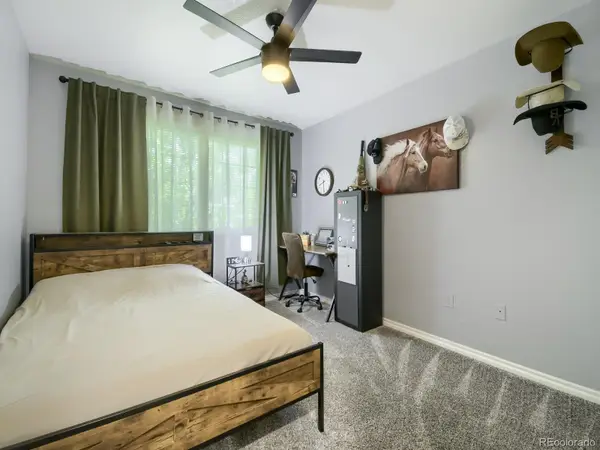 $870,000Active4 beds 3 baths3,859 sq. ft.
28930 E 160th Place, Brighton, CO 80603
MLS# 6029264Listed by: HOMESMART - New
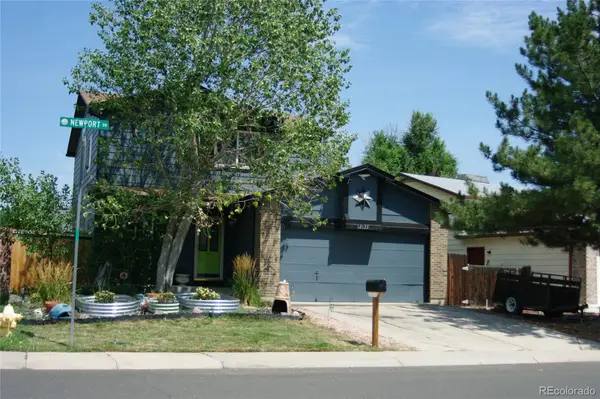 $517,500Active3 beds 4 baths1,918 sq. ft.
12133 Newport Drive, Brighton, CO 80602
MLS# 8530747Listed by: START REAL ESTATE - New
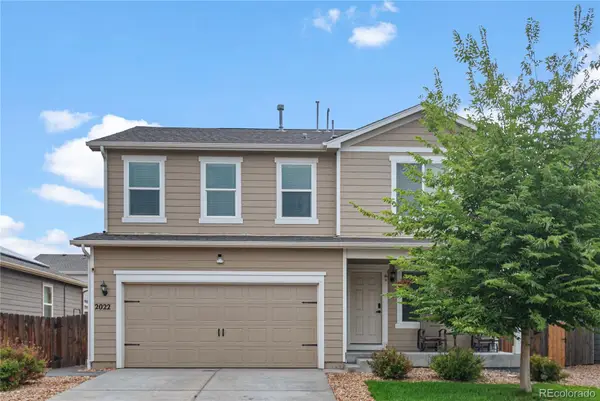 $435,000Active3 beds 3 baths1,980 sq. ft.
2022 Monte Vista Drive, Brighton, CO 80603
MLS# 6863998Listed by: KELLER WILLIAMS PREFERRED REALTY - Open Mon, 9am to 7pmNew
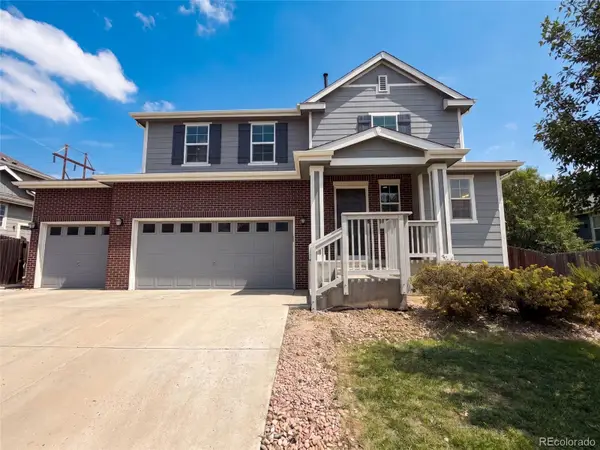 $670,000Active6 beds 4 baths3,952 sq. ft.
13480 Uinta Street, Brighton, CO 80602
MLS# 7570022Listed by: OPENDOOR BROKERAGE LLC - New
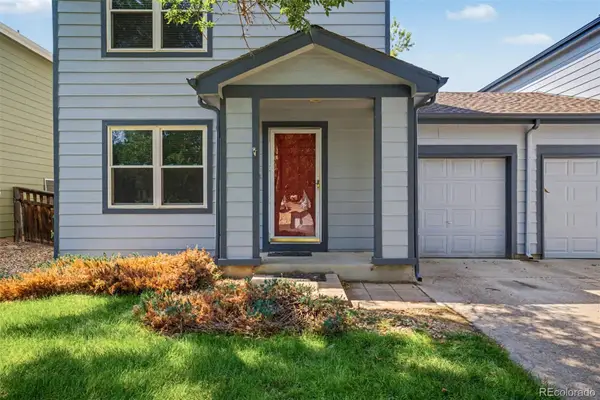 $324,990Active2 beds 1 baths1,200 sq. ft.
5129 Goshawk Street, Brighton, CO 80601
MLS# 7957699Listed by: OWN-SWEETHOME REALTY LLC - New
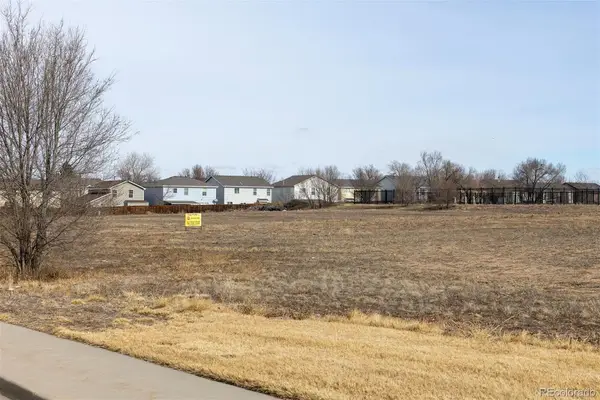 $449,000Active3.82 Acres
1350 Bromley Lane, Brighton, CO 80601
MLS# 9542425Listed by: MB HEPP REALTY LLC - New
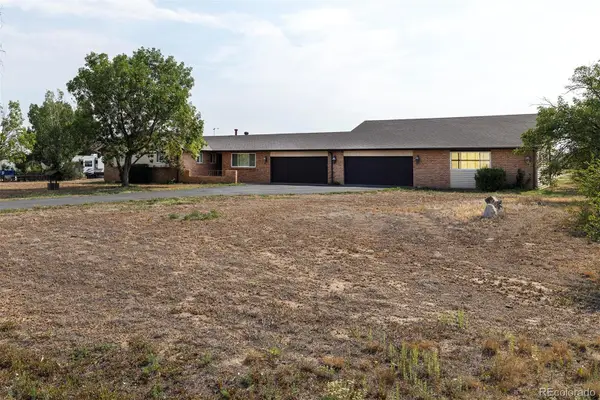 $775,000Active5 beds 2 baths4,740 sq. ft.
15752 Duquesne Circle, Brighton, CO 80603
MLS# 9997714Listed by: MB HEPP REALTY LLC - New
 $460,000Active3 beds 2 baths1,470 sq. ft.
1215 Finch Avenue, Brighton, CO 80601
MLS# 3226670Listed by: HOMESMART


Protect your home and budget from life's surprises with an Assurant Home Warranty, backed by a partner that supports you through every step of homeownership. Explore Plans.
© 2023 - 2026 ERA Franchise Systems LLC. All rights reserved. ERA Franchise Systems LLC fully supports the principles of the Fair Housing Act and the Equal Opportunity Act. ERA, ERA Real Estate powered, and their respective logos are registered service marks of ERA Franchise Systems LLC. Each office is independently owned and operated.