
2845 Black Hawk, Brighton, CO 80601
Local realty services provided by:RONIN Real Estate Professionals ERA Powered
Listed by: blakelee olson
Office: west and main homes inc
MLS#:8775116
Source:ML
Price summary
- Price:$649,000
- Price per sq. ft.:$176.41
- Monthly HOA dues:$69.33
About this home
Home, sweet home! This fantastic 5 bed, 4 bath property in Prairie Center Village is looking for its new owners!
Great curb appeal with a covered front porch is just the beginning.
Inside you will find a cozy living area and a spacious family room, perfect for entertaining. The kitchen comes equipped with everything the aspiring chef needs, shaker cabinetry, a pantry, quartz counters, subway tile backsplash, stainless steel appliances, and a center island. End your busy day in the large primary suite, boasting a walk-in closet and a private bath w/dual sinks for added comfort & convenience. All 4 bedrooms upstairs are a great size and all have walk in closest! Don't forget about the basement bonus living room with a cozy fireplace along with an additional bedroom and bathroom. Out back you’ll find a large, professionally landscaped yard with a stamped patio and walkway!
This home has it all and is conveniently located less than a mile from so many shopping and dining options!
*This property qualifies for a 1.75% lender credit. If the buyer qualifies and closes a loan with The Nick Barta Team at Security First Financial, they will receive a credit at closing for 1.75% of the loan amount to a maximum of $7,000. Credit and income qualifications apply. This is not available on down payment assistance loans*...
Contact an agent
Home facts
- Year built:2022
- Subdivision & Development:PRAIRIE CENTER VILLAGE
- Listing ID #:8775116
Rooms and interior
- Bedrooms:5
- Total bathrooms:4
- Full bathrooms:1
- Half bathrooms:1
- Flooring:Carpet, Tile, Vinyl
- Kitchen Description:Dishwasher, Disposal, Eat-in Kitchen, Kitchen Island, Microwave, Pantry, Range
- Basement Description:Finished
- Living area:3,679 sq. ft.
Heating and cooling
- Cooling:Central Air
- Heating:Forced Air
Structure and exterior
- Roof:Composition
- Year built:2022
- Building area:3,679 sq. ft.
- Lot Features:Landscaped, Level
- Architectural Style:Traditional
- Construction Materials:Frame, Wood Siding
- Exterior Features:Front Porch, Patio, Private Yard, Rain Gutters
- Levels:2 Story
Schools
- High school:Riverdale Ridge
- Middle school:Prairie View
- Elementary school:Southeast
Utilities
- Water:Public
- Sewer:Public Sewer
Finances and disclosures
- Price:$649,000
- Price per sq. ft.:$176.41
- Tax amount:$7,278
Features and amenities
- Laundry features:In Unit
- Amenities:Double Pane Windows
Parking
- Garage spaces:2
 Based on information submitted to the MLS GRID as of October 30, 2026 02:48 AM. All data is obtained from various sources and may not have been verified by broker or MLS GRID. Supplied Open House information is subject to change without notice. All information should be independently reviewed and verified for accuracy. Properties may or may not be listed by the office/agent presenting the information.
New listings near 2845 Black Hawk
- Coming Soon
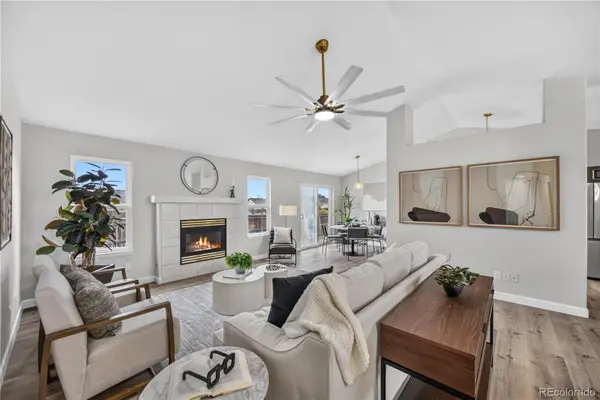 $599,000Coming Soon-- beds -- baths1,418 sq. ft.
1163 Eagle, Brighton, CO 80601
MLS# 2195656Listed by: PAISANO REALTY, INC. - Coming Soon
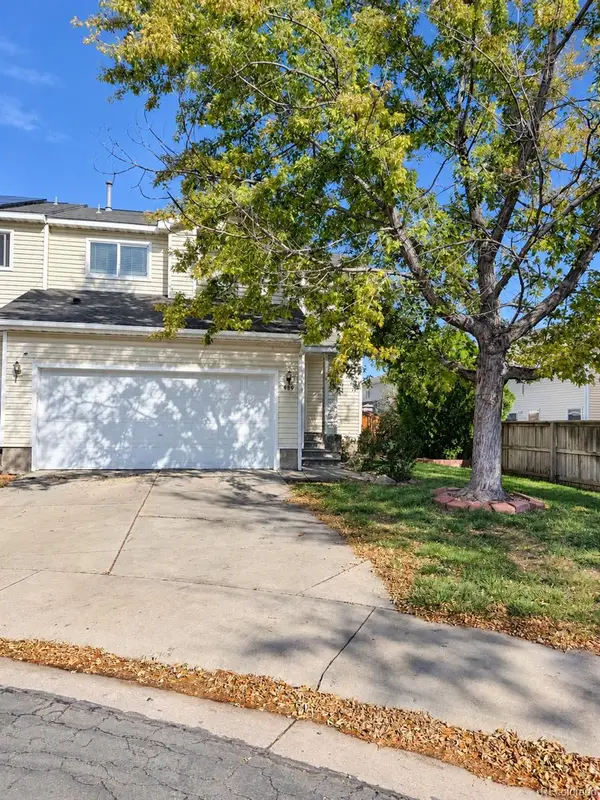 $395,000Coming Soon3 beds 2 baths1,574 sq. ft.
983 Canary, Brighton, CO 80601
MLS# 3147166Listed by: THRIVE REAL ESTATE GROUP - Coming Soon
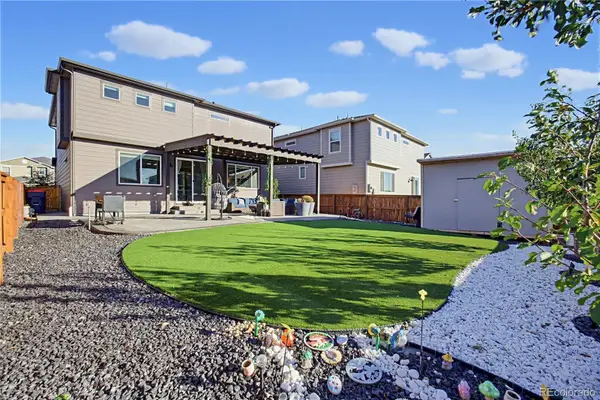 $550,000Coming Soon4 beds 3 baths2,357 sq. ft.
551 Red Rock, Brighton, CO 80601
MLS# 2130729Listed by: KELLER WILLIAMS ADVANTAGE REALTY LLC - New
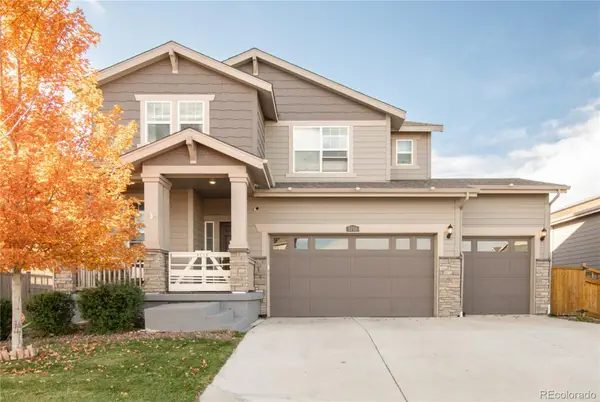 $580,000Active4 beds 3 baths2,377 sq. ft.
5710 Eagle River, Brighton, CO 80601
MLS# 9200903Listed by: MILEHIMODERN - New
 $319,999Active2 beds 1 baths650 sq. ft.
376 N 7th, Brighton, CO 80601
MLS# 9580471Listed by: WHAT'S NEXT-REALTY - New
 $475,000Active-- beds -- baths
285 S 8th, Brighton, CO 80601
MLS# IR1071312Listed by: RPM OF THE ROCKIES - New
 $499,000Active3 beds 2 baths1,748 sq. ft.
2938 Marsh Hawk, Brighton, CO 80601
MLS# 5473378Listed by: KELLER WILLIAMS ADVANTAGE REALTY LLC  $85,000Active2 beds 2 baths1,056 sq. ft.
3060 E Bridge, Brighton, CO 80601
MLS# 9366509Listed by: BERKSHIRE HATHAWAY HOMESERVICES COLORADO REAL ESTATE, LLC- $85,000Active2 beds 2 baths1,056 sq. ft.
3060 E Bridge, Brighton, CO 80601
MLS# 9366509Listed by: BERKSHIRE HATHAWAY HOMESERVICES COLORADO REAL ESTATE, LLC


Protect your home and budget from life's surprises with an Assurant Home Warranty, backed by a partner that supports you through every step of homeownership. Explore Plans.
© 2023 - 2026 ERA Franchise Systems LLC. All rights reserved. ERA Franchise Systems LLC fully supports the principles of the Fair Housing Act and the Equal Opportunity Act. ERA, ERA Real Estate powered, and their respective logos are registered service marks of ERA Franchise Systems LLC. Each office is independently owned and operated.