
983 Canary, Brighton, CO 80601
Local realty services provided by:ERA Shields Real Estate
983 Canary,Brighton, CO 80601
$395,000
- 3 Beds
- 2 Baths
- 1,574 sq. ft.
- Single family
- Coming Soon
Listed by: roger saint vincent
Office: thrive real estate group
MLS#:3147166
Source:ML
Price summary
- Price:$395,000
- Price per sq. ft.:$250.95
- Monthly HOA dues:$250
About this home
Make room for a home that can keep pace with changing plans in this newly listed Brighton townhouse. With three bedrooms and two bathrooms, this for-sale residence offers a versatile arrangement for daily routines, focused work, overnight visitors, and time spent together.
Featuring new carpet and paint. A/C, Furnace, and Water Heater are all approx 2 years old. Roof and siding just replaced (HOA covers these). New refrigerator. Huge corner lot in a cul-de-sac! One of the larger models in the neighborhood. Crawl space is HUGE and has been "finished" with plastic all around for storage.
Each of the three bedrooms can take on a distinct role. Reserve the primary bedroom as a restful retreat, then adapt the remaining two for household members, guests, remote work, exercise, study, or creative pursuits. The extra bedroom count makes it easier to respond as priorities shift, without asking the dining table to become an office, classroom, and hobby studio all at once.
Outdoor time is close at hand, with Ken Mitchell Park about 0.1 miles away. A secondary school is about 1.1 miles away, and Natural Grocers is also about 1.1 miles away for everyday shopping.
A townhouse setting can deliver the welcome balance of defined personal spaces and connected common areas. Picture the shared living space moving easily from breakfast and busy mornings to casual dinners, conversation, and a well-earned evening on the couch. Tour this flexible Brighton townhouse and imagine your own rhythm taking shape—schedule a private showing today and explore the possibilities firsthand....
Contact an agent
Home facts
- Year built:2001
- Subdivision & Development:Platte River Ranch
- Listing ID #:3147166
Rooms and interior
- Bedrooms:3
- Total bathrooms:2
- Full bathrooms:1
- Half bathrooms:1
- Flooring:Carpet, Linoleum, Tile, Vinyl
- Kitchen Description:Cooktop, Dishwasher, Disposal, Eat-in Kitchen, Microwave, Oven, Pantry, Range, Refrigerator
- Basement Description:Crawl Space
- Living area:1,574 sq. ft.
Heating and cooling
- Cooling:Central Air
- Heating:Forced Air
Structure and exterior
- Roof:Composition
- Year built:2001
- Building area:1,574 sq. ft.
- Lot Features:Cul-De-Sac
- Architectural Style:Contemporary
- Construction Materials:Frame
- Exterior Features:Patio, Private Yard
- Levels:2 Story
Schools
- High school:Riverdale Ridge
- Middle school:Roger Quist
- Elementary school:Henderson
Utilities
- Water:Public
- Sewer:Public Sewer
Finances and disclosures
- Price:$395,000
- Price per sq. ft.:$250.95
- Tax amount:$3,118
Features and amenities
- Laundry features:Dryer, Washer
- Amenities:Double Pane Windows, Gas Water Heater
Parking
- Garage spaces:2
 Based on information submitted to the MLS GRID as of October 29, 2026 10:48 PM. All data is obtained from various sources and may not have been verified by broker or MLS GRID. Supplied Open House information is subject to change without notice. All information should be independently reviewed and verified for accuracy. Properties may or may not be listed by the office/agent presenting the information.
New listings near 983 Canary
- Coming Soon
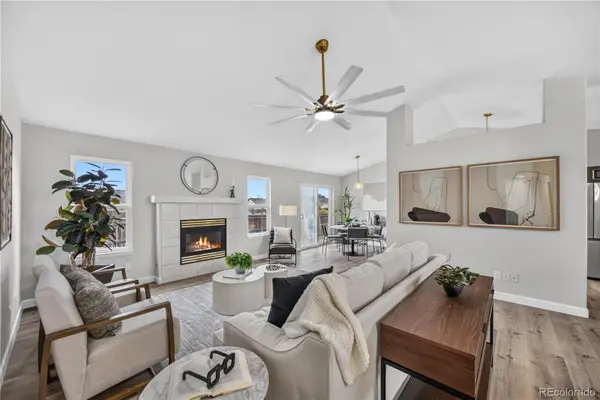 $599,000Coming Soon-- beds -- baths1,418 sq. ft.
1163 Eagle, Brighton, CO 80601
MLS# 2195656Listed by: PAISANO REALTY, INC. - Coming Soon
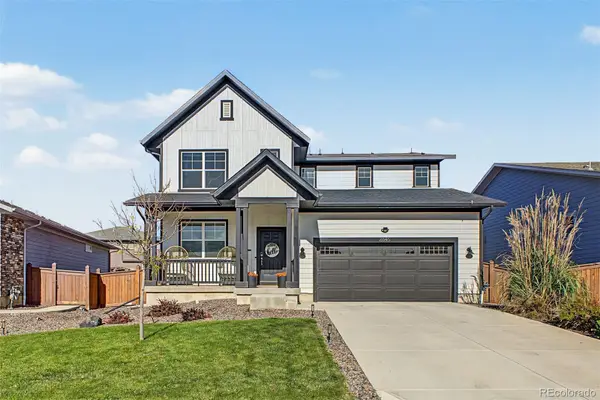 $649,000Coming Soon5 beds 4 baths3,679 sq. ft.
2845 Black Hawk, Brighton, CO 80601
MLS# 8775116Listed by: WEST AND MAIN HOMES INC - Coming Soon
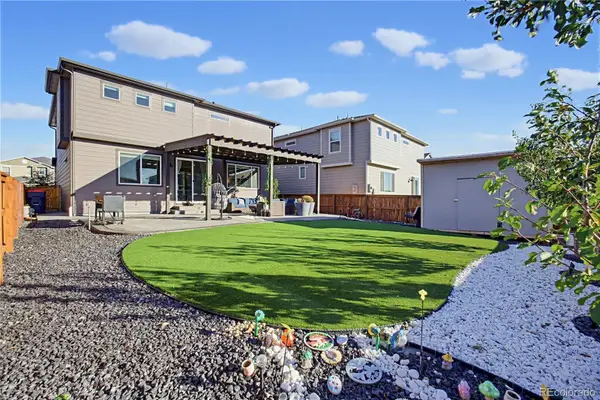 $550,000Coming Soon4 beds 3 baths2,357 sq. ft.
551 Red Rock, Brighton, CO 80601
MLS# 2130729Listed by: KELLER WILLIAMS ADVANTAGE REALTY LLC - New
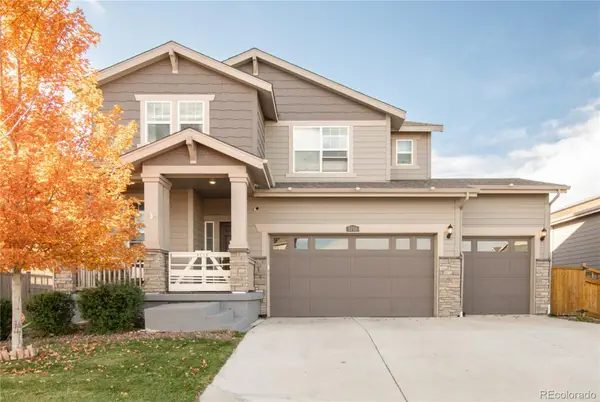 $580,000Active4 beds 3 baths2,377 sq. ft.
5710 Eagle River, Brighton, CO 80601
MLS# 9200903Listed by: MILEHIMODERN - New
 $319,999Active2 beds 1 baths650 sq. ft.
376 N 7th, Brighton, CO 80601
MLS# 9580471Listed by: WHAT'S NEXT-REALTY - New
 $475,000Active-- beds -- baths
285 S 8th, Brighton, CO 80601
MLS# IR1071312Listed by: RPM OF THE ROCKIES - New
 $499,000Active3 beds 2 baths1,748 sq. ft.
2938 Marsh Hawk, Brighton, CO 80601
MLS# 5473378Listed by: KELLER WILLIAMS ADVANTAGE REALTY LLC  $85,000Active2 beds 2 baths1,056 sq. ft.
3060 E Bridge, Brighton, CO 80601
MLS# 9366509Listed by: BERKSHIRE HATHAWAY HOMESERVICES COLORADO REAL ESTATE, LLC- $85,000Active2 beds 2 baths1,056 sq. ft.
3060 E Bridge, Brighton, CO 80601
MLS# 9366509Listed by: BERKSHIRE HATHAWAY HOMESERVICES COLORADO REAL ESTATE, LLC


Protect your home and budget from life's surprises with an Assurant Home Warranty, backed by a partner that supports you through every step of homeownership. Explore Plans.
© 2023 - 2026 ERA Franchise Systems LLC. All rights reserved. ERA Franchise Systems LLC fully supports the principles of the Fair Housing Act and the Equal Opportunity Act. ERA, ERA Real Estate powered, and their respective logos are registered service marks of ERA Franchise Systems LLC. Each office is independently owned and operated.