
386 S 33rd Avenue, Brighton, CO 80601
Local realty services provided by:ERA New Age
386 S 33rd Avenue,Brighton, CO 80601
$480,000
- 4 Beds
- 3 Baths
- 1,736 sq. ft.
- Single family
- Active
Listed by: tiana estrada, ruben estrada
Office: estrada real estate group
MLS#:3662001
Source:ML
Price summary
- Price:$480,000
- Price per sq. ft.:$276.5
About this home
Welcome home to this updated 4 bedroom, 3 bath home offering the perfect combination of style, space, and an incredible location backing to open space! Step inside to find newer flooring throughout and an updated interior designed for both everyday living and entertaining. The heart of the home is the updated kitchen, featuring a huge center island that provides plenty of room for gathering, meal prep, and casual dining. Relax in the spacious family room with a custom fireplace that creates the perfect focal point for the space. The primary bedroom features an updated private bathroom and double closets for added storage. Three additional bedrooms and two more bathrooms provide plenty of flexibility for guests or a home office. Outside, the private backyard is made even better by the open space directly behind the home, offering added privacy and a peaceful setting with no neighbors immediately behind you. Complete with a two-car attached garage and updates throughout, this move-in-ready home checks all the boxes. Don't miss your opportunity to make it yours!...
Contact an agent
Home facts
- Year built:1992
- Subdivision & Development:Cottonwood Vista
- Listing ID #:3662001
Rooms and interior
- Bedrooms:4
- Total bathrooms:3
- Full bathrooms:1
- Flooring:Vinyl
- Kitchen Description:Dishwasher, Disposal, Eat-in Kitchen, Kitchen Island, Microwave, Range, Refrigerator
- Living area:1,736 sq. ft.
Heating and cooling
- Cooling:Air Conditioning-Room
- Heating:Forced Air, Natural Gas
Structure and exterior
- Roof:Composition
- Year built:1992
- Building area:1,736 sq. ft.
- Lot area:0.18 Acres
- Lot Features:Open Space
- Construction Materials:Frame
- Exterior Features:Covered, Front Porch, Patio, Private Yard
- Levels:Tri-Level
Schools
- High school:Brighton
- Middle school:Overland Trail
- Elementary school:Mary E Pennock
Utilities
- Sewer:Public Sewer
Finances and disclosures
- Price:$480,000
- Price per sq. ft.:$276.5
- Tax amount:$3,466 (2025)
Features and amenities
- Amenities:Carbon Monoxide Detector(s), Smoke Detector(s)
Parking
- Total parking spaces:2
- Garage:Yes
- Garage spaces:2
 Based on information submitted to the MLS GRID as of August 20, 2026 04:03 PM. All data is obtained from various sources and may not have been verified by broker or MLS GRID. Supplied Open House information is subject to change without notice. All information should be independently reviewed and verified for accuracy. Properties may or may not be listed by the office/agent presenting the information.
New listings near 386 S 33rd Avenue
- Coming SoonOpen Sun, 2 to 4pm
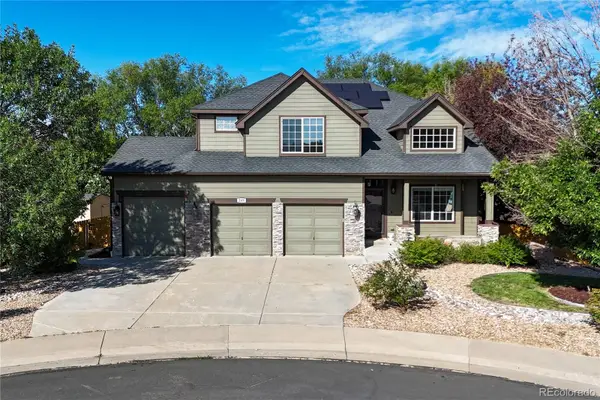 $600,000Coming Soon4 beds 4 baths3,618 sq. ft.
249 Mayeda Court, Brighton, CO 80601
MLS# 7268715Listed by: WEST AND MAIN HOMES INC - Coming SoonOpen Sun, 1 to 4pm
 $75,000Coming Soon2 beds 2 baths792 sq. ft.
3060 E Bridge Street, Brighton, CO 80601
MLS# 3649847Listed by: EPIQUE REALTY - Coming Soon
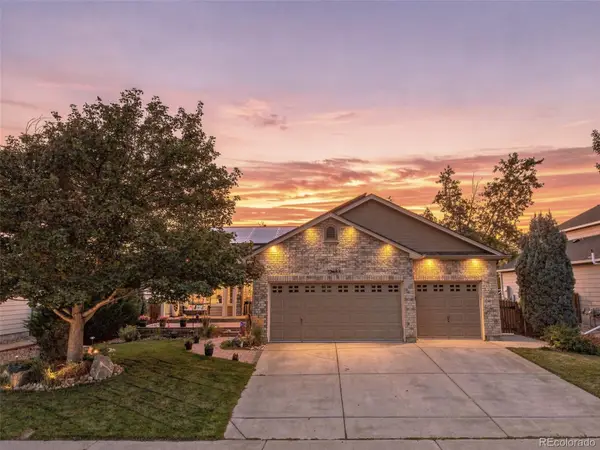 $689,500Coming Soon4 beds 4 baths3,446 sq. ft.
13887 Eudora Street, Brighton, CO 80602
MLS# 7355621Listed by: RESIDENT REALTY SOUTH METRO - New
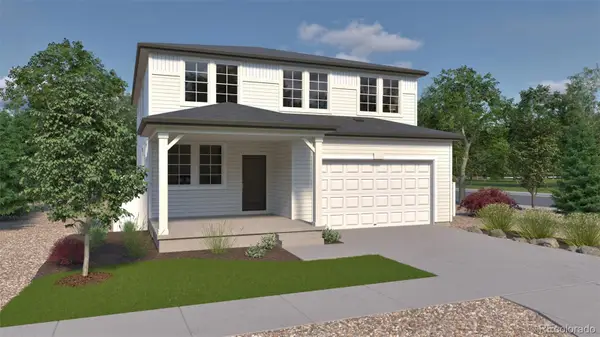 $609,960Active5 beds 3 baths3,650 sq. ft.
4730 Hauler Lane, Brighton, CO 80601
MLS# 5565025Listed by: OAKWOOD HOMES REAL ESTATE LLC - New
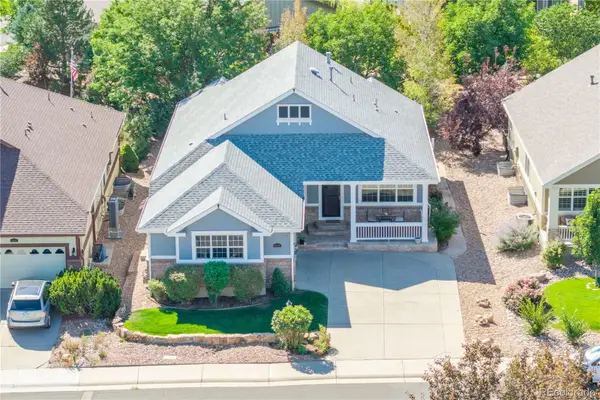 $640,000Active3 beds 3 baths2,998 sq. ft.
14876 Xenia Street, Brighton, CO 80602
MLS# 8721582Listed by: GUARDIAN ALLIANCE REALTY - New
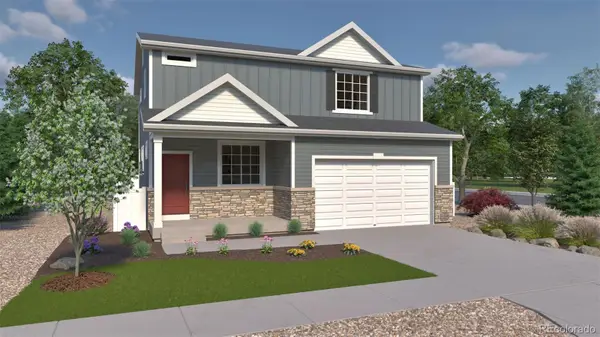 $533,390Active3 beds 3 baths2,625 sq. ft.
4725 Hauler Lane, Brighton, CO 80601
MLS# 2197368Listed by: OAKWOOD HOMES REAL ESTATE LLC - New
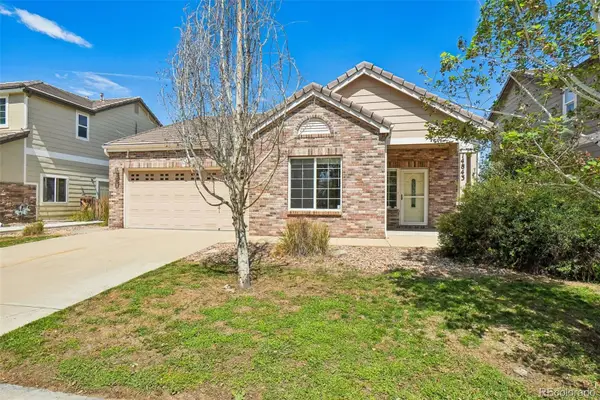 $425,000Active3 beds 2 baths1,325 sq. ft.
14843 E 119th Avenue, Brighton, CO 80603
MLS# 5657716Listed by: WAYPOINT REALTY - New
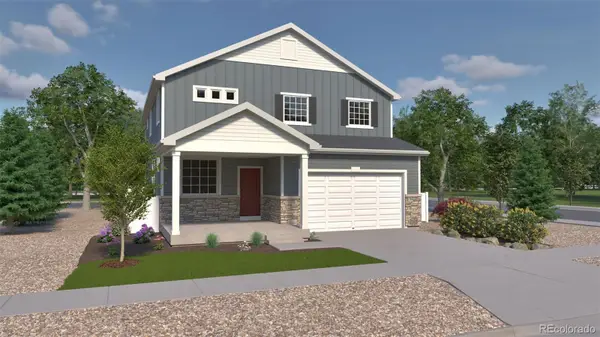 $597,485Active5 beds 4 baths3,275 sq. ft.
4720 Hauler Lane, Brighton, CO 80601
MLS# 5242796Listed by: OAKWOOD HOMES REAL ESTATE LLC - New
 $385,000Active3 beds 2 baths1,645 sq. ft.
647 Stampede Drive, Brighton, CO 80603
MLS# 5010020Listed by: EXP REALTY, LLC


Protect your home and budget from life's surprises with an Assurant Home Warranty, backed by a partner that supports you through every step of homeownership. Explore Plans.
© 2023 - 2026 ERA Franchise Systems LLC. All rights reserved. ERA Franchise Systems LLC fully supports the principles of the Fair Housing Act and the Equal Opportunity Act. ERA, ERA Real Estate powered, and their respective logos are registered service marks of ERA Franchise Systems LLC. Each office is independently owned and operated.