
4725 Hauler Lane, Brighton, CO 80601
Local realty services provided by:ERA Teamwork Realty
Listed by: layson smyer, cassie curlee
Office: oakwood homes real estate llc.
MLS#:2197368
Source:ML
Price summary
- Price:$533,390
- Price per sq. ft.:$203.2
- Monthly HOA dues:$96.67
About this home
The Neo floorplan blends modern design with artisanal touches in a home built for flexibility, affordability, and efficiency. This single-family, 2-story layout spans 2,625 sq. ft. in total and offers 3 beds, 2.5 baths, an unfinished basement, and an oversized 2-car garage with storage.
This home has plenty of curb appeal featuring a multi-textural exterior, front porch, and 5’ privacy fencing. The main level is bright with oversized windows, 9’ ceilings, and an expansive “heart of the home” great room. Enjoy designer LVP flooring, Shaw carpeting, and Sherwin-Williams paint throughout. The kitchen is complete with a dining island, designer countertops, stainless steel sink, and large pantry. The spacious primary suite offers a large walk-in closet, double vanity sink, and a tiled spa shower. The 2nd floor also features a laundry room and 2 additional bedrooms each with walk-in closets.
Brighton Crossings is a lively master-planned community offering parks, trails, and resort-style amenities designed for everyday comfort. With convenient access to shopping, dining, and recreation, it delivers a balanced and connected lifestyle.
Renderings, photos, and virtual tours are illustrative only and may include virtual staging or show options, upgrades, finishes, features, or configurations not included in the home. See sales counselor for details....
Contact an agent
Home facts
- Year built:2026
- Subdivision & Development:Brighton Crossing
- Listing ID #:2197368
Rooms and interior
- Bedrooms:3
- Total bathrooms:3
- Full bathrooms:1
- Half bathrooms:1
- Flooring:Carpet, Laminate
- Kitchen Description:Dishwasher, Eat-in Kitchen, Kitchen Island, Microwave, Pantry, Range
- Basement:Yes
- Basement Description:Unfinished
- Living area:2,625 sq. ft.
Heating and cooling
- Cooling:Central Air
- Heating:Forced Air
- Central air:Yes
Structure and exterior
- Roof:Composition
- Year built:2026
- Building area:2,625 sq. ft.
- Lot area:0.13 Acres
- Architectural Style:Contemporary
- Exterior Features:Front Porch, Private Yard, Rain Gutters
- Levels:2 Story
Schools
- High school:Brighton
- Middle school:Prairie View
- Elementary school:Second Creek
Utilities
- Water:Public
- Sewer:Public Sewer
Finances and disclosures
- Price:$533,390
- Price per sq. ft.:$203.2
- Tax amount:$6,721 (2026)
Features and amenities
- Amenities:Carbon Monoxide Detector(s), Double Pane Windows
Parking
- Total parking spaces:2
- Garage:Yes
- Garage spaces:2
 Based on information submitted to the MLS GRID as of August 20, 2026 02:42 PM. All data is obtained from various sources and may not have been verified by broker or MLS GRID. Supplied Open House information is subject to change without notice. All information should be independently reviewed and verified for accuracy. Properties may or may not be listed by the office/agent presenting the information.
New listings near 4725 Hauler Lane
- Coming SoonOpen Sun, 1 to 4pm
 $75,000Coming Soon2 beds 2 baths792 sq. ft.
3060 E Bridge Street, Brighton, CO 80601
MLS# 3649847Listed by: EPIQUE REALTY - Coming Soon
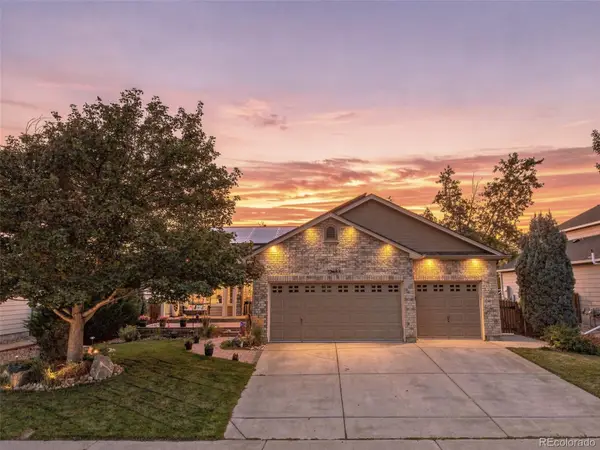 $689,500Coming Soon4 beds 4 baths3,446 sq. ft.
13887 Eudora Street, Brighton, CO 80602
MLS# 7355621Listed by: RESIDENT REALTY SOUTH METRO - New
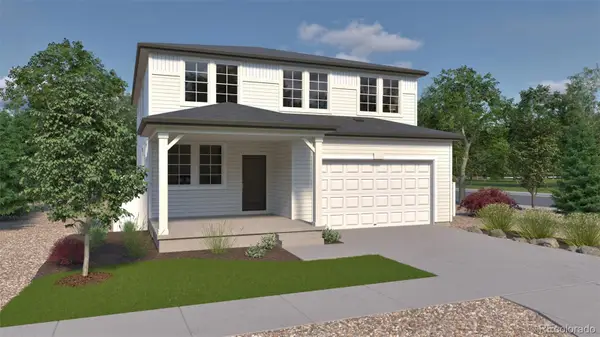 $609,960Active5 beds 3 baths3,650 sq. ft.
4730 Hauler Lane, Brighton, CO 80601
MLS# 5565025Listed by: OAKWOOD HOMES REAL ESTATE LLC - New
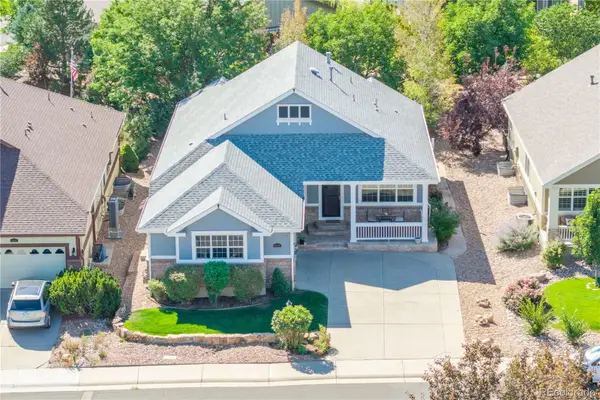 $640,000Active3 beds 3 baths2,998 sq. ft.
14876 Xenia Street, Brighton, CO 80602
MLS# 8721582Listed by: GUARDIAN ALLIANCE REALTY - New
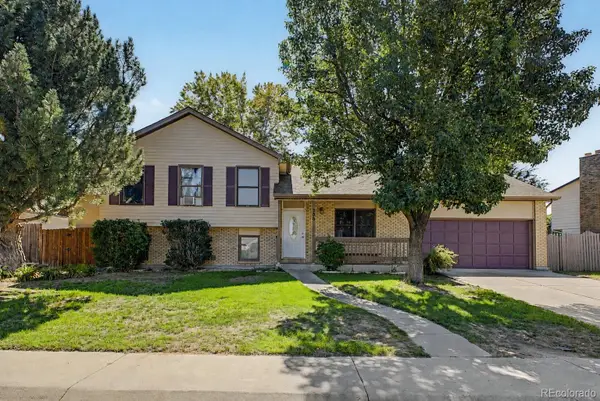 $480,000Active4 beds 3 baths1,736 sq. ft.
386 S 33rd Avenue, Brighton, CO 80601
MLS# 3662001Listed by: ESTRADA REAL ESTATE GROUP - New
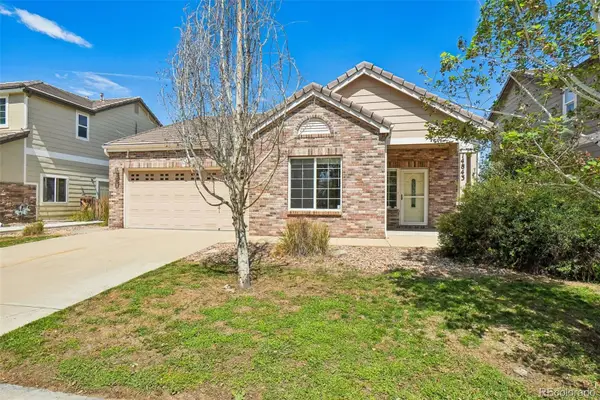 $425,000Active3 beds 2 baths1,325 sq. ft.
14843 E 119th Avenue, Brighton, CO 80603
MLS# 5657716Listed by: WAYPOINT REALTY - New
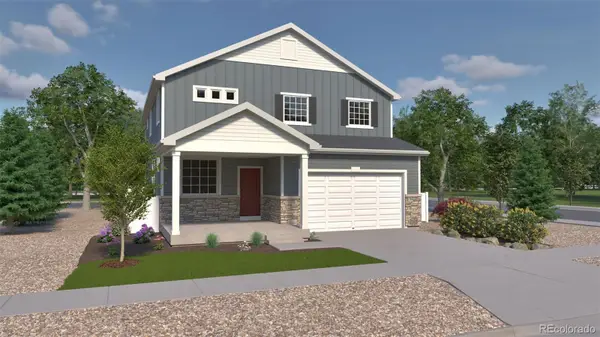 $597,485Active5 beds 4 baths3,275 sq. ft.
4720 Hauler Lane, Brighton, CO 80601
MLS# 5242796Listed by: OAKWOOD HOMES REAL ESTATE LLC - New
 $385,000Active3 beds 2 baths1,645 sq. ft.
647 Stampede Drive, Brighton, CO 80603
MLS# 5010020Listed by: EXP REALTY, LLC - New
 $335,000Active3 beds 3 baths1,260 sq. ft.
12027 Locust Street, Brighton, CO 80602
MLS# 5976223Listed by: KELLER WILLIAMS DTC


Protect your home and budget from life's surprises with an Assurant Home Warranty, backed by a partner that supports you through every step of homeownership. Explore Plans.
© 2023 - 2026 ERA Franchise Systems LLC. All rights reserved. ERA Franchise Systems LLC fully supports the principles of the Fair Housing Act and the Equal Opportunity Act. ERA, ERA Real Estate powered, and their respective logos are registered service marks of ERA Franchise Systems LLC. Each office is independently owned and operated.