
4969 Spinning Wheel, Brighton, CO 80601
Local realty services provided by:ERA Teamwork Realty
Listed by: milton koenigsberger
Office: compass - boulder
MLS#:IR1072346
Source:ML
Price summary
- Price:$500,000
- Price per sq. ft.:$286.53
- Monthly HOA dues:$72
About this home
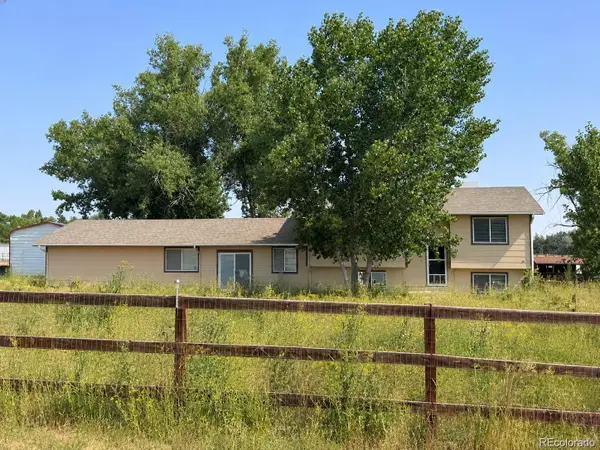
Welcome to Brighton East Farms! Situated on a spacious corner lot, this inviting ranch-style home offers an ideal combination of comfortable main-level living, functional design, and room to grow. The open floor plan creates a natural flow between the kitchen and living area, making it easy to enjoy everyday living and entertaining. The well-appointed kitchen features a pantry and convenient access to the main living space, while sliding glass doors lead to the back patio and fully fenced backyard. Whether hosting friends, enjoying a quiet evening outdoors, or creating your own backyard retreat, this outdoor space offers plenty of possibilities.The thoughtfully designed main level features three bedrooms and three bathrooms, providing the convenience of single-level living. The primary suite is filled with natural light and offers a private ensuite bathroom, creating a comfortable place to unwind. Two additional bedrooms provide flexibility for family, guests, a home office, or additional living needs.Additional highlights include a welcoming front porch, an attached two-car garage, and an abundance of functional living space. Downstairs, the large unfinished basement presents an exceptional opportunity to expand and customize the home to suit your needs. Envision additional bedrooms, a recreation room, home gym, office, or simply enjoy the extra storage space. The possibilities are yours to explore.Located in the Brighton East Farms neighborhood, this home offers a wonderful opportunity to enjoy ranch-style living with the added benefit of future expansion potential. With its spacious corner lot, fenced backyard, convenient layout, and room to make it your own, this property is ready for its next chapter. Don't miss the opportunity to make this Brighton home yours. Schedule your showing today!...
Contact an agent
Home facts
- Year built:2005
- Subdivision & Development:Brighton East Farms Filing 2
- Listing ID #:IR1072346
Rooms and interior
- Bedrooms:3
- Total bathrooms:2
- Full bathrooms:2
- Kitchen Description:Dishwasher, Disposal, Microwave, Pantry, Refrigerator, Water Softener
- Basement Description:Unfinished
- Living area:1,745 sq. ft.
Heating and cooling
- Cooling:Ceiling Fan(s), Central Air
- Heating:Forced Air
Structure and exterior
- Roof:Composition
- Year built:2005
- Building area:1,745 sq. ft.
- Lot Features:Corner
- Construction Materials:Wood Frame, Wood Siding
- Exterior Features:Patio
- Levels:1 Story
Schools
- High school:Brighton
- Middle school:Overland Trail
- Elementary school:Other
Utilities
- Water:Public
- Sewer:Public Sewer
Finances and disclosures
- Price:$500,000
- Price per sq. ft.:$286.53
- Tax amount:$5,479
Features and amenities
- Laundry features:Dryer, Washer
- Amenities:Double Pane Windows, Water Softener, Window Coverings
Parking
- Garage spaces:2
 Based on information submitted to the MLS GRID as of November 19, 2026 08:58 PM. All data is obtained from various sources and may not have been verified by broker or MLS GRID. Supplied Open House information is subject to change without notice. All information should be independently reviewed and verified for accuracy. Properties may or may not be listed by the office/agent presenting the information. ML Member Broker: Carson Om
New listings near 4969 Spinning Wheel
- Coming Soon
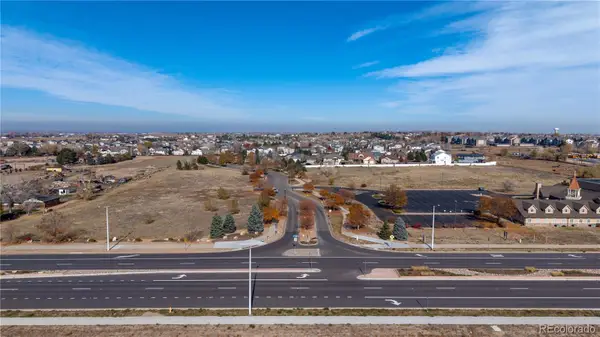 $225,000Coming Soon0 Acres
Lot 4 Chapel Hill, Brighton, CO 80602
MLS# 5498712Listed by: CENTURY 21 SIGNATURE REALTY, INC - Coming Soon
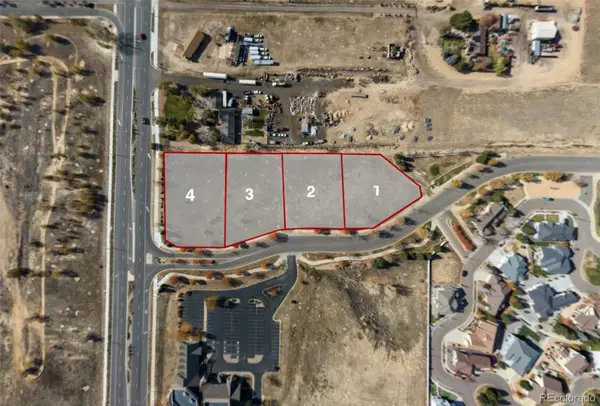 $700,000Coming Soon0 Acres
Lot 3 Chapel Hill, Brighton, CO 80602
MLS# 6181801Listed by: CENTURY 21 SIGNATURE REALTY, INC - Coming Soon
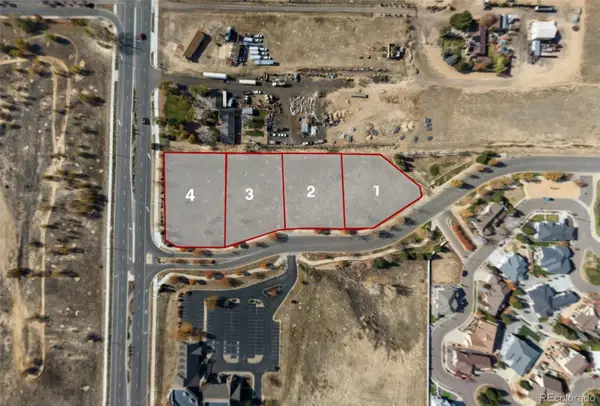 $175,000Coming Soon0 Acres
Lot 2 Chapel Hill, Brighton, CO 80602
MLS# 8711107Listed by: CENTURY 21 SIGNATURE REALTY, INC - Coming Soon
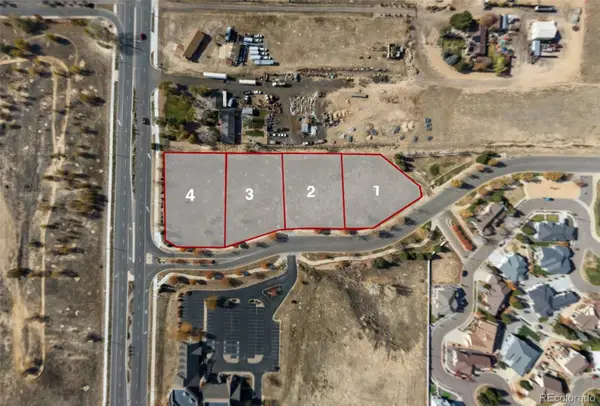 $175,000Coming Soon0 Acres
Lot 1 Chapel Hill, Brighton, CO 80602
MLS# 8769311Listed by: CENTURY 21 SIGNATURE REALTY, INC - New
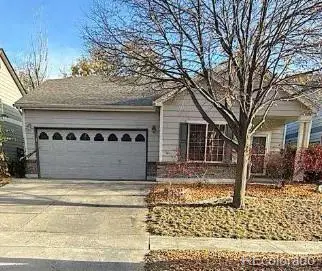 $410,000Active3 beds 2 baths1,325 sq. ft.
5220 Goshawk, Brighton, CO 80601
MLS# 2942046Listed by: REAL BROKER, LLC DBA REAL - New
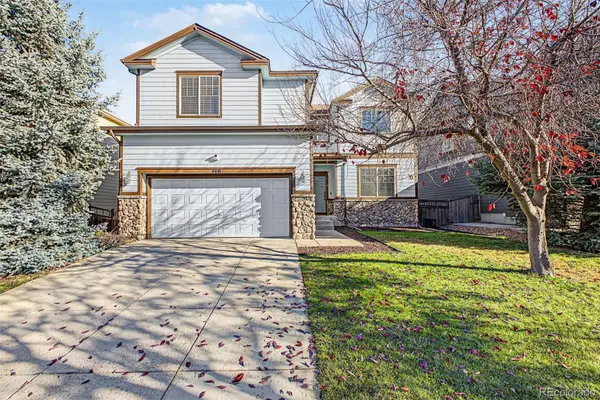 $588,000Active4 beds 3 baths2,951 sq. ft.
140 Gold Maple, Brighton, CO 80601
MLS# 5235210Listed by: 8Z REAL ESTATE - New
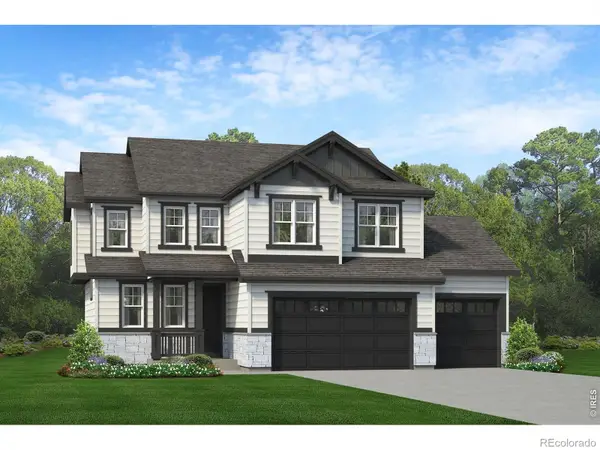 $560,580Active3 beds 3 baths1,988 sq. ft.
662 N 17th, Brighton, CO 80601
MLS# IR1072327Listed by: RE/MAX PROFESSIONALS DTC - New
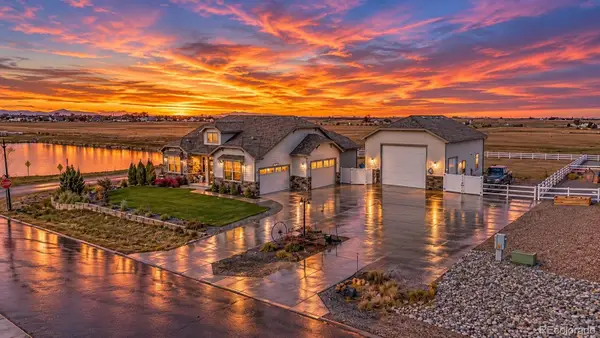 $1,035,000Active4 beds 5 baths3,112 sq. ft.
16380 Paris, Brighton, CO 80602
MLS# 1514643Listed by: US REALTY PROS LLC - New
 $675,000Active4 beds 3 baths2,283 sq. ft.
17775 Fair, Brighton, CO 80603
MLS# 8909473Listed by: RE/MAX PROFESSIONALS


Protect your home and budget from life's surprises with an Assurant Home Warranty, backed by a partner that supports you through every step of homeownership. Explore Plans.
© 2023 - 2026 ERA Franchise Systems LLC. All rights reserved. ERA Franchise Systems LLC fully supports the principles of the Fair Housing Act and the Equal Opportunity Act. ERA, ERA Real Estate powered, and their respective logos are registered service marks of ERA Franchise Systems LLC. Each office is independently owned and operated.