
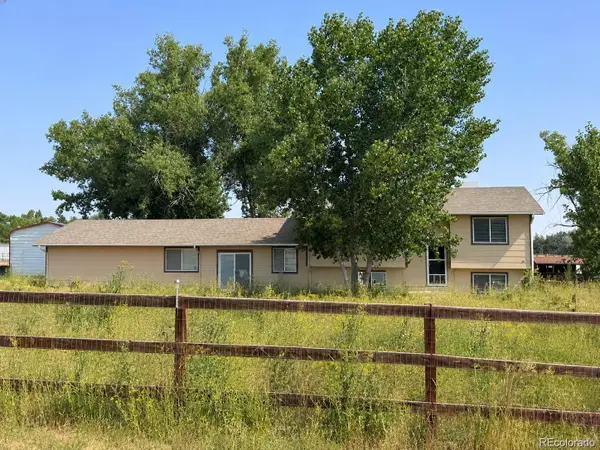
5220 Goshawk, Brighton, CO 80601
Local realty services provided by:ERA Shields Real Estate
5220 Goshawk,Brighton, CO 80601
$410,000
- 3 Beds
- 2 Baths
- 1,325 sq. ft.
- Single family
- Active
Listed by: ken blevins, michelle svensk
Office: real broker, llc. dba real
MLS#:2942046
Source:ML
Price summary
- Price:$410,000
- Price per sq. ft.:$309.43
- Monthly HOA dues:$75
About this home
Welcome to this beautifully maintained ranch-style home in Brighton’s desirable Bromley neighborhood! This inviting 3-bedroom, 2-bath home offers an open floor plan with vaulted ceilings, abundant natural light, and a versatile third bedroom that can easily serve as a home office. The spacious living area flows effortlessly into the eat-in kitchen, complete with granite countertops, stainless steel appliances, and ample cabinetry. Thoughtful finishes throughout include a combination of carpet, travertine tile, and engineered hardwood flooring in the kitchen and hallway.
The primary suite offers a walk-in closet and private bath with a custom barn door, granite vanity, updated fixtures, and an oversized glass-enclosed shower. The secondary bathroom features slate tile, an upgraded vanity, and coordinating fixtures. Additional interior highlights include updated lighting, wood blinds, French doors leading to the flexible-use bonus room, a dedicated laundry room with porcelain tile and storage cabinetry.
Enjoy a convenient location within walking distance of Dewey Strong Park and close to schools, shopping, Platte Valley Medical Center, and easy access to Highway 76. A wonderful opportunity to own a thoughtfully updated home in an established Brighton neighborhood!...
Contact an agent
Home facts
- Year built:1998
- Subdivision & Development:Bromley Park
- Listing ID #:2942046
Rooms and interior
- Bedrooms:3
- Total bathrooms:2
- Full bathrooms:2
- Flooring:Carpet, Tile, Wood
- Kitchen Description:Dishwasher, Eat-in Kitchen, Microwave, Oven, Pantry, Range, Refrigerator
- Living area:1,325 sq. ft.
Heating and cooling
- Cooling:Central Air
- Heating:Forced Air, Natural Gas
Structure and exterior
- Roof:Composition
- Year built:1998
- Building area:1,325 sq. ft.
- Lot Features:Landscaped, Sprinklers In Front, Sprinklers In Rear
- Construction Materials:Brick, Frame, Wood Siding
- Exterior Features:Patio, Private Yard
- Foundation Description:Slab
- Levels:1 Story
Schools
- High school:Brighton
- Middle school:Overland Trail
- Elementary school:Mary E Pennock
Utilities
- Water:Public
- Sewer:Public Sewer
Finances and disclosures
- Price:$410,000
- Price per sq. ft.:$309.43
- Tax amount:$4,826
Features and amenities
- Laundry features:Dryer, In Unit, Washer
Parking
- Garage spaces:2
 Based on information submitted to the MLS GRID as of November 19, 2026 08:58 PM. All data is obtained from various sources and may not have been verified by broker or MLS GRID. Supplied Open House information is subject to change without notice. All information should be independently reviewed and verified for accuracy. Properties may or may not be listed by the office/agent presenting the information.
New listings near 5220 Goshawk
- Coming Soon
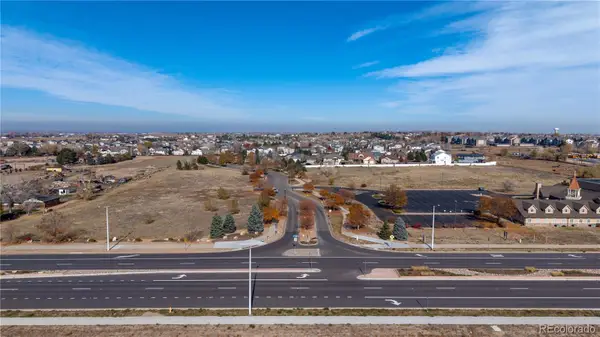 $225,000Coming Soon0 Acres
Lot 4 Chapel Hill, Brighton, CO 80602
MLS# 5498712Listed by: CENTURY 21 SIGNATURE REALTY, INC - Coming Soon
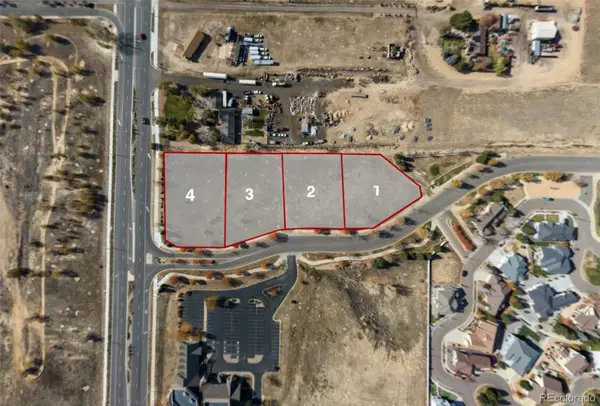 $700,000Coming Soon0 Acres
Lot 3 Chapel Hill, Brighton, CO 80602
MLS# 6181801Listed by: CENTURY 21 SIGNATURE REALTY, INC - Coming Soon
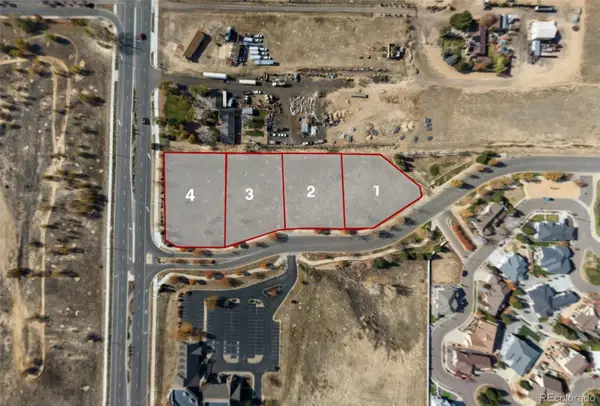 $175,000Coming Soon0 Acres
Lot 2 Chapel Hill, Brighton, CO 80602
MLS# 8711107Listed by: CENTURY 21 SIGNATURE REALTY, INC - Coming Soon
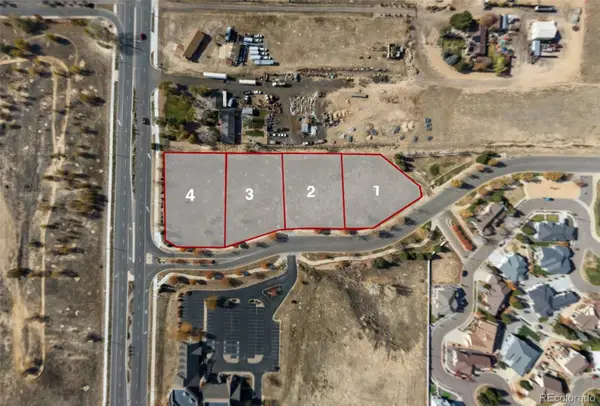 $175,000Coming Soon0 Acres
Lot 1 Chapel Hill, Brighton, CO 80602
MLS# 8769311Listed by: CENTURY 21 SIGNATURE REALTY, INC - New
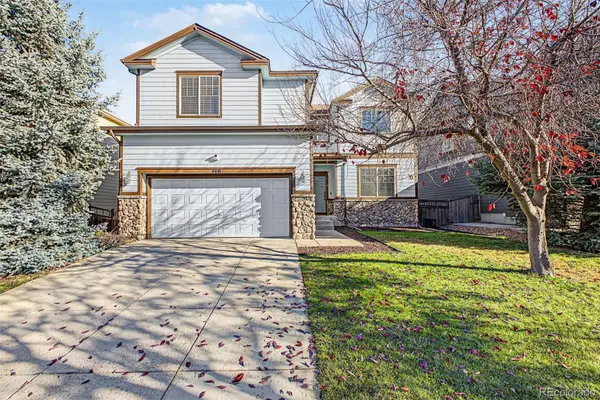 $588,000Active4 beds 3 baths2,951 sq. ft.
140 Gold Maple, Brighton, CO 80601
MLS# 5235210Listed by: 8Z REAL ESTATE - New
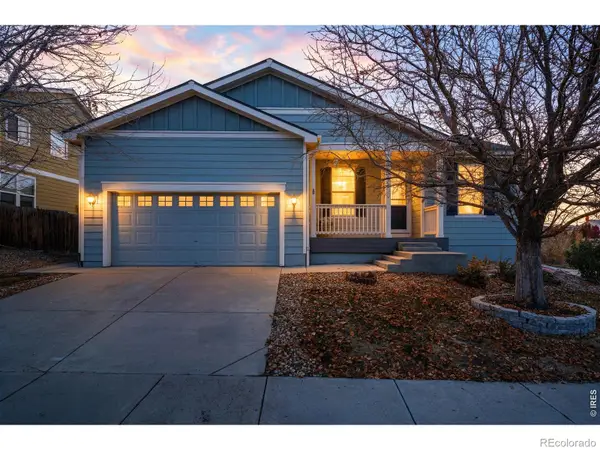 $500,000Active3 beds 2 baths1,745 sq. ft.
4969 Spinning Wheel, Brighton, CO 80601
MLS# IR1072346Listed by: COMPASS - BOULDER - New
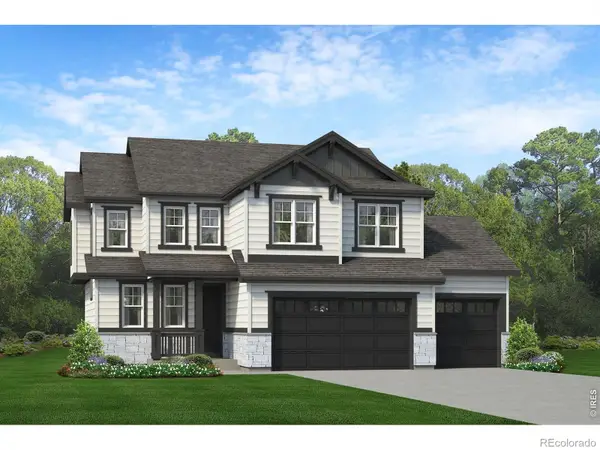 $560,580Active3 beds 3 baths1,988 sq. ft.
662 N 17th, Brighton, CO 80601
MLS# IR1072327Listed by: RE/MAX PROFESSIONALS DTC - New
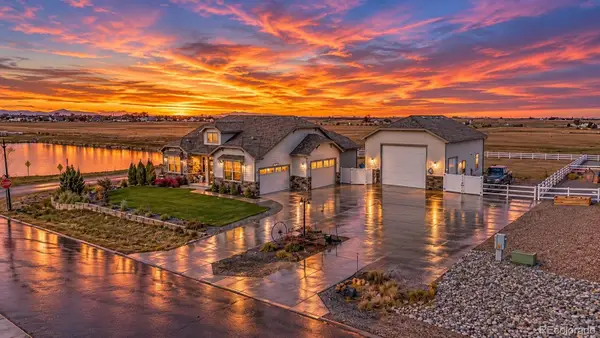 $1,035,000Active4 beds 5 baths3,112 sq. ft.
16380 Paris, Brighton, CO 80602
MLS# 1514643Listed by: US REALTY PROS LLC - New
 $675,000Active4 beds 3 baths2,283 sq. ft.
17775 Fair, Brighton, CO 80603
MLS# 8909473Listed by: RE/MAX PROFESSIONALS


Protect your home and budget from life's surprises with an Assurant Home Warranty, backed by a partner that supports you through every step of homeownership. Explore Plans.
© 2023 - 2026 ERA Franchise Systems LLC. All rights reserved. ERA Franchise Systems LLC fully supports the principles of the Fair Housing Act and the Equal Opportunity Act. ERA, ERA Real Estate powered, and their respective logos are registered service marks of ERA Franchise Systems LLC. Each office is independently owned and operated.