
753 Griffith Street, Brighton, CO 80603
Local realty services provided by:ERA New Age
753 Griffith Street,Brighton, CO 80603
$490,000
- 3 Beds
- 2 Baths
- 1,506 sq. ft.
- Single family
- Active
Listed by: abby keenan
Office: remax advantage
MLS#:5300532
Source:ML
Price summary
- Price:$490,000
- Price per sq. ft.:$325.37
About this home
Welcome to this beautifully designed ranch-style home in the desirable Lochbuie Station community! Built in 2024, this 3-bedroom, 2-bathroom home offers an inviting open-concept layout with soaring vaulted ceilings and a spacious living area designed for both everyday living and entertaining. The main living spaces feature extended luxury vinyl plank flooring, creating a stylish and low-maintenance feel throughout.
The kitchen is the heart of the home, featuring quartz countertops, a center island, pantry, and eat-in dining area that flows seamlessly into the living room. The spacious primary suite offers vaulted ceilings, a private 3/4 bath, and a generous walk-in closet. Two additional bedrooms and a full bathroom provide comfortable space for guests or a home office.
Step outside to enjoy the private yard and patio, perfect for relaxing or enjoying Colorado's beautiful outdoor setting. An attached 2-car garage provides convenient parking and additional storage. With one-level living, modern finishes, an efficient layout, and low-maintenance features, this home offers the perfect blend of comfort and functionality.
Conveniently located with easy access to Brighton and surrounding communities, this move-in-ready home is an excellent opportunity for buyers looking for modern living in a growing area. Don't miss the opportunity to make 753 Griffith St your new home!...
Contact an agent
Home facts
- Year built:2024
- Subdivision & Development:Lochbuie Center
- Listing ID #:5300532
Rooms and interior
- Bedrooms:3
- Total bathrooms:2
- Full bathrooms:1
- Flooring:Carpet, Vinyl
- Kitchen Description:Dishwasher, Disposal, Eat-in Kitchen, Kitchen Island, Oven, Pantry, Range, Refrigerator
- Basement:Yes
- Basement Description:Crawl Space, Sump Pump
- Living area:1,506 sq. ft.
Heating and cooling
- Cooling:Central Air
- Heating:Forced Air
- Central air:Yes
Structure and exterior
- Roof:Composition
- Year built:2024
- Building area:1,506 sq. ft.
- Lot area:0.11 Acres
- Lot Features:Landscaped, Level
- Architectural Style:Traditional
- Construction Materials:Frame, Stone, Wood Siding
- Exterior Features:Covered, Front Porch, Private Yard, Rain Gutters
- Levels:1 Story
Schools
- High school:Brighton
- Middle school:Overland Trail
- Elementary school:Padilla
Utilities
- Water:Public
- Sewer:Public Sewer
Finances and disclosures
- Price:$490,000
- Price per sq. ft.:$325.37
- Tax amount:$5,103 (2025)
Features and amenities
- Laundry features:Dryer, In Unit, Washer
- Amenities:Double Pane Windows, Gas Water Heater, Sump Pump
Parking
- Total parking spaces:2
- Parking description:Exterior Access Door
- Garage:Yes
- Garage spaces:2
 Based on information submitted to the MLS GRID as of August 14, 2026 03:46 AM. All data is obtained from various sources and may not have been verified by broker or MLS GRID. Supplied Open House information is subject to change without notice. All information should be independently reviewed and verified for accuracy. Properties may or may not be listed by the office/agent presenting the information.
New listings near 753 Griffith Street
- New
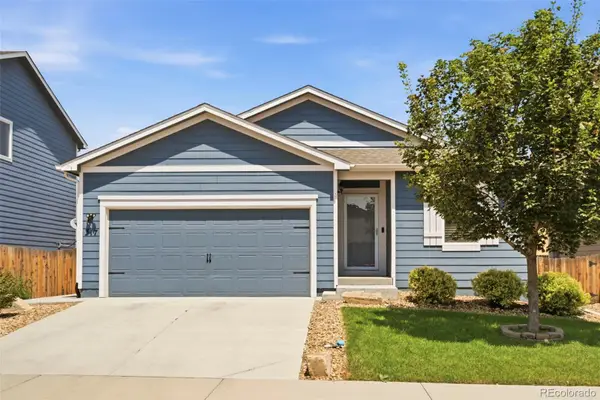 $434,900Active3 beds 2 baths1,485 sq. ft.
317 Hunter Avenue, Brighton, CO 80603
MLS# 5296063Listed by: MITCHELL PLATTE BROKERAGE,LLC - New
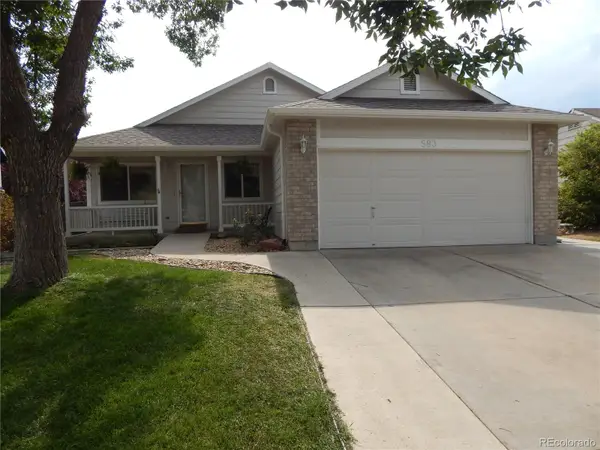 $534,900Active4 beds 3 baths2,422 sq. ft.
583 S 24th Avenue, Brighton, CO 80601
MLS# 8931025Listed by: 5280 REALTY, LTD. - New
 $695,000Active4 beds 3 baths3,820 sq. ft.
15912 St Paul Street, Brighton, CO 80602
MLS# 9496275Listed by: DUE SOUTH REALTY - New
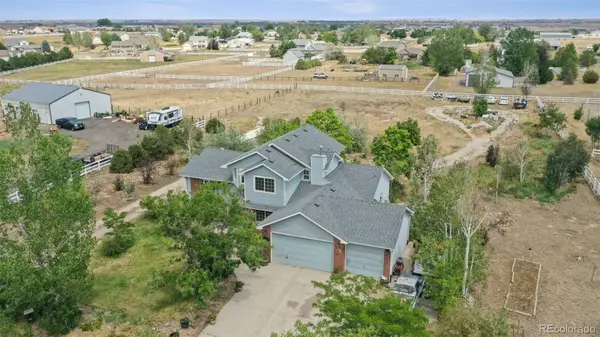 $799,900Active4 beds 3 baths3,859 sq. ft.
16200 Del Ray Court, Brighton, CO 80603
MLS# 3865247Listed by: MARKET MASTERS REAL ESTATE - Open Sun, 1am to 3:30pmNew
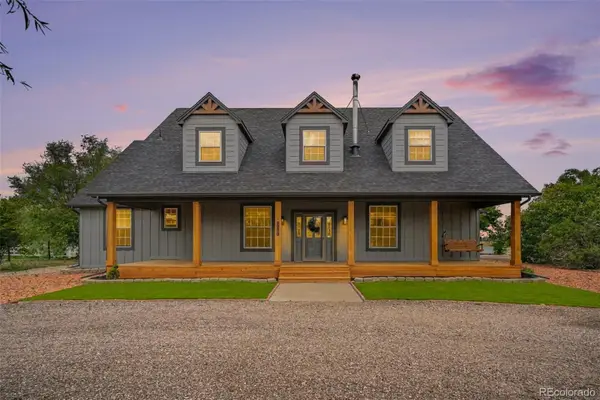 $899,000Active3 beds 4 baths3,506 sq. ft.
29575 E 144th Avenue, Brighton, CO 80603
MLS# 6169452Listed by: ENGEL & VOELKERS ASPEN - SNOWMASS - New
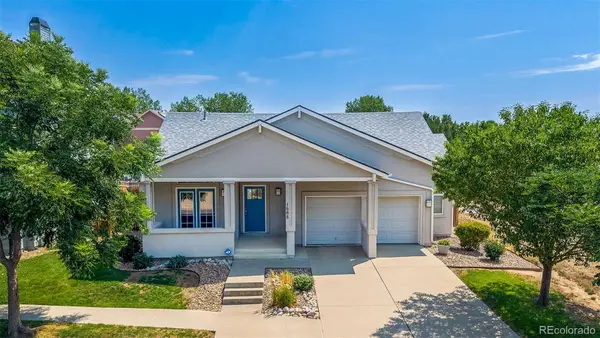 $490,000Active3 beds 3 baths3,860 sq. ft.
1688 Aquamarine Drive, Brighton, CO 80603
MLS# 5061933Listed by: THE AGENCY - DENVER - New
 $675,000Active3 beds 3 baths3,267 sq. ft.
13440 Magnolia Street, Brighton, CO 80602
MLS# 7037166Listed by: RE/MAX PROFESSIONALS - New
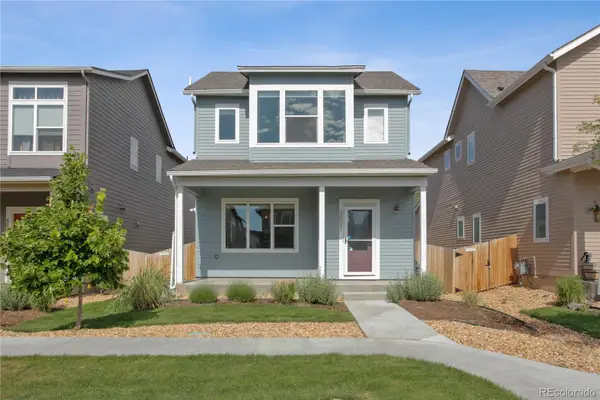 $410,000Active3 beds 3 baths1,897 sq. ft.
4581 Crestone Peak Street, Brighton, CO 80601
MLS# 7635547Listed by: RE/MAX ALLIANCE - New
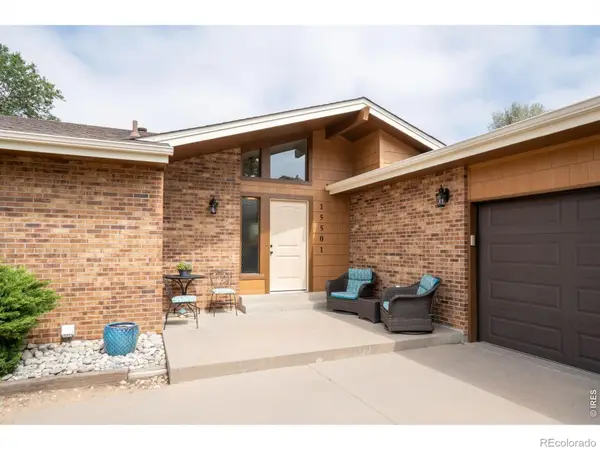 $799,000Active3 beds 2 baths3,387 sq. ft.
15501 Hilltop Drive, Brighton, CO 80601
MLS# IR1066369Listed by: COLORADO TENDERFOOT PROPERTIES II


Protect your home and budget from life's surprises with an Assurant Home Warranty, backed by a partner that supports you through every step of homeownership. Explore Plans.
© 2023 - 2026 ERA Franchise Systems LLC. All rights reserved. ERA Franchise Systems LLC fully supports the principles of the Fair Housing Act and the Equal Opportunity Act. ERA, ERA Real Estate powered, and their respective logos are registered service marks of ERA Franchise Systems LLC. Each office is independently owned and operated.