
10160 Lee Street, Broomfield, CO 80021
Local realty services provided by:ERA Teamwork Realty
10160 Lee Street,Broomfield, CO 80021
$630,000
- 4 Beds
- 3 Baths
- - sq. ft.
- Single family
- Sold
Listed by: andrea price
Office: price & co. real estate
MLS#:9037361
Source:ML
Sorry, we are unable to map this address
Price summary
- Price:$630,000
About this home
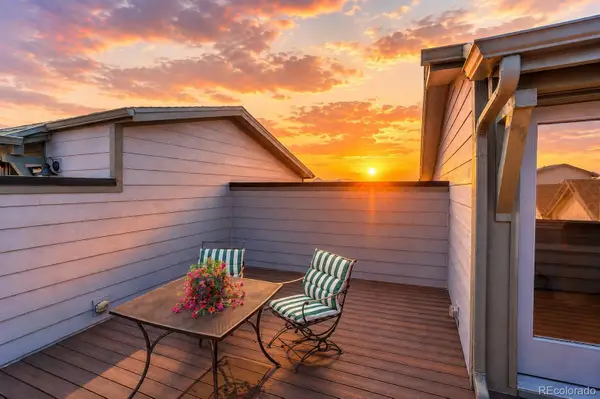
Welcome to this well-maintained home in the sought after Walnut Grove neighborhood. With nearly 2,900 finished square feet, this 4-bedroom, 3-bathroom home offers multiple living areas and spacious bedrooms. Inside is a bright, welcoming living room that flows effortlessly into the formal dining area. Located off the dining room is the kitchen with a breakfast nook that overlooks the backyard and opens to the family room. The family room, anchored by a brick surround fireplace has direct walkout access through the sliding glass doors to an expansive covered patio, extending your living space outdoors. Upstairs, you'll find the primary suite complete with an en-suite bathroom and walk-in closet. Two additional bedrooms, a full bathroom, and a versatile office complete the upper level. The finished basement adds even more flexibility with a fourth bedroom and a large bonus room, while the unfinished storage area provides plenty of room for seasonal items and extra belongings.
Situated on an oversized lot with mature landscaping and views of the pond at Ketner Open Space in the distance. An attached two-car garage offers convenient parking and additional storage space. With no HOA, this home offers the freedom and space today's buyers are looking for. Located in the established Walnut Grove subneighborhood of Countryside, you'll also enjoy easy access to Standley Lake Regional Park, miles of trails, shopping, dining, and convenient routes to both Boulder and Denver, making this home as practical as it is full of potential. Schedule your showing today!...
Contact an agent
Home facts
- Year built:1977
- Subdivision & Development:Walnut Grove
- Listing ID #:9037361
Rooms and interior
- Bedrooms:4
- Total bathrooms:3
- Full bathrooms:1
- Half bathrooms:1
- Flooring:Carpet, Tile, Wood
- Kitchen Description:Cooktop, Dishwasher, Disposal, Eat-in Kitchen, Microwave, Oven, Pantry, Refrigerator
- Basement:Yes
- Basement Description:Full
Heating and cooling
- Cooling:Central Air
- Heating:Forced Air, Natural Gas
- Central air:Yes
Structure and exterior
- Roof:Composition
- Year built:1977
- Lot Features:Landscaped, Level, Master Planned, Near Public Transit
- Architectural Style:Traditional
- Construction Materials:Brick, Frame, Wood Siding
- Exterior Features:Covered, Front Porch, Patio, Private Yard, Rain Gutters
- Foundation Description:Slab
Schools
- High school:Standley Lake
- Middle school:Wayne Carle
- Elementary school:Lukas
Utilities
- Water:Public
- Sewer:Public Sewer
Finances and disclosures
- Price:$630,000
- Tax amount:$2,782 (2025)
Features and amenities
- Laundry features:Dryer, In Unit, Washer
- Amenities:Double Pane Windows, Smoke Detector(s)
Parking
- Total parking spaces:2
- Parking description:Concrete Driveway
- Garage:Yes
- Garage spaces:2
 Based on information submitted to the MLS GRID as of August 23, 2026 07:50 AM. All data is obtained from various sources and may not have been verified by broker or MLS GRID. Supplied Open House information is subject to change without notice. All information should be independently reviewed and verified for accuracy. Properties may or may not be listed by the office/agent presenting the information.
New listings near 10160 Lee Street
- Coming Soon
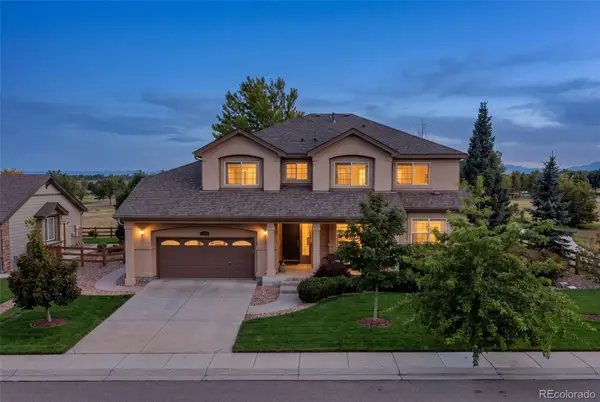 $1,075,000Coming Soon5 beds 5 baths5,102 sq. ft.
13251 Wild Basin Way, Broomfield, CO 80020
MLS# 5386869Listed by: ENGEL & VOLKERS DENVER - New
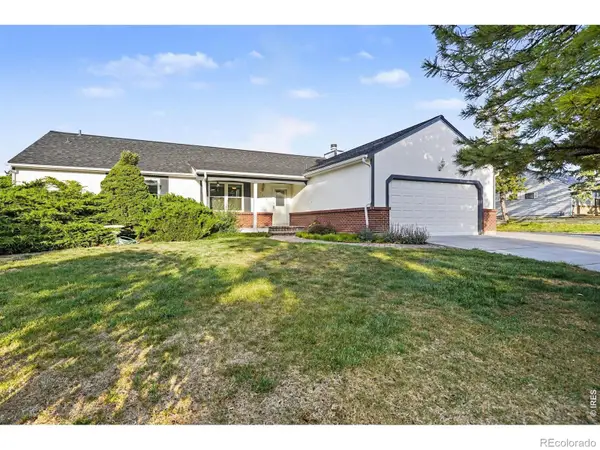 $585,000Active3 beds 2 baths2,784 sq. ft.
10020 Lee Street, Broomfield, CO 80021
MLS# IR1067048Listed by: SEARS REAL ESTATE - New
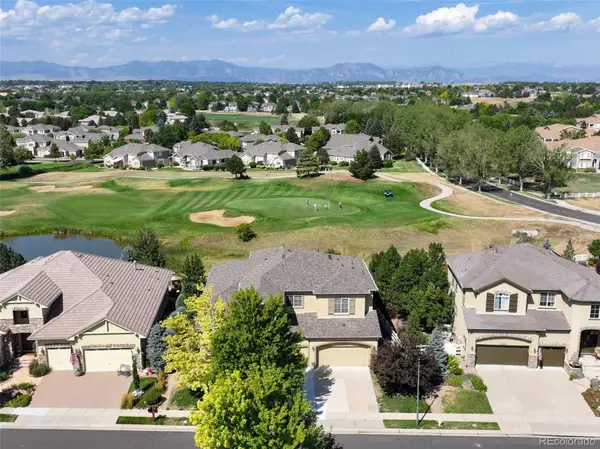 $1,250,000Active3 beds 3 baths5,366 sq. ft.
14043 Pinehurst Circle, Broomfield, CO 80023
MLS# 8553069Listed by: RE/MAX NORTHWEST INC - New
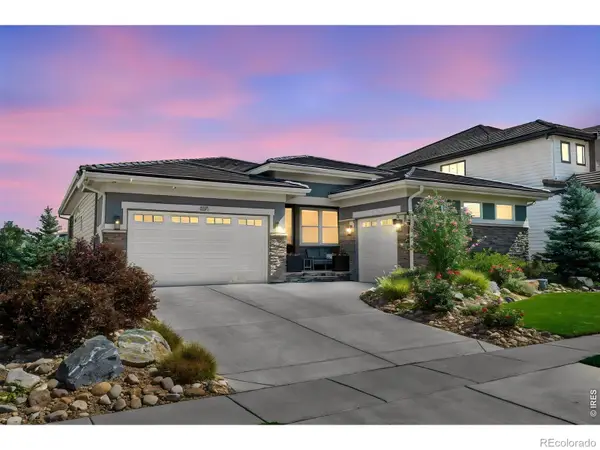 $1,495,000Active4 beds 4 baths4,722 sq. ft.
3271 Beckwith Run, Broomfield, CO 80023
MLS# IR1066979Listed by: RE/MAX NORTHWEST - New
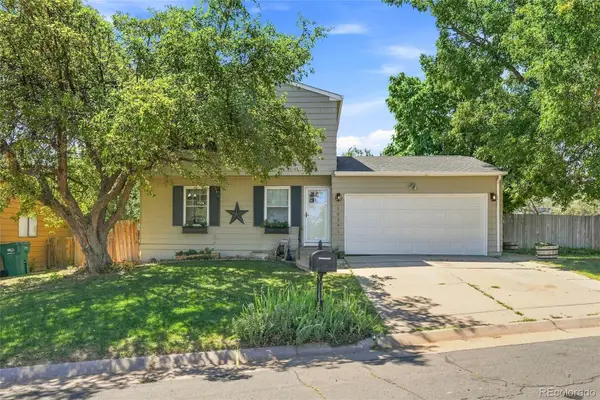 $495,000Active3 beds 2 baths1,632 sq. ft.
10391 W 107th Circle, Broomfield, CO 80021
MLS# 2270691Listed by: DEMIS REALTY INC - New
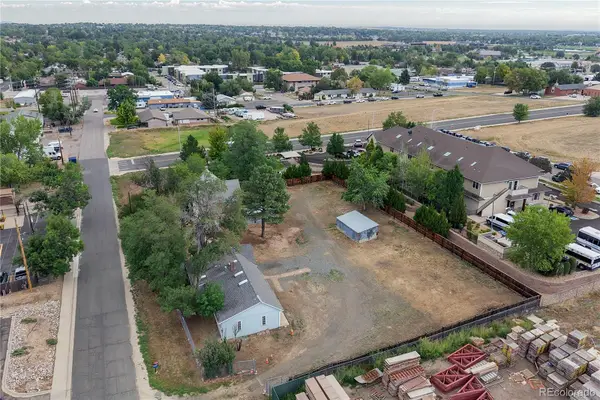 $750,000Active1 beds 1 baths1,111 sq. ft.
11840-11830 Teller Street, Broomfield, CO 80020
MLS# 9651695Listed by: KEY TEAM REAL ESTATE CORP. - New
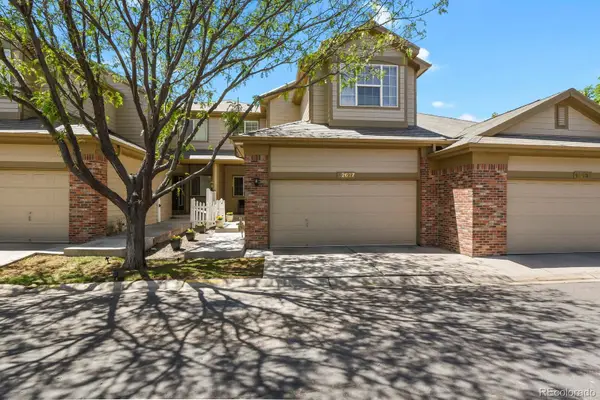 $475,000Active2 beds 3 baths2,054 sq. ft.
12627 James Point, Broomfield, CO 80020
MLS# 2180978Listed by: HOMESMART REALTY - New
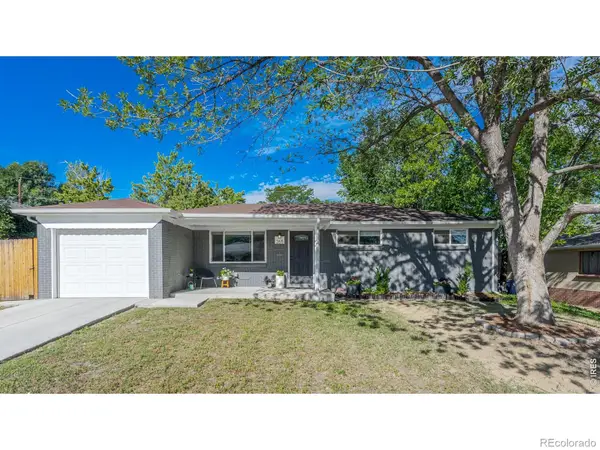 $624,900Active4 beds 3 baths2,296 sq. ft.
265 Jade Street, Broomfield, CO 80020
MLS# IR1066931Listed by: COMPASS - BOULDER - New
 $570,000Active3 beds 4 baths1,930 sq. ft.
16662 Umatilla Street, Broomfield, CO 80023
MLS# 4539969Listed by: COLDWELL BANKER REALTY 54 - New
 $565,000Active5 beds 2 baths2,628 sq. ft.
11221 Otis Street, Broomfield, CO 80020
MLS# 6155849Listed by: YOUR CASTLE REALTY LLC


Protect your home and budget from life's surprises with an Assurant Home Warranty, backed by a partner that supports you through every step of homeownership. Explore Plans.
© 2023 - 2026 ERA Franchise Systems LLC. All rights reserved. ERA Franchise Systems LLC fully supports the principles of the Fair Housing Act and the Equal Opportunity Act. ERA, ERA Real Estate powered, and their respective logos are registered service marks of ERA Franchise Systems LLC. Each office is independently owned and operated.