
10414 Iris Way, Broomfield, CO 80021
Local realty services provided by:LUX Real Estate Company ERA Powered
Listed by: katie kessler, the carroll-kessler team
Office: keller williams avenues realty
MLS#:9646098
Source:ML
Price summary
- Price:$499,900
- Price per sq. ft.:$260.36
About this home
Welcome to this charming 3 bedroom, 3 bathroom home in the desirable Walnut Grove neighborhood. This home offers the freedom of no HOA and a two-car attached garage. New Roof July 2026. The thoughtful layout makes great use of every space, with a spacious family room, a bright kitchen and dining area perfect for everyday living and entertaining. The kitchen has been refreshed with painted solid-wood cabinets, new quartz countertops, backsplash, farmhouse sink, updated hardware, and included appliances. A generous dining area and convenient half bath complete the main level. Upstairs, the private primary suite features an updated three-quarter bath, along with two nicely sized secondary bedrooms and a full bathroom. The finished basement offers even more flexibility with a comfortable recreation room, a study or nonconforming fourth bedroom, and a large laundry and utility room with the washer and dryer included. A radon mitigation system is already installed. Step outside to a fully fenced backyard that feels like a private retreat. The large Trex deck is ideal for summer barbecues, gatherings, or relaxing outdoors, while the generous yard offers plenty of room for play or enjoying Colorado’s beautiful seasons. Located near Lukas Elementary, Wayne Carle Middle School, and Standley Lake High School, with easy access to trails, open space, Standley Lake, a nearby dog park, shopping, dining, and everyday conveniences. Quick highway access also makes commuting to Boulder or Denver a breeze....
Contact an agent
Home facts
- Year built:1978
- Subdivision & Development:Walnut Grove
- Listing ID #:9646098
Rooms and interior
- Bedrooms:3
- Total bathrooms:3
- Full bathrooms:1
- Half bathrooms:1
- Flooring:Laminate
- Kitchen Description:Dishwasher, Eat-in Kitchen, Microwave, Oven, Refrigerator
- Basement:Yes
- Basement Description:Finished, Interior Entry
- Living area:1,920 sq. ft.
Heating and cooling
- Cooling:Evaporative Cooling
- Heating:Forced Air
Structure and exterior
- Roof:Composition
- Year built:1978
- Building area:1,920 sq. ft.
- Lot area:0.1 Acres
- Lot Features:Level
- Architectural Style:Traditional
- Construction Materials:Brick, Frame, Vinyl Siding
- Exterior Features:Deck, Front Porch, Private Yard, Rain Gutters
- Levels:2 Story
Schools
- High school:Standley Lake
- Middle school:Wayne Carle
- Elementary school:Lukas
Utilities
- Water:Public
- Sewer:Public Sewer
Finances and disclosures
- Price:$499,900
- Price per sq. ft.:$260.36
- Tax amount:$2,461 (2025)
Features and amenities
- Laundry features:Dryer, In Unit, Washer
Parking
- Total parking spaces:2
- Parking description:Concrete Driveway
- Garage:Yes
- Garage spaces:2
 Based on information submitted to the MLS GRID as of August 1, 2026 02:15 PM. All data is obtained from various sources and may not have been verified by broker or MLS GRID. Supplied Open House information is subject to change without notice. All information should be independently reviewed and verified for accuracy. Properties may or may not be listed by the office/agent presenting the information.
New listings near 10414 Iris Way
- New
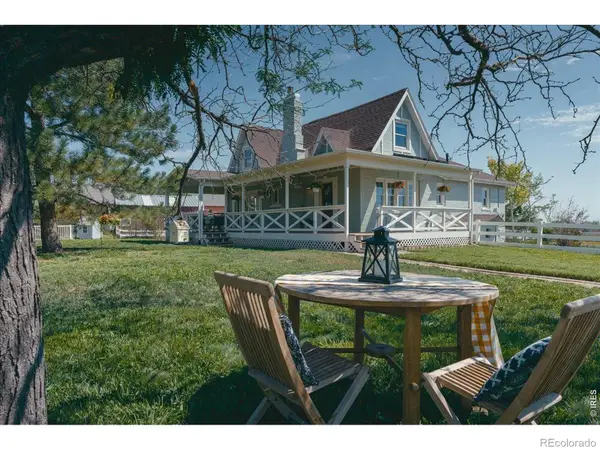 $1,189,000Active4 beds 3 baths3,492 sq. ft.
15000 Zuni Street, Broomfield, CO 80023
MLS# IR1065563Listed by: REAL ESTATE BY KRUEGER LLC - New
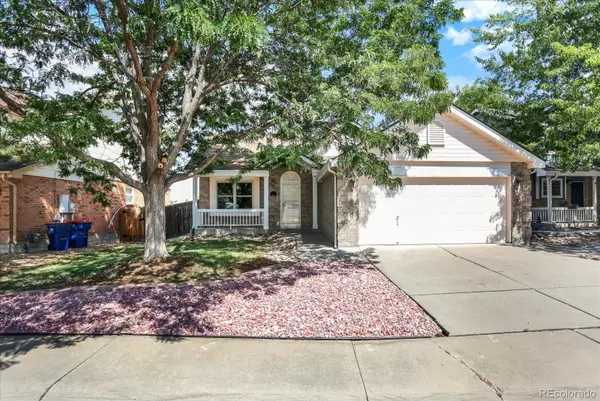 $559,900Active-- beds -- baths2,288 sq. ft.
2804 Elaine Drive, Broomfield, CO 80020
MLS# 2197959Listed by: SIGNATURE ESTATES LLC - New
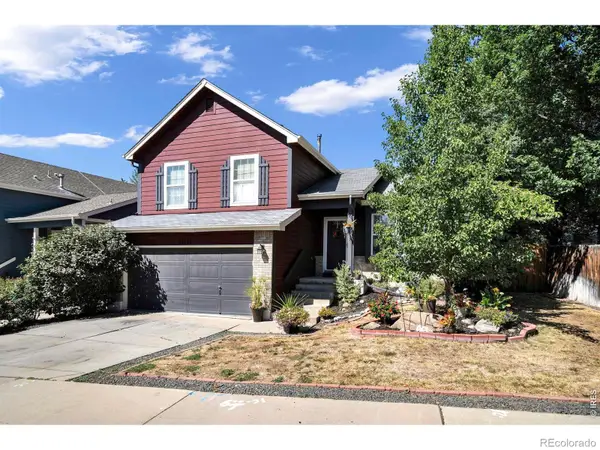 $645,000Active3 beds 2 baths1,884 sq. ft.
12175 Cherrywood Street, Broomfield, CO 80020
MLS# IR1065531Listed by: RE/MAX OF BOULDER, INC - New
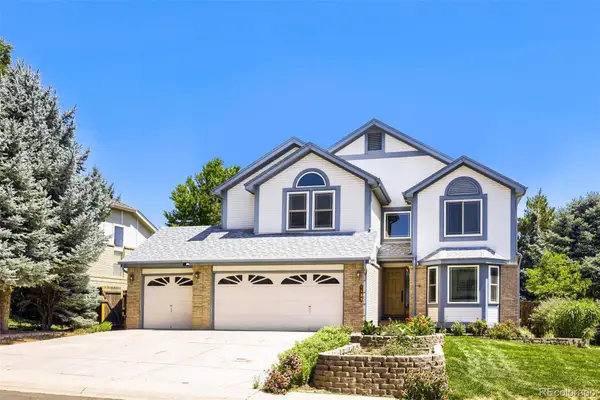 $850,000Active4 beds 3 baths3,508 sq. ft.
1189 Ridgeview Circle, Broomfield, CO 80020
MLS# 5748865Listed by: FORZA REALTY, LLC - New
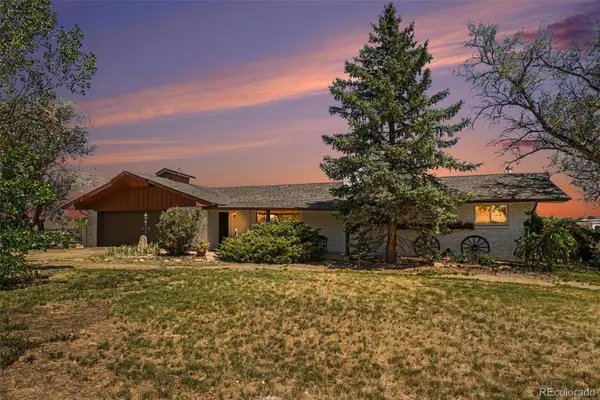 $750,000Active3 beds 3 baths3,108 sq. ft.
4021 W 134th Place, Broomfield, CO 80020
MLS# 8273613Listed by: YOUR CASTLE REALTY LLC - Coming Soon
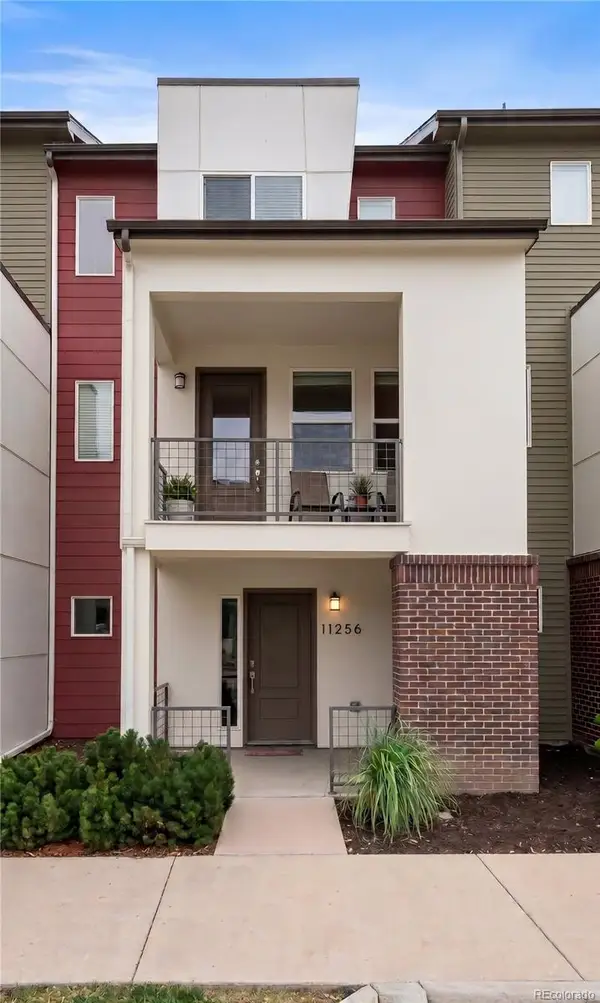 $425,000Coming Soon2 beds 3 baths
11256 Uptown Avenue, Broomfield, CO 80021
MLS# 9116916Listed by: KELLER WILLIAMS DTC - New
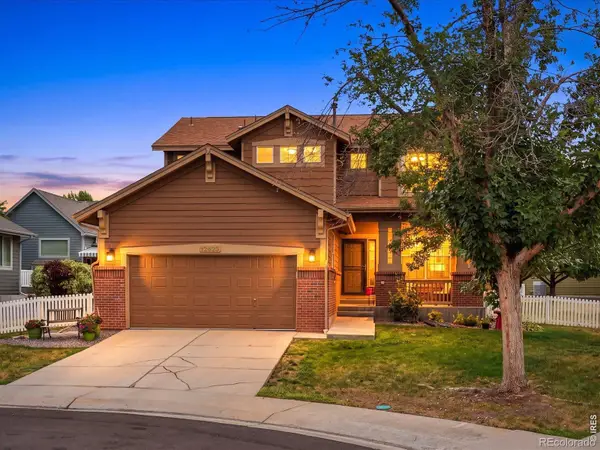 $650,000Active3 beds 4 baths3,037 sq. ft.
12623 Irving Circle, Broomfield, CO 80020
MLS# IR1065474Listed by: KENTWOOD RE CHERRY CREEK - Open Sat, 1:30 to 3:30pmNew
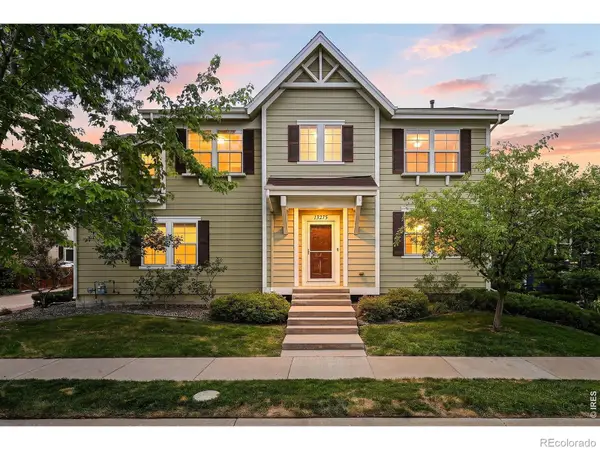 $518,000Active3 beds 3 baths1,580 sq. ft.
13275 Niwot Trail, Broomfield, CO 80020
MLS# IR1065476Listed by: COMPASS - BOULDER - Open Sat, 11am to 1pmNew
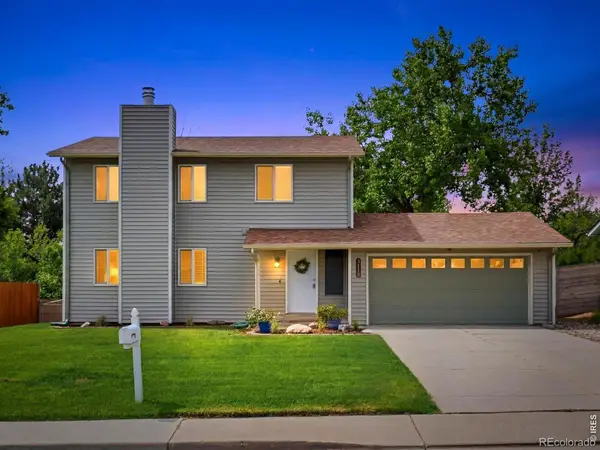 $565,000Active4 beds 3 baths2,262 sq. ft.
3118 W 134th Place, Broomfield, CO 80020
MLS# IR1065443Listed by: THE AGENCY - BOULDER - Open Sat, 11am to 2pmNew
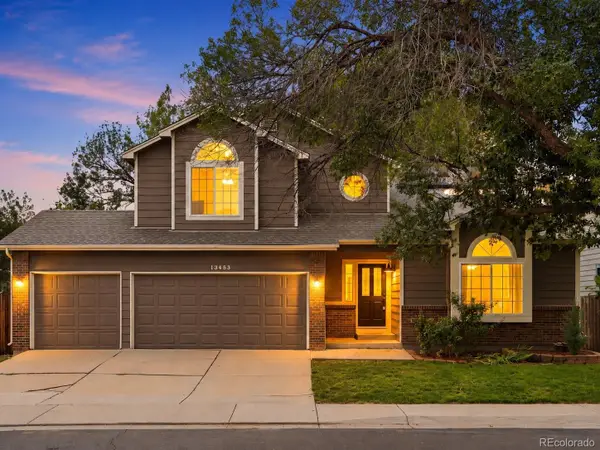 $715,000Active4 beds 4 baths2,717 sq. ft.
13453 Glen Circle, Broomfield, CO 80020
MLS# 9034076Listed by: COLDWELL BANKER REALTY 24


Protect your home and budget from life's surprises with an Assurant Home Warranty, backed by a partner that supports you through every step of homeownership. Explore Plans.
© 2023 - 2026 ERA Franchise Systems LLC. All rights reserved. ERA Franchise Systems LLC fully supports the principles of the Fair Housing Act and the Equal Opportunity Act. ERA, ERA Real Estate powered, and their respective logos are registered service marks of ERA Franchise Systems LLC. Each office is independently owned and operated.