
10532 Owens Street, Broomfield, CO 80021
Local realty services provided by:ERA Shields Real Estate
10532 Owens Street,Broomfield, CO 80021
$595,000
- 6 Beds
- 2 Baths
- 2,389 sq. ft.
- Single family
- Coming Soon
Listed by: veronica carcamo-hernandez
Office: pak home realty
MLS#:7800799
Source:ML
Price summary
- Price:$595,000
- Price per sq. ft.:$249.06
About this home
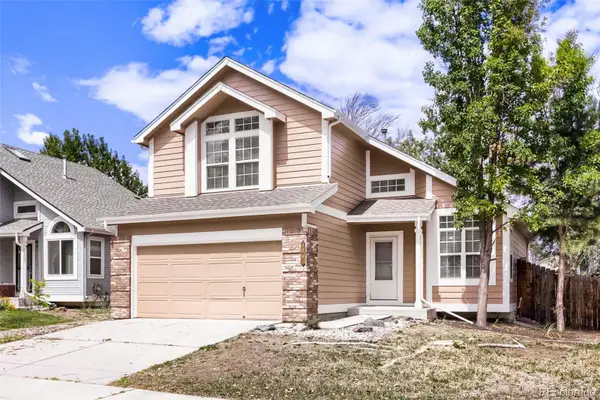
Come on in and enjoy all the space this beautifully refreshed home has to offer! Step inside to vaulted ceilings that make the main living area feel bright, open, and airy. Fresh interior paint and new LVP flooring give the home a clean, updated look, while the kitchen offers new quartz countertops.
One of the best things about this home is the flexible living space it offers. With 6 bedrooms, 2 bathrooms, and 2,389 square feet, there's plenty of room. Upstairs, the loft makes a great reading nook, homework spot, or additional lounge area. Downstairs, the finished basement gives you even more room. You can have a second living room, game room, home theater, playroom, or whatever works best for you.
With 6 bedrooms, there’s room for guests, a home office, hobbies, workout space, or simply having a little more breathing room.
Outside, the lush green yard is ready for barbecues, backyard games, gardening, or relaxing outside on a beautiful Colorado day. There’s also a handy outdoor shed for bikes, tools, lawn equipment, and more.
And then there’s the location. You’re close to the everyday conveniences of Westminster and Broomfield while still having the foothills and mountains within easy reach. Spend weekends exploring nearby trails, enjoying Standley Lake, or heading west for hiking, biking, skiing, and mountain getaways. FlatIron Crossing offers plenty of nearby shopping and dining, and access to US-36 makes getting toward Denver or Boulder convenient.
This home is located within Jeffco Public Schools, with nearby schools including Lukas Elementary School, Wayne Carle Middle School, and Standley Lake High School.
Fresh updates, plenty of space, a great backyard, and easy access to everything Colorado has to offer. This one is ready to feel like home. Schedule your showing and come see it for yourself!
Some rooms are virtually staged with furniture....
Contact an agent
Home facts
- Year built:1976
- Subdivision & Development:Countryside Flg # 2
- Listing ID #:7800799
Rooms and interior
- Bedrooms:6
- Total bathrooms:2
- Full bathrooms:2
- Flooring:Carpet, Vinyl
- Bathrooms Description:Jack & Jill Bathroom
- Kitchen Description:Eat-in Kitchen, Oven, Range, Range Hood, Refrigerator
- Basement:Yes
- Basement Description:Finished
- Living area:2,389 sq. ft.
Heating and cooling
- Cooling:Central Air
- Heating:Forced Air
- Central air:Yes
Structure and exterior
- Roof:Shingle
- Year built:1976
- Building area:2,389 sq. ft.
- Lot area:0.16 Acres
- Lot Features:Cul-De-Sac, Landscaped, Many Trees, Sloped, Sprinklers In Front, Sprinklers In Rear
- Construction Materials:Frame
- Exterior Features:Covered, Patio, Private Yard, Rain Gutters, Smart Irrigation
- Levels:2 Story
Schools
- High school:Standley Lake
- Middle school:Wayne Carle
- Elementary school:Lukas
Utilities
- Water:Public
- Sewer:Public Sewer
Finances and disclosures
- Price:$595,000
- Price per sq. ft.:$249.06
- Tax amount:$2,049 (2025)
Features and amenities
- Laundry features:Dryer, Washer
- Amenities:Carbon Monoxide Detector(s), Smoke Detector(s), Video Doorbell
Parking
- Total parking spaces:2
- Garage:Yes
- Garage spaces:2
 Based on information submitted to the MLS GRID as of August 20, 2026 02:42 PM. All data is obtained from various sources and may not have been verified by broker or MLS GRID. Supplied Open House information is subject to change without notice. All information should be independently reviewed and verified for accuracy. Properties may or may not be listed by the office/agent presenting the information.
New listings near 10532 Owens Street
- Coming Soon
 $575,000Coming Soon4 beds 2 baths1,749 sq. ft.
11156 W 104th Drive, Broomfield, CO 80021
MLS# 2174236Listed by: CENTURY 21 SIGNATURE REALTY NORTH, INC. - Coming Soon
 $625,000Coming Soon3 beds 3 baths1,921 sq. ft.
11933 Skyview Lane, Broomfield, CO 80021
MLS# 4367285Listed by: RE/MAX ALLIANCE - Coming SoonOpen Sat, 12 to 2pm
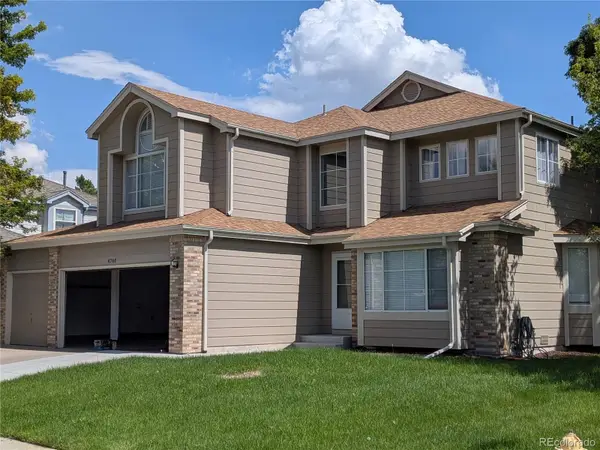 $799,999Coming Soon5 beds 3 baths3,580 sq. ft.
4760 W 127th Place, Broomfield, CO 80020
MLS# 4402325Listed by: COLDWELL BANKER REALTY 14 - Coming SoonOpen Sun, 1 to 3pm
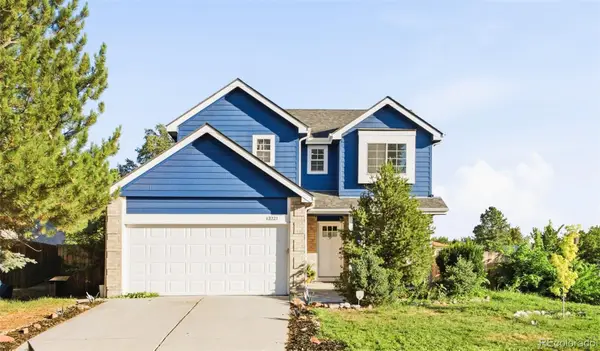 $650,000Coming Soon5 beds 4 baths2,156 sq. ft.
13221 Bryant Circle, Broomfield, CO 80020
MLS# 6474396Listed by: MILEHIMODERN - Open Sat, 11am to 1pmNew
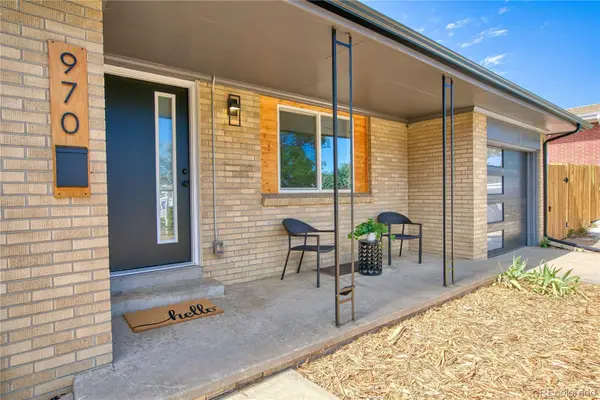 $569,900Active-- beds -- baths2,160 sq. ft.
970 W 1st Avenue, Broomfield, CO 80020
MLS# 2329375Listed by: JPAR MODERN REAL ESTATE - New
 $350,000Active1 beds 2 baths929 sq. ft.
13598 Via Varra #120, Broomfield, CO 80020
MLS# 4914952Listed by: METRO 21 REAL ESTATE GROUP - New
 $415,000Active2 beds 3 baths1,297 sq. ft.
12802 King Street #66, Broomfield, CO 80020
MLS# IR1066816Listed by: COMPASS - BOULDER - New
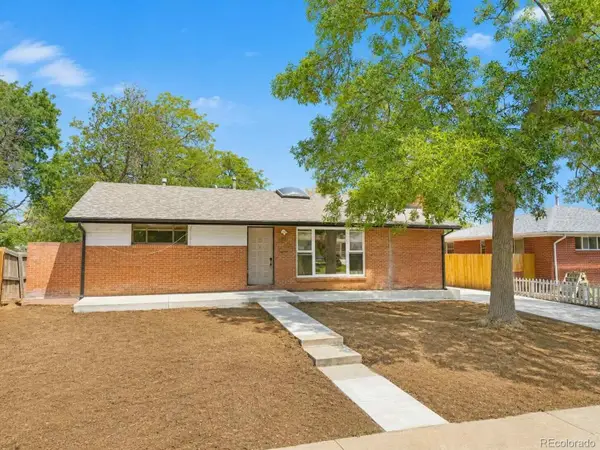 $424,900Active3 beds 3 baths2,510 sq. ft.
286 Beryl Way, Broomfield, CO 80020
MLS# 8571874Listed by: EXP REALTY, LLC - New
 $575,000Active3 beds 2 baths1,738 sq. ft.
4261 Choke Cherry Avenue, Broomfield, CO 80020
MLS# 8330730Listed by: ONE STOP REALTY, LLC


Protect your home and budget from life's surprises with an Assurant Home Warranty, backed by a partner that supports you through every step of homeownership. Explore Plans.
© 2023 - 2026 ERA Franchise Systems LLC. All rights reserved. ERA Franchise Systems LLC fully supports the principles of the Fair Housing Act and the Equal Opportunity Act. ERA, ERA Real Estate powered, and their respective logos are registered service marks of ERA Franchise Systems LLC. Each office is independently owned and operated.