
10754 W 107th Circle, Broomfield, CO 80021
Local realty services provided by:ERA Shields Real Estate
10754 W 107th Circle,Broomfield, CO 80021
$695,000
- 3 Beds
- 3 Baths
- - sq. ft.
- Single family
- Coming Soon
Upcoming open houses
- Sat, Jul 2510:00 am - 01:00 pm
Listed by: tara armijo
Office: milehimodern
MLS#:5888633
Source:ML
Price summary
- Price:$695,000
- Monthly HOA dues:$71
About this home
Tucked at the end of a quiet cul-de-sac in Countryside, this newly renovated residence delivers modern style, soaring volume and exceptional convenience. Updated in 2023, the interior showcases beautifully refinished floors, a neutral color palette and contemporary finishes throughout. A dramatic 17-foot vaulted ceiling elevates the great room, creating an airy focal point for everyday living and entertaining. The kitchen shines with striking Calacatta quartz countertops and a clean, modern aesthetic, while new top-down bottom-up cellular blinds add both function and polish throughout. Escape to the pristine primary suite, boasting a serene bath with dual vanities. Outside, an expansive concrete patio offers generous space for outdoor dining and relaxation, while a neighborhood playground is just steps away down the path. Surrounded by incredible outdoor recreation, the home is close to Westminster Hills Open Space and Off-Leash Dog Area, Walnut Creek Golf Preserve and the scenic trails surrounding Standley Lake. Enjoy peaceful drives framed by Flatirons views and easy access to the outdoor lifestyle that makes Colorado so special. Complete with a two-car attached garage, this home is ideally positioned between Denver and Boulder — just moments from FlatIron Crossing, Interlocken and abundant recreation, dining and entertainment options....
Contact an agent
Home facts
- Year built:1998
- Listing ID #:5888633
Rooms and interior
- Bedrooms:3
- Total bathrooms:3
- Full bathrooms:1
- Half bathrooms:1
- Flooring:Carpet, Tile, Wood
- Kitchen Description:Dishwasher, Disposal, Eat-in Kitchen, Kitchen Island, Microwave, Pantry, Range Hood, Refrigerator
- Basement:Yes
- Basement Description:Unfinished
Heating and cooling
- Cooling:Central Air
- Heating:Forced Air
- Central air:Yes
Structure and exterior
- Roof:Composition
- Year built:1998
- Lot Features:Cul-De-Sac, Landscaped
- Construction Materials:Brick, Frame, Wood Siding
- Exterior Features:Covered, Front Porch, Garden, Lighting, Patio, Private Yard, Rain Gutters
- Levels:2 Story
Schools
- High school:Standley Lake
- Middle school:Wayne Carle
- Elementary school:Lukas
Utilities
- Water:Public
- Sewer:Public Sewer
Finances and disclosures
- Price:$695,000
- Tax amount:$2,980 (2025)
Features and amenities
- Laundry features:Dryer, Washer
- Amenities:Window Coverings
Parking
- Total parking spaces:2
- Garage:Yes
- Garage spaces:2
 Based on information submitted to the MLS GRID as of July 21, 2026 08:39 PM. All data is obtained from various sources and may not have been verified by broker or MLS GRID. Supplied Open House information is subject to change without notice. All information should be independently reviewed and verified for accuracy. Properties may or may not be listed by the office/agent presenting the information.
New listings near 10754 W 107th Circle
- Coming Soon
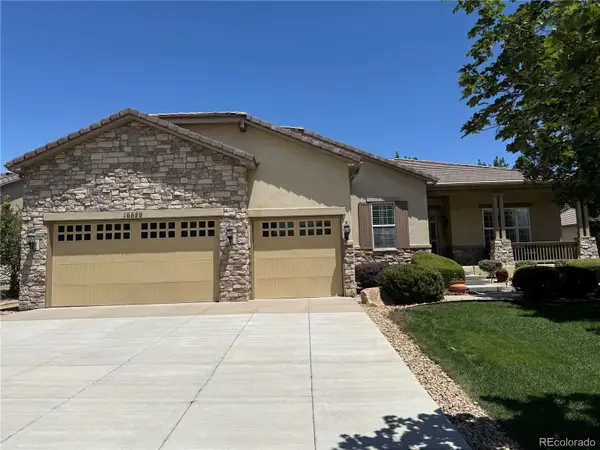 $875,000Coming Soon2 beds 3 baths
16620 Ellingwood Drive, Broomfield, CO 80023
MLS# 6784534Listed by: RE/MAX PROFESSIONALS - New
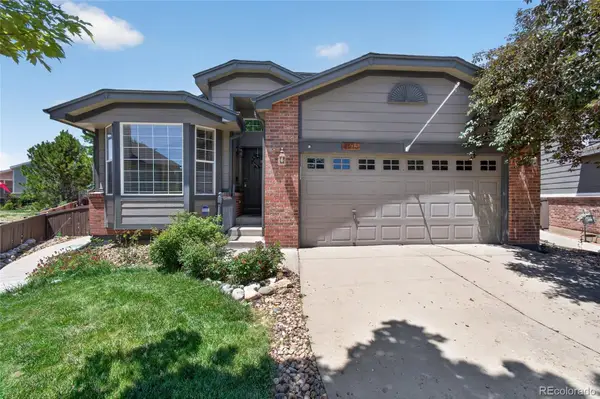 $520,000Active3 beds 2 baths3,280 sq. ft.
4515 Lexi Circle, Broomfield, CO 80023
MLS# 9672692Listed by: MB THE BRIAN PETRELLI TEAM - New
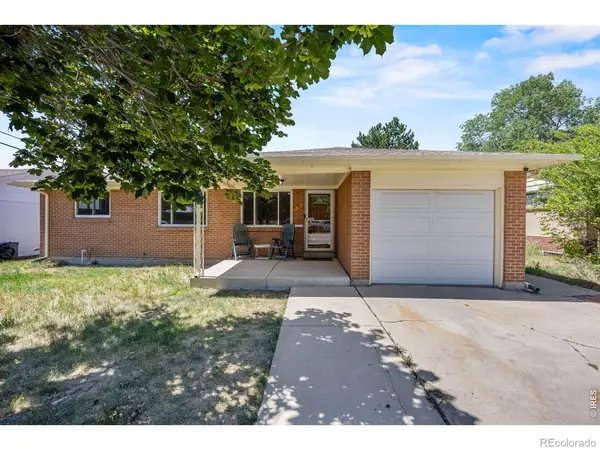 $545,000Active3 beds 3 baths2,256 sq. ft.
1360 W 6th Avenue, Broomfield, CO 80020
MLS# IR1064673Listed by: REAL - New
 $530,000Active3 beds 3 baths1,428 sq. ft.
16563 Peak Street, Broomfield, CO 80023
MLS# 1584695Listed by: WK REAL ESTATE - New
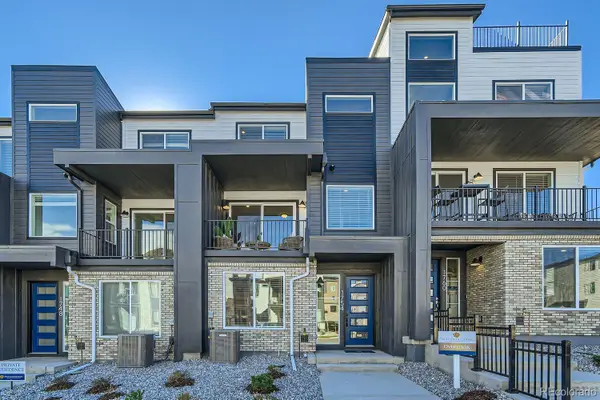 $515,990Active3 beds 4 baths1,667 sq. ft.
1612 Park Place, Broomfield, CO 80023
MLS# 6411464Listed by: DFH COLORADO REALTY LLC - New
 $1,300,000Active2.19 Acres
8035 W 120th Avenue, Broomfield, CO 80020
MLS# 8733289Listed by: KELLER WILLIAMS DTC - New
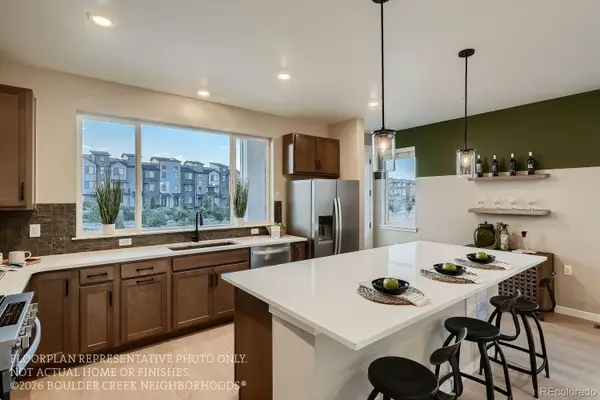 $680,530Active3 beds 3 baths2,057 sq. ft.
16567 Peak Street, Broomfield, CO 80023
MLS# 7210754Listed by: WK REAL ESTATE - New
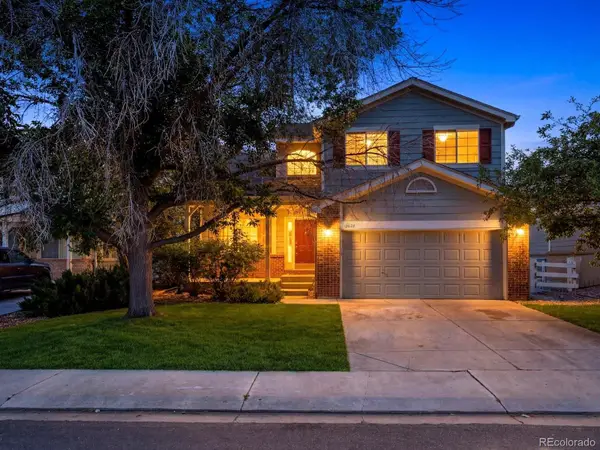 $675,000Active3 beds 4 baths2,720 sq. ft.
13628 Plaster Circle, Broomfield, CO 80023
MLS# 9363209Listed by: LUXE HAVEN REALTY - New
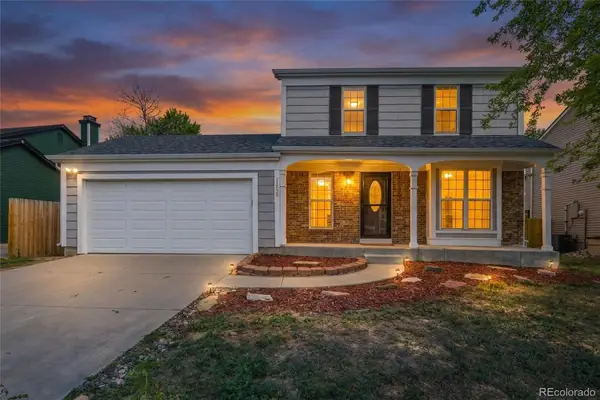 $550,000Active3 beds 2 baths1,362 sq. ft.
11529 W 103rd Avenue, Broomfield, CO 80021
MLS# 7817889Listed by: RESIDENT REALTY NORTH METRO LLC


Protect your home and budget from life's surprises with an Assurant Home Warranty, backed by a partner that supports you through every step of homeownership. Explore Plans.
© 2023 - 2026 ERA Franchise Systems LLC. All rights reserved. ERA Franchise Systems LLC fully supports the principles of the Fair Housing Act and the Equal Opportunity Act. ERA, ERA Real Estate powered, and their respective logos are registered service marks of ERA Franchise Systems LLC. Each office is independently owned and operated.