
11562 Newland, Broomfield, CO 80020
Local realty services provided by:ERA Teamwork Realty
Listed by: megan kline
Office: resident realty north metro llc.
MLS#:5382539
Source:ML
Price summary
- Price:$585,000
- Price per sq. ft.:$314.18
About this home
This stunning 4-bedroom, 3-bathroom home in Broomfield has been tastefully renovated with modern finishes throughout while maintaining a warm and inviting feel. The unique split-level design offers an open and bright floor plan with plenty of natural light, beautiful flooring, and stylish touches throughout.
The cozy living room features a beautiful stone fireplace, creating a comfortable place to relax and unwind. Just a few steps up, you'll find the beautifully finished kitchen with vaulted ceilings, an oversized eat-in island, quartz countertops, stainless steel appliances, warm wood cabinetry, and plenty of counter space. The black accent wall and sleek railing add a modern touch, while French doors bring in natural light and provide easy access to the backyard.
The bathrooms are just as impressive, featuring beautiful tile work, wood-tone vanities, sleek black fixtures, and stylish finishes that carry throughout the home. With four bedrooms and three bathrooms, there is plenty of space for guests, a home office, or additional room to spread out.
Located in an established Broomfield neighborhood with convenient access to shopping, restaurants, parks, schools, and major highways, this home offers a great combination of location, space, and style. Beautifully finished and move-in ready, 11562 Newland Street is a must-see!...
Contact an agent
Home facts
- Year built:1986
- Subdivision & Development:Sheridan Green
- Listing ID #:5382539
Rooms and interior
- Bedrooms:4
- Total bathrooms:3
- Full bathrooms:1
- Flooring:Carpet, Tile, Vinyl
- Kitchen Description:Cooktop, Dishwasher, Disposal, Eat-in Kitchen, Kitchen Island, Microwave, Refrigerator, Self Cleaning Oven
- Basement Description:Finished
- Living area:1,862 sq. ft.
Heating and cooling
- Cooling:Central Air
- Heating:Forced Air
Structure and exterior
- Roof:Composition
- Year built:1986
- Building area:1,862 sq. ft.
- Construction Materials:Wood Siding
Schools
- High school:Standley Lake
- Middle school:Mandalay
- Elementary school:Ryan
Utilities
- Water:Public
- Sewer:Public Sewer
Finances and disclosures
- Price:$585,000
- Price per sq. ft.:$314.18
- Tax amount:$2,438
Features and amenities
- Amenities:Double Pane Windows
Parking
- Garage spaces:2
 Based on information submitted to the MLS GRID as of October 27, 2026 06:03 PM. All data is obtained from various sources and may not have been verified by broker or MLS GRID. Supplied Open House information is subject to change without notice. All information should be independently reviewed and verified for accuracy. Properties may or may not be listed by the office/agent presenting the information. ML Member Broker: Carson Om
New listings near 11562 Newland
- Coming Soon
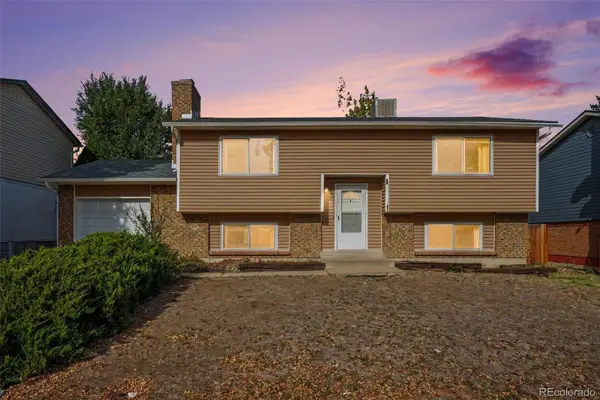 $370,000Coming Soon4 beds 2 baths1,881 sq. ft.
6111 W 108th, Broomfield, CO 80020
MLS# 6238980Listed by: YOUR CASTLE REAL ESTATE INC - New
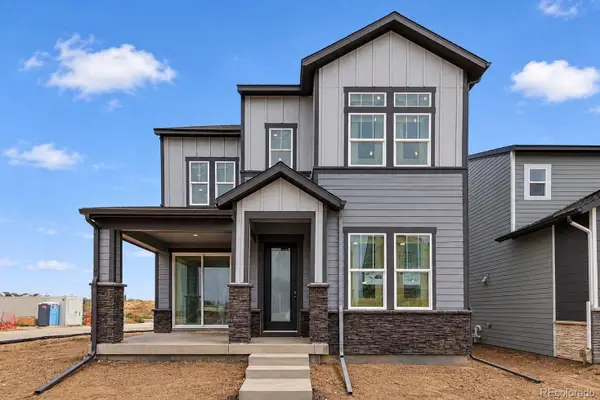 $608,874Active3 beds 3 baths1,995 sq. ft.
2295 W 162nd, Broomfield, CO 80023
MLS# 2175632Listed by: HOUSE HUNTERS, LLC - New
 $689,337Active3 beds 4 baths2,586 sq. ft.
2375 W 162nd, Broomfield, CO 80023
MLS# 6806313Listed by: HOUSE HUNTERS, LLC - New
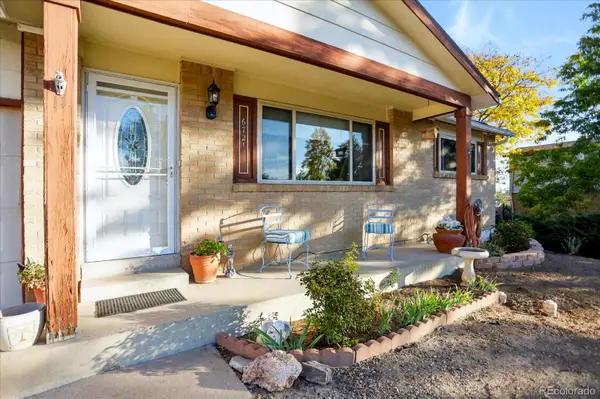 $499,900Active4 beds 3 baths1,152 sq. ft.
6721 W 111th, Broomfield, CO 80020
MLS# 2996586Listed by: SIGNATURE ESTATES LLC - New
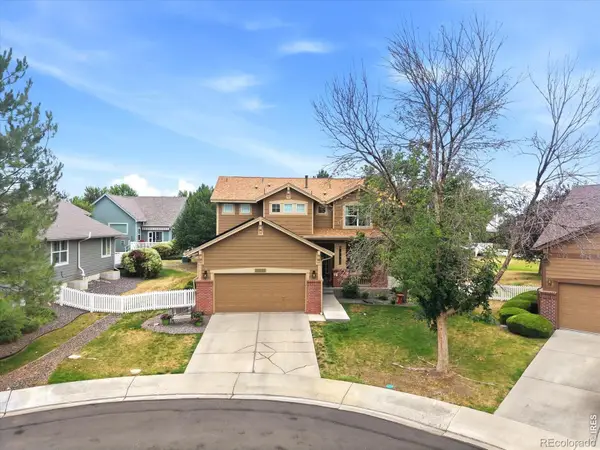 $625,000Active3 beds 4 baths3,037 sq. ft.
12623 Irving, Broomfield, CO 80020
MLS# IR1071454Listed by: KENTWOOD REAL ESTATE BOULDER VALLEY - New
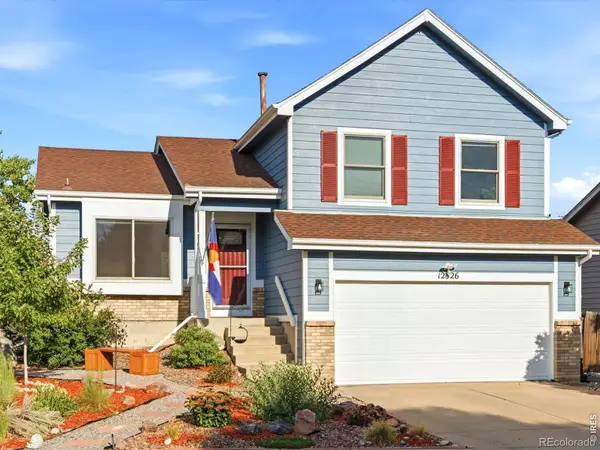 $550,000Active3 beds 2 baths1,416 sq. ft.
12326 Utica, Broomfield, CO 80020
MLS# IR1071463Listed by: KENTWOOD REAL ESTATE BOULDER VALLEY - New
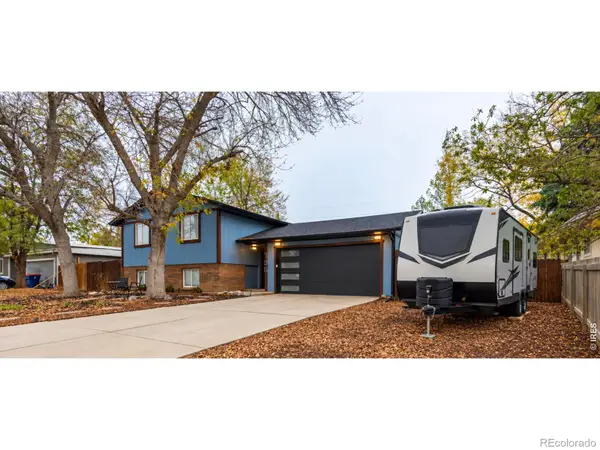 $619,900Active4 beds 3 baths1,784 sq. ft.
796 Birch, Broomfield, CO 80020
MLS# IR1071422Listed by: KOIS REAL ESTATE - New
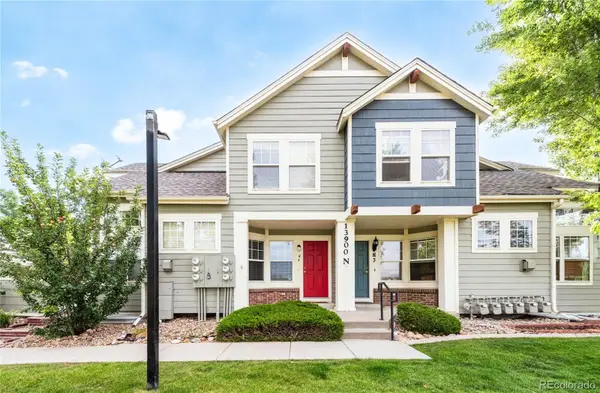 $425,000Active3 beds 3 baths1,689 sq. ft.
13900 Lake Song #N4, Broomfield, CO 80023
MLS# 5661684Listed by: ARAGON REALTY GROUP - New
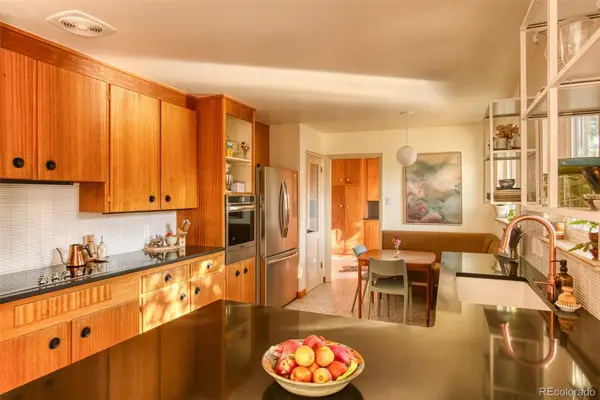 $497,777Active2 beds 1 baths1,424 sq. ft.
185 Garnet, Broomfield, CO 80020
MLS# 9132124Listed by: MIDMOD COLORADO - New
 $1,035,000Active2 beds 4 baths2,708 sq. ft.
12987 Big Horn, Broomfield, CO 80021
MLS# 4968946Listed by: REAL BROKER, LLC DBA REAL


Protect your home and budget from life's surprises with an Assurant Home Warranty, backed by a partner that supports you through every step of homeownership. Explore Plans.
© 2023 - 2026 ERA Franchise Systems LLC. All rights reserved. ERA Franchise Systems LLC fully supports the principles of the Fair Housing Act and the Equal Opportunity Act. ERA, ERA Real Estate powered, and their respective logos are registered service marks of ERA Franchise Systems LLC. Each office is independently owned and operated.