
11959 Mountview Lane, Broomfield, CO 80021
Local realty services provided by:ERA Shields Real Estate
11959 Mountview Lane,Broomfield, CO 80021
$642,500
- 3 Beds
- 3 Baths
- - sq. ft.
- Single family
- Sold
Listed by: sharyn breslin, non-ires agent
Office: re/max alliance-wadsworth
MLS#:IR1062871
Source:ML
Sorry, we are unable to map this address
Price summary
- Price:$642,500
- Monthly HOA dues:$165
About this home
Experience elevated living with BREATHTAKING MOUNTAIN and CITY VIEWS from stunning and private roof top terrace! This stylish and elegant home is located in the BEST location in the complex overlooking an expansive park, playground, open space, and scenic trails. There are VIEWS FROM all levels of this beautiful home! Impeccably maintained, tons of windows, natural light, open-concept floor plan, three bedrooms, a dedicated office, and 2.5 bathrooms. The gourmet kitchen is a cook's dream with custom cabinetry, gorgeous granite countertops, classy backsplash, high-end induction cooktop and appliances, and a massive center island. Perfect for entertaining with large living room, sit outside on the main-floor deck or head upstairs to the private roof top-complete with grilling space and plenty of space for dining or just cozy evenings under the stairs. The primary suite has full mountain range views, large walk-in closet with custom shelving, and GORGEOUS LUXURY bathroom equipped with surround sound and custom features. Impeccable finishes throughout this home, including custom light fixtures and window coverings, built-in shelving and plenty of closet space. This home is in move in condition and is HIGH on the WOW factor!...
Contact an agent
Home facts
- Year built:2020
- Subdivision & Development:Ridge At Broomfield Filing 1 Rep C
- Listing ID #:IR1062871
Rooms and interior
- Bedrooms:3
- Total bathrooms:3
- Full bathrooms:1
- Half bathrooms:1
- Kitchen Description:Bar Fridge, Dishwasher, Disposal, Microwave, Oven, Refrigerator
- Basement:Yes
Heating and cooling
- Cooling:Ceiling Fan(s), Central Air
- Heating:Forced Air
- Central air:Yes
Structure and exterior
- Roof:Membrane
- Year built:2020
- Lot Features:Open Space
- Architectural Style:Contemporary
- Construction Materials:Frame
- Exterior Features:Balcony, Deck
- Levels:3 or More Stories
Schools
- High school:Standley Lake
- Middle school:Wayne Carle
- Elementary school:Lukas
Utilities
- Water:Public
- Sewer:Public Sewer
Finances and disclosures
- Price:$642,500
- Tax amount:$4,177 (2025)
Features and amenities
- Laundry features:Dryer, Washer
- Amenities:Bar Fridge, Smoke Detector(s), Window Coverings
Parking
- Total parking spaces:2
- Garage:Yes
- Garage spaces:2
 Based on information submitted to the MLS GRID as of August 10, 2026 07:41 AM. All data is obtained from various sources and may not have been verified by broker or MLS GRID. Supplied Open House information is subject to change without notice. All information should be independently reviewed and verified for accuracy. Properties may or may not be listed by the office/agent presenting the information.
New listings near 11959 Mountview Lane
- New
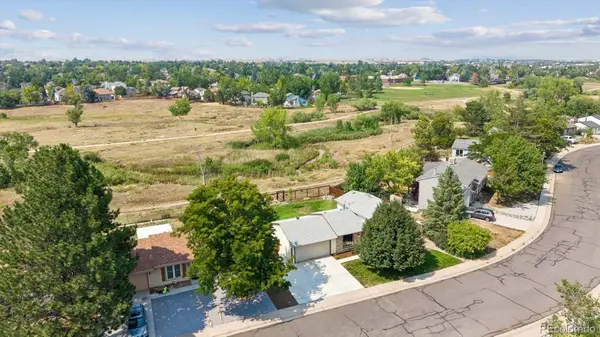 $559,900Active3 beds 2 baths1,296 sq. ft.
8965 W 96th Drive, Broomfield, CO 80021
MLS# 7243173Listed by: RE/MAX NORTHWEST INC - Coming Soon
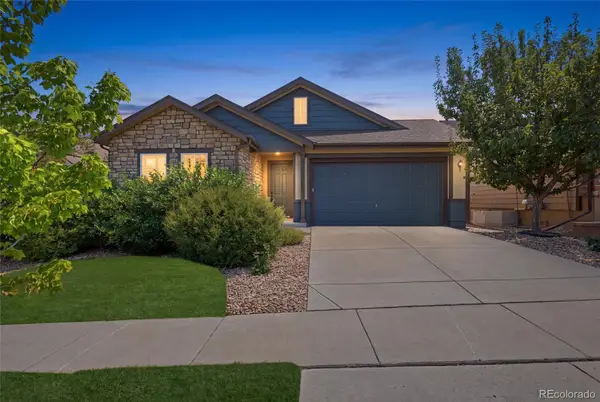 $775,000Coming Soon2 beds 3 baths
12242 Meadowlark Lane, Broomfield, CO 80021
MLS# 3377252Listed by: KELLER WILLIAMS REALTY DOWNTOWN LLC - New
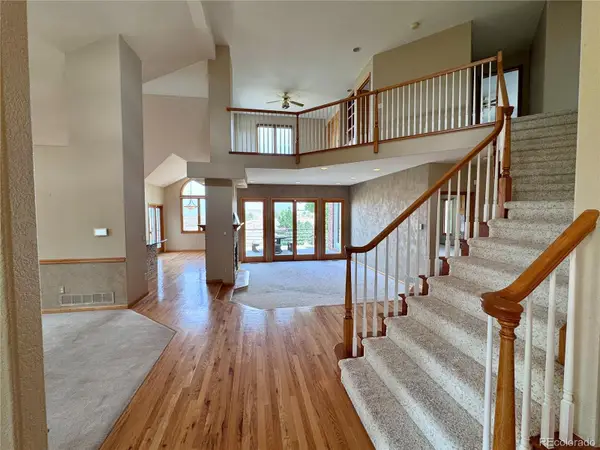 $1,065,000Active4 beds 5 baths5,272 sq. ft.
2580 Outlook Trail, Broomfield, CO 80020
MLS# 3211412Listed by: PRECISION HOMES REAL ESTATE - New
 $495,000Active2 beds 2 baths1,326 sq. ft.
13598 Via Varra #201, Broomfield, CO 80020
MLS# IR1066077Listed by: LIV SOTHEBY'S INTL REALTY - New
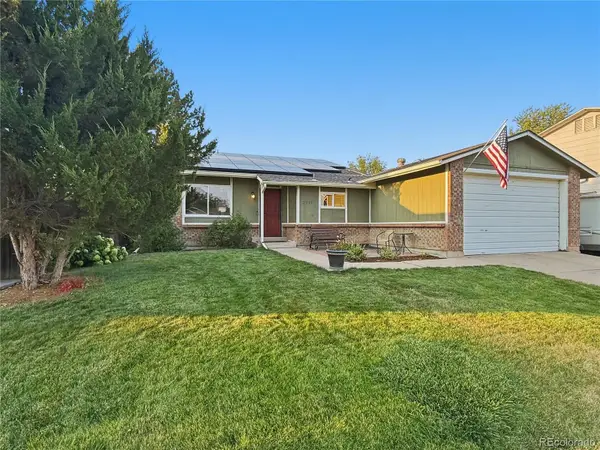 $540,000Active4 beds 3 baths1,952 sq. ft.
3221 Queen Court, Broomfield, CO 80020
MLS# 2721402Listed by: BLUESHIFT REAL ESTATE SERVICES LLC - Open Sat, 11am to 2pmNew
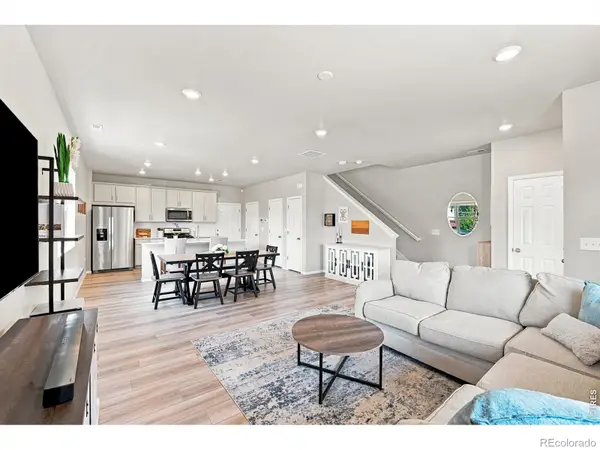 $560,000Active3 beds 3 baths1,890 sq. ft.
11355 Bella Vita Drive, Broomfield, CO 80020
MLS# 2820027Listed by: KAMIN COMPANIES II - New
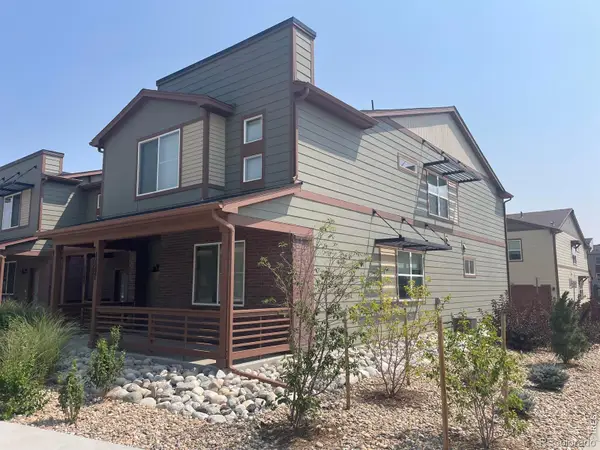 $534,900Active3 beds 3 baths1,890 sq. ft.
11221 Bella Vita Drive, Broomfield, CO 80020
MLS# IR1066015Listed by: COMPASS - BOULDER - New
 $650,000Active3 beds 3 baths2,230 sq. ft.
6720 W 97th Circle, Broomfield, CO 80021
MLS# 8192169Listed by: REAL BROKER, LLC DBA REAL - New
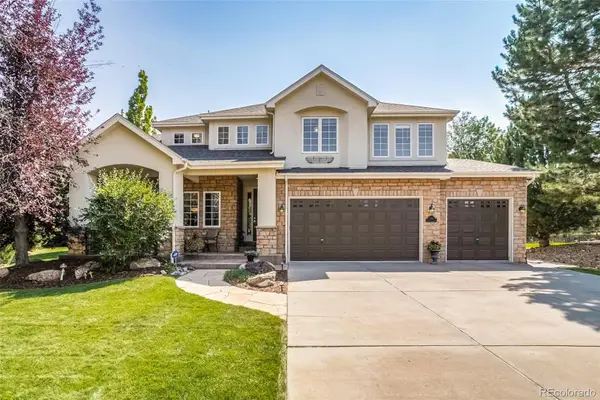 $1,195,000Active6 beds 5 baths4,546 sq. ft.
13951 Crestone Circle, Broomfield, CO 80023
MLS# 3953693Listed by: RIDLEY HOMES LLC - New
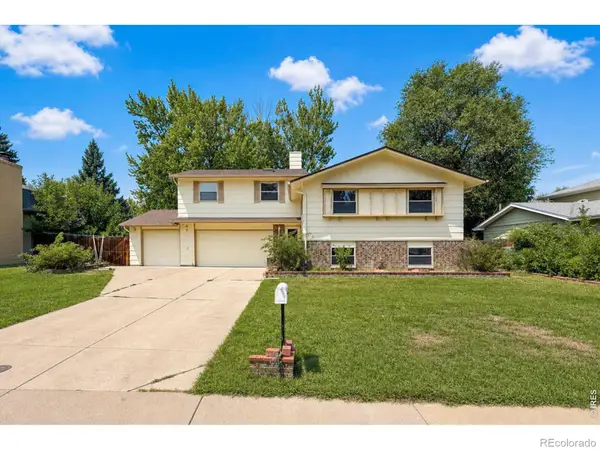 $705,000Active4 beds 3 baths2,806 sq. ft.
1345 Miramonte Court, Broomfield, CO 80020
MLS# IR1065996Listed by: RE/MAX NEXUS


Protect your home and budget from life's surprises with an Assurant Home Warranty, backed by a partner that supports you through every step of homeownership. Explore Plans.
© 2023 - 2026 ERA Franchise Systems LLC. All rights reserved. ERA Franchise Systems LLC fully supports the principles of the Fair Housing Act and the Equal Opportunity Act. ERA, ERA Real Estate powered, and their respective logos are registered service marks of ERA Franchise Systems LLC. Each office is independently owned and operated.