
2580 Outlook Trail, Broomfield, CO 80020
Local realty services provided by:ERA Teamwork Realty
2580 Outlook Trail,Broomfield, CO 80020
$1,065,000
- 4 Beds
- 5 Baths
- 5,272 sq. ft.
- Single family
- Pending
Listed by: james esparza, cameron white
Office: precision homes real estate
MLS#:3211412
Source:ML
Price summary
- Price:$1,065,000
- Price per sq. ft.:$202.01
- Monthly HOA dues:$92.33
About this home
RARE COLORADO LIVING IN CRYSTAL PINES! Set on an expansive 17,990-square-foot cul-de-sac lot backing directly to open space and trails, this exceptional 4-bedroom, 4-bath residence offers approximately 5,000 finished square feet, beautiful mountain views, and an incredible blend of privacy, space, and indoor-outdoor living. Opportunities like this are rarely available in this location.
The main level features 3,466 square feet with abundant natural light and an inviting layout. The spacious primary suite offers an updated bathroom, private fireplace, and direct access to the outdoor deck, creating a peaceful retreat with beautiful views. The family room also features a fireplace and provides a warm, inviting space for gathering. Upstairs, two additional bedrooms each feature their own en-suite bathroom, complemented by a versatile loft ideal for an office, reading area, or additional living space.
The 1,534-square-foot finished walkout basement is designed for entertaining and relaxation, featuring a dedicated theater room, bar area, indoor hot tub, and additional bedroom. Abundant windows bring natural light into the lower level while showcasing the beautiful mountain views. Step outside to the covered lower patio and enjoy direct access to the open space and trails behind the home.
Multiple outdoor living spaces provide exceptional opportunities to relax, entertain, and enjoy the Colorado setting. The expansive lot offers room to gather, play, and unwind, while the 3-car garage provides excellent space for vehicles, storage, recreational equipment, and hobbies.
Situated on a peaceful cul-de-sac with open space and trails directly behind the property, this rare offering combines privacy, mountain views, expansive living areas, impressive entertainment spaces, and an enviable Colorado lifestyle....
Contact an agent
Home facts
- Year built:1993
- Subdivision & Development:CRYSTAL PINES
- Listing ID #:3211412
Rooms and interior
- Bedrooms:4
- Total bathrooms:5
- Full bathrooms:3
- Flooring:Carpet, Tile, Wood
- Bathrooms Description:Five Piece Bath, Hot Tub
- Kitchen Description:Bar Fridge, Cooktop, Dishwasher, Disposal, Double Oven, Kitchen Island, Microwave, Refrigerator, Trash Compactor
- Basement:Yes
- Basement Description:Finished, Full, Sump Pump, Walk-Out Access
- Living area:5,272 sq. ft.
Heating and cooling
- Cooling:Central Air
- Heating:Forced Air
- Central air:Yes
Structure and exterior
- Roof:Concrete
- Year built:1993
- Building area:5,272 sq. ft.
- Lot area:0.41 Acres
- Lot Features:Cul-De-Sac, Greenbelt, Many Trees, Open Space, Sprinklers In Front, Sprinklers In Rear
- Architectural Style:Traditional
- Construction Materials:Brick, Frame
- Exterior Features:Balcony, Covered, Deck, Front Porch, Patio, Private Yard, Rain Gutters
- Foundation Description:Concrete Perimeter
- Levels:2 Story
Schools
- High school:Broomfield
- Middle school:Aspen Creek K-8
- Elementary school:Aspen Creek K-8
Utilities
- Water:Public
- Sewer:Public Sewer
Finances and disclosures
- Price:$1,065,000
- Price per sq. ft.:$202.01
- Tax amount:$7,615 (2025)
Features and amenities
- Laundry features:Dryer, In Unit, Washer
- Amenities:Bar Fridge, Bay Window(s), Carbon Monoxide Detector(s), Double Pane Windows, Gas Water Heater, Smoke Detector(s), Storm Window(s), Window Coverings, Window Treatments
Parking
- Total parking spaces:3
- Parking description:220 Volts, Concrete Driveway, Dry Walled, Exterior Access Door, Lighted, Oversized
- Garage:Yes
- Garage spaces:3
 Based on information submitted to the MLS GRID as of August 13, 2026 07:49 PM. All data is obtained from various sources and may not have been verified by broker or MLS GRID. Supplied Open House information is subject to change without notice. All information should be independently reviewed and verified for accuracy. Properties may or may not be listed by the office/agent presenting the information.
New listings near 2580 Outlook Trail
- Coming Soon
 $660,000Coming Soon3 beds 3 baths
12445 Julian Court, Broomfield, CO 80020
MLS# 2281741Listed by: LOKATION REAL ESTATE - New
 $695,000Active4 beds 3 baths3,370 sq. ft.
1014 Ash Street, Broomfield, CO 80020
MLS# 9589261Listed by: HOME TEAM ADVANTAGE - Coming SoonOpen Sat, 11am to 2pm
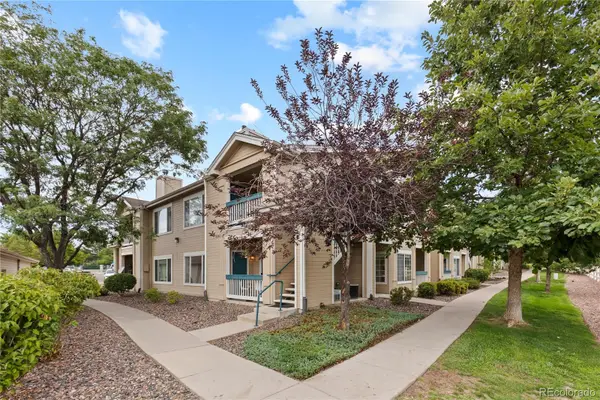 $350,000Coming Soon2 beds 2 baths
1186 Opal Street #103, Broomfield, CO 80020
MLS# 8948482Listed by: YOUR CASTLE REAL ESTATE INC - New
 $625,000Active3 beds 3 baths2,664 sq. ft.
14310 Kevin Court, Broomfield, CO 80023
MLS# 3601167Listed by: SERHANT COLORADO LLC - Coming Soon
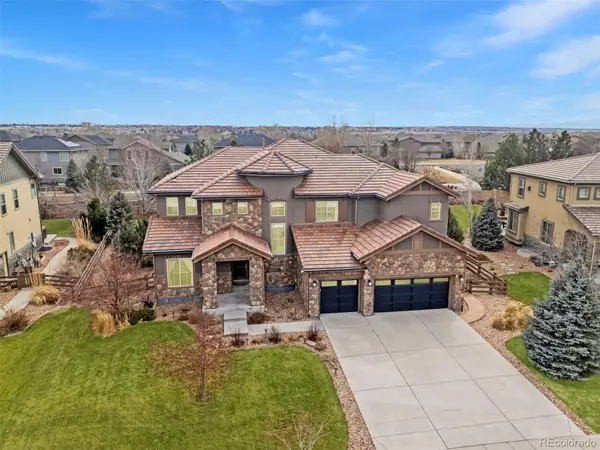 $1,595,000Coming Soon5 beds 4 baths
1610 Tiverton Avenue, Broomfield, CO 80023
MLS# 1566501Listed by: LIV SOTHEBY'S INTERNATIONAL REALTY - Coming Soon
 $1,150,000Coming Soon3 beds 3 baths
13891 Broadlands Lane, Broomfield, CO 80023
MLS# 5476145Listed by: EXP REALTY, LLC - New
 $875,000Active5 beds 4 baths3,215 sq. ft.
14232 Currant Street, Broomfield, CO 80020
MLS# 6113491Listed by: SERHANT COLORADO LLC - New
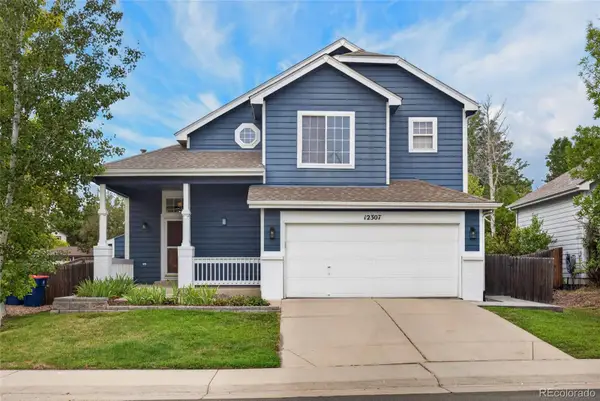 $600,000Active3 beds 3 baths1,804 sq. ft.
12307 Utica Street, Broomfield, CO 80020
MLS# 8495100Listed by: K&A PROPERTIES - New
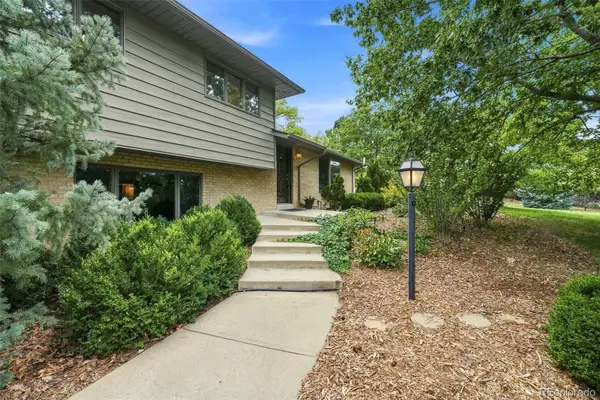 $930,000Active3 beds 2 baths2,704 sq. ft.
9748 Yukon Court, Broomfield, CO 80021
MLS# 3162900Listed by: RE/MAX PROFESSIONALS - New
 $500,000Active3 beds 3 baths1,709 sq. ft.
11350 Bella Vita Drive, Broomfield, CO 80020
MLS# IR1066303Listed by: KELLER WILLIAMS-DTC


Protect your home and budget from life's surprises with an Assurant Home Warranty, backed by a partner that supports you through every step of homeownership. Explore Plans.
© 2023 - 2026 ERA Franchise Systems LLC. All rights reserved. ERA Franchise Systems LLC fully supports the principles of the Fair Housing Act and the Equal Opportunity Act. ERA, ERA Real Estate powered, and their respective logos are registered service marks of ERA Franchise Systems LLC. Each office is independently owned and operated.