
1222 W 137th, Broomfield, CO 80023
Local realty services provided by:LUX Real Estate Company ERA Powered
Listed by: ryan smyle, the griffith home team
Office: re/max professionals
MLS#:3605598
Source:ML
Price summary
- Price:$1,199,990
- Price per sq. ft.:$327.78
- Monthly HOA dues:$93.33
About this home
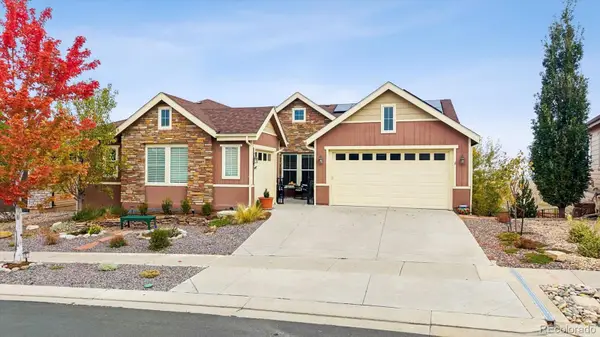
Set in the Enclave at McKay Shores on a premium cul-de-sac lot, this transformed Toll Brothers residence (with over $110k in upgrades) offers elevated luxury with extensive contemporary updates and an ideal location for effortless living. The modern kitchen redesign features crisp white cabinetry, an oversized center island, quartz countertops, SS appliances, and a beautifully appointed butler’s pantry. New white oak resilient flooring, a custom-made spiral staircase, white oak floating shelves and fireplace mantels, fresh interior paint, abundant natural light, and soaring 2-story ceilings create a simple-but-sophisticated palette for everyday life and entertaining. Upstairs, the serene primary suite features a walk-in closet and 5-piece ensuite bath. Two secondary bedrooms share a three-room Jack-and-Jill bath. The finished walkout basement adds exceptional versatility with a large great room centered around a stunning stone wet bar with a wine refrigerator. A private fourth bedroom and bath, plus a bonus salon room with a secondary laundry hookup, provide comfortable accommodations for guests or multi-generational living. Outside, there are two covered decks, a covered patio, and a unique side yard with an area for a fire pit. The main deck includes a gas line and connects to a lower patio, while mature landscaped grounds and 360-degree exterior lighting add curb appeal. The less visible updates include: a new furnace, installed radon mitigation, a tankless water heater, new smoke and CO detectors, and new interior and exterior lighting. McKay Shores offers a community pool with cabanas, a playground, and easy access to extensive trail systems and neighborhood parks, including McKay Lake and McKay Lake bike park. Minutes from shopping and dining at Orchard Town Center, award-winning Adams 12 five-star schools, and I-25 access, 1222 W 137th Court in Broomfield offers truly elevated contemporary Colorado living with seamless convenience....
Contact an agent
Home facts
- Year built:2016
- Subdivision & Development:Enclave at McKay Shores
- Listing ID #:3605598
Rooms and interior
- Bedrooms:4
- Total bathrooms:4
- Full bathrooms:2
- Half bathrooms:1
- Flooring:Carpet, Tile, Vinyl
- Bathrooms Description:Five Piece Bath, Jet Action Tub
- Kitchen Description:Dishwasher, Disposal, Double Oven, Eat-in Kitchen, Kitchen Island, Microwave, Oven, Pantry, Range, Range Hood, Refrigerator, Wine Cooler
- Basement Description:Finished, Sump Pump, Walk-Out Access
- Living area:3,661 sq. ft.
Heating and cooling
- Cooling:Central Air
- Heating:Forced Air, Natural Gas
Structure and exterior
- Roof:Composition
- Year built:2016
- Building area:3,661 sq. ft.
- Lot Features:Cul-De-Sac, Landscaped, Many Trees, Master Planned, Sloped, Sprinklers In Front, Sprinklers In Rear
- Architectural Style:Contemporary
- Construction Materials:Cement Siding, Frame, Stone
- Exterior Features:Balcony, Covered, Deck, Front Porch, Gas Valve, Lighting, Patio, Private Yard, Rain Gutters
- Levels:2 Story
Schools
- High school:Legacy
- Middle school:Rocky Top
- Elementary school:Meridian
Utilities
- Water:Public
- Sewer:Public Sewer
Finances and disclosures
- Price:$1,199,990
- Price per sq. ft.:$327.78
- Tax amount:$10,484
Features and amenities
- Laundry features:In Unit
- Amenities:Double Pane Windows, Sump Pump, Tankless Water Heater, Window Coverings, Window Treatments, Wine Cooler
Parking
- Garage spaces:3
 Based on information submitted to the MLS GRID as of October 27, 2026 06:03 PM. All data is obtained from various sources and may not have been verified by broker or MLS GRID. Supplied Open House information is subject to change without notice. All information should be independently reviewed and verified for accuracy. Properties may or may not be listed by the office/agent presenting the information.
New listings near 1222 W 137th
- Coming Soon
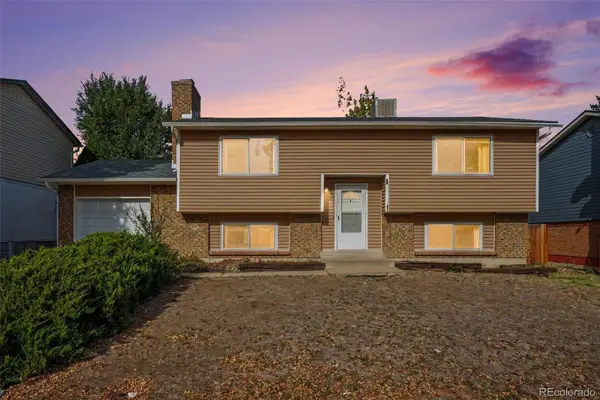 $370,000Coming Soon4 beds 2 baths1,881 sq. ft.
6111 W 108th, Broomfield, CO 80020
MLS# 6238980Listed by: YOUR CASTLE REAL ESTATE INC - New
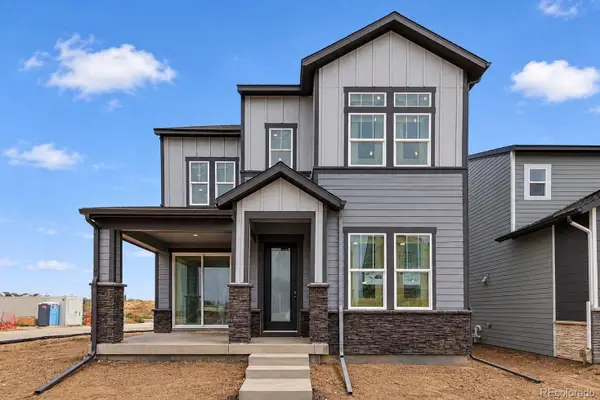 $608,874Active3 beds 3 baths1,995 sq. ft.
2295 W 162nd, Broomfield, CO 80023
MLS# 2175632Listed by: HOUSE HUNTERS, LLC - New
 $689,337Active3 beds 4 baths2,586 sq. ft.
2375 W 162nd, Broomfield, CO 80023
MLS# 6806313Listed by: HOUSE HUNTERS, LLC - New
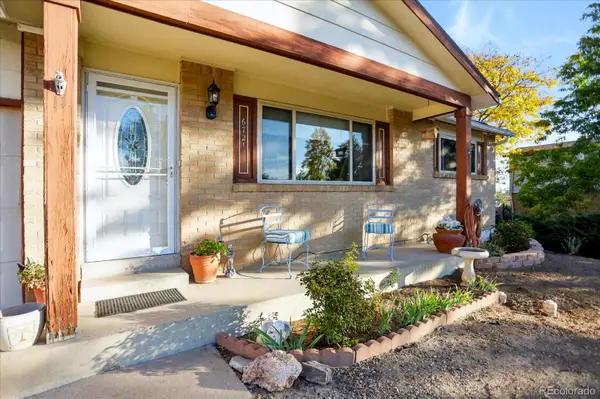 $499,900Active4 beds 3 baths1,152 sq. ft.
6721 W 111th, Broomfield, CO 80020
MLS# 2996586Listed by: SIGNATURE ESTATES LLC - New
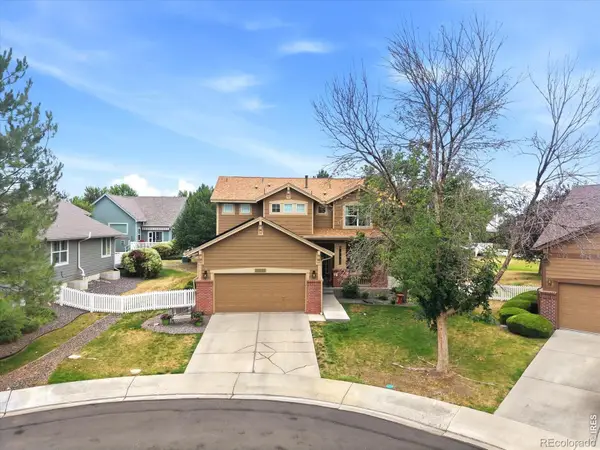 $625,000Active3 beds 4 baths3,037 sq. ft.
12623 Irving, Broomfield, CO 80020
MLS# IR1071454Listed by: KENTWOOD REAL ESTATE BOULDER VALLEY - New
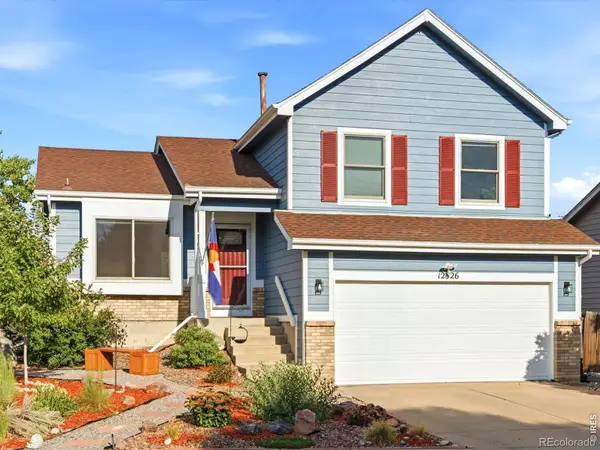 $550,000Active3 beds 2 baths1,416 sq. ft.
12326 Utica, Broomfield, CO 80020
MLS# IR1071463Listed by: KENTWOOD REAL ESTATE BOULDER VALLEY - New
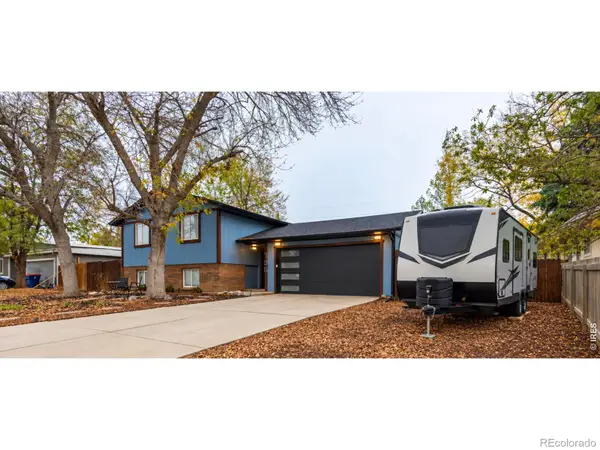 $619,900Active4 beds 3 baths1,784 sq. ft.
796 Birch, Broomfield, CO 80020
MLS# IR1071422Listed by: KOIS REAL ESTATE - New
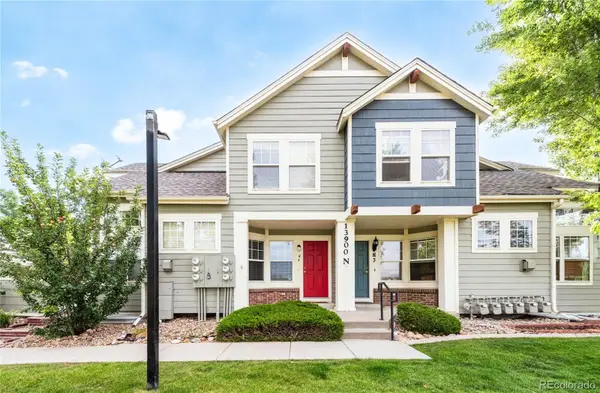 $425,000Active3 beds 3 baths1,689 sq. ft.
13900 Lake Song #N4, Broomfield, CO 80023
MLS# 5661684Listed by: ARAGON REALTY GROUP - New
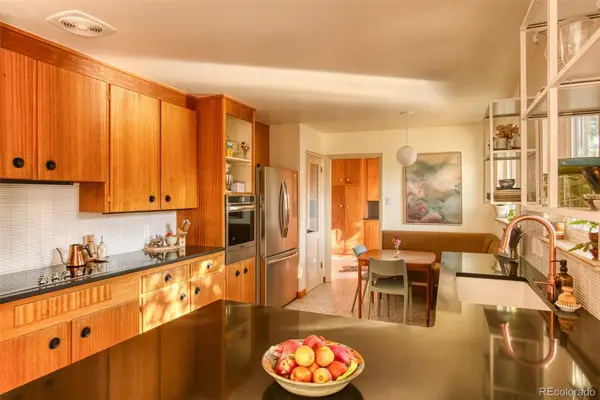 $497,777Active2 beds 1 baths1,424 sq. ft.
185 Garnet, Broomfield, CO 80020
MLS# 9132124Listed by: MIDMOD COLORADO - New
 $1,035,000Active2 beds 4 baths2,708 sq. ft.
12987 Big Horn, Broomfield, CO 80021
MLS# 4968946Listed by: REAL BROKER, LLC DBA REAL


Protect your home and budget from life's surprises with an Assurant Home Warranty, backed by a partner that supports you through every step of homeownership. Explore Plans.
© 2023 - 2026 ERA Franchise Systems LLC. All rights reserved. ERA Franchise Systems LLC fully supports the principles of the Fair Housing Act and the Equal Opportunity Act. ERA, ERA Real Estate powered, and their respective logos are registered service marks of ERA Franchise Systems LLC. Each office is independently owned and operated.