
12597 Tammywood Street, Broomfield, CO 80020
Local realty services provided by:ERA New Age
Upcoming open houses
- Sat, May 3012:00 pm - 03:00 pm
- Sun, May 3112:00 pm - 03:00 pm
Listed by: renee o'lear
Office: compass - denver
MLS#:6373298
Source:ML
Price summary
- Price:$785,000
About this home
Nestled on arguably the most coveted lot in Brandywine, this exceptional 3-bedroom, 3-bathroom home offers an unmatched blend of privacy, beauty, and location in the heart of Broomfield. Tucked away on a quiet cul-de-sac with no HOA, the property backs directly to expansive greenspace and the neighborhood playground, creating a truly picturesque setting and one of the most desirable homes in the neighborhood. The backyard is nothing short of magical — a serene oasis shaded by mature trees with thoughtfully designed landscaping, endless gardening opportunities, and a custom-built treehouse that adds charm and adventure. Whether relaxing, entertaining, or simply enjoying nature, this outdoor space feels like a work of art. Inside, oversized windows flood the home with incredible natural light, creating a warm and inviting atmosphere throughout. You'll love the high ceilings and open, airy feeling, and will be delighted with the gorgeous updated staircase immediately upon entry. The beautifully updated kitchen features modern fixtures, stylish wood tones, and a fresh contemporary feel. The family room has a cozy fireplace and provides a second living area that walks out to the coveted backyard - that's where you'll find your true Colorado living room! Spacious secondary bedrooms upstairs offer generous layouts and abundant sunlight, and the primary suite has a large walk-in closet with window and a 5-piece primary bath. The finished basement provides fantastic flexibility with a built-in minibar and a full bathroom with tub, making it ideal for a game room, media space, guest suite, or potential 4th bedroom. Rarely does a property combine such an extraordinary lot, peaceful setting, central location, and functional living spaces all in one. This is truly one of the rare gems in Broomfield, so don't miss your chance to make it your own!...
Contact an agent
Home facts
- Year built:1994
- Listing ID #:6373298
Rooms and interior
- Bedrooms:3
- Total bathrooms:4
- Full bathrooms:3
- Half bathrooms:1
- Flooring:Carpet, Tile, Wood
- Kitchen Description:Dishwasher, Disposal, Microwave, Oven, Refrigerator
- Basement:Yes
- Basement Description:Finished, Full
Heating and cooling
- Cooling:Central Air
- Heating:Forced Air
- Central air:Yes
Structure and exterior
- Roof:Composition
- Year built:1994
- Lot Features:Cul-De-Sac, Greenbelt, Irrigated, Landscaped
- Construction Materials:Brick, Concrete, Frame
- Exterior Features:Patio, Private Yard
- Levels:2 Story
Schools
- High school:Legacy
- Middle school:Westlake
- Elementary school:Mountain View
Utilities
- Water:Public
- Sewer:Public Sewer
Finances and disclosures
- Price:$785,000
- Tax amount:$5,011 (2025)
Features and amenities
- Laundry features:Dryer, Washer
- Amenities:Skylight(s), Smoke Detector(s)
Parking
- Total parking spaces:2
- Garage:Yes
- Garage spaces:2
 Based on information submitted to the MLS GRID as of May 27, 2026 11:38 AM. All data is obtained from various sources and may not have been verified by broker or MLS GRID. Supplied Open House information is subject to change without notice. All information should be independently reviewed and verified for accuracy. Properties may or may not be listed by the office/agent presenting the information.
New listings near 12597 Tammywood Street
- Coming Soon
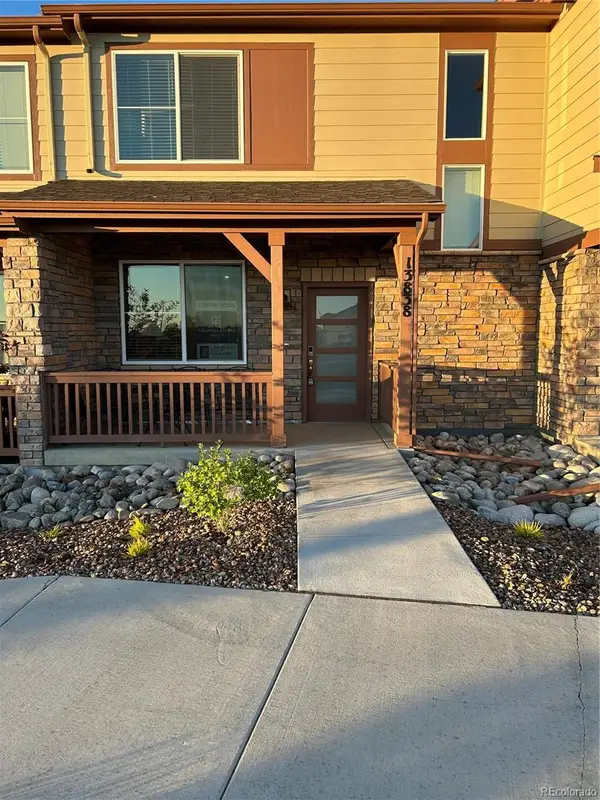 $507,700Coming Soon3 beds 3 baths
13838 Vispo Way, Broomfield, CO 80020
MLS# 9697024Listed by: COLDWELL BANKER REALTY 56 - Coming Soon
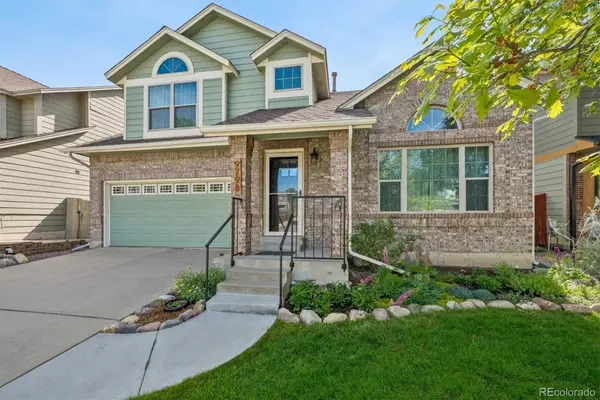 $615,000Coming Soon3 beds 3 baths
9798 Jellison Way, Broomfield, CO 80021
MLS# 9889294Listed by: MODUS REAL ESTATE - Coming Soon
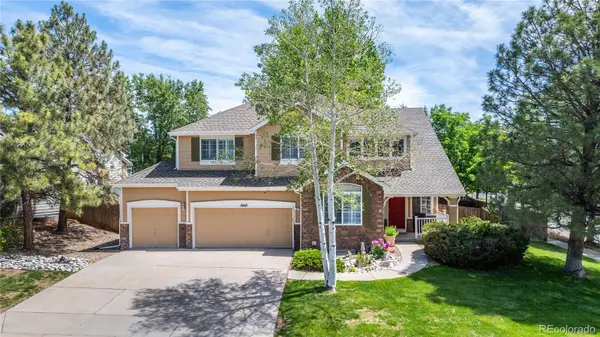 $835,000Coming Soon4 beds 4 baths
1660 Iris Street, Broomfield, CO 80020
MLS# 2795097Listed by: LPT REALTY - Coming Soon
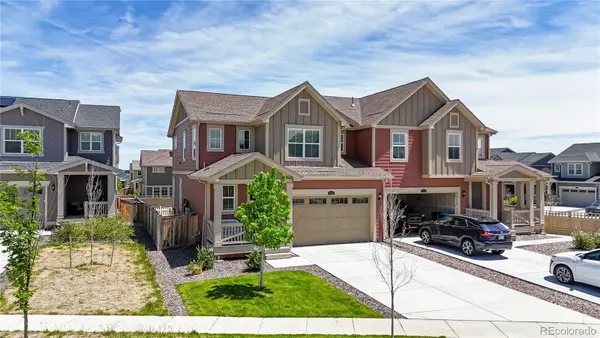 $599,000Coming Soon3 beds 3 baths
17928 Galapagos Street, Broomfield, CO 80023
MLS# 6454996Listed by: NORTH METRO REALTY LLC - Coming Soon
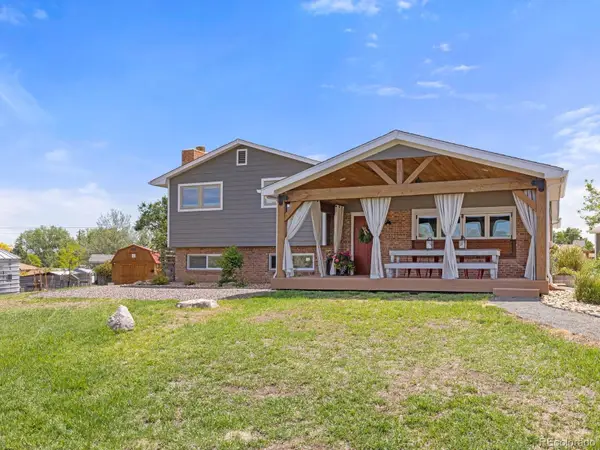 $1,149,000Coming Soon3 beds 4 baths
15288 Navajo Street, Broomfield, CO 80023
MLS# 8410873Listed by: GOODMAN COMMERCIAL REAL ESTATE LLC - New
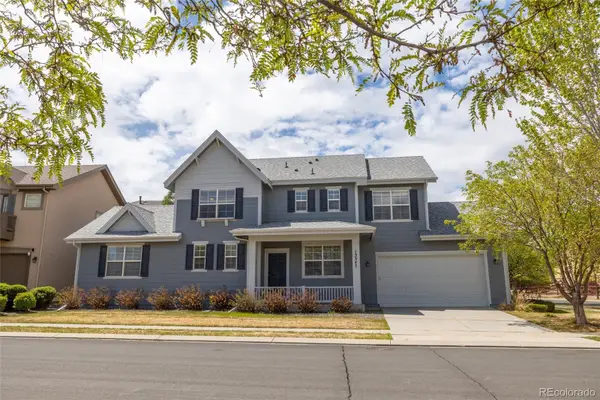 $556,000Active4 beds 3 baths2,737 sq. ft.
13347 Glacier Rim Trail #F, Broomfield, CO 80020
MLS# 8328579Listed by: SUNRISE REALTY & FINANCING LLC - Coming Soon
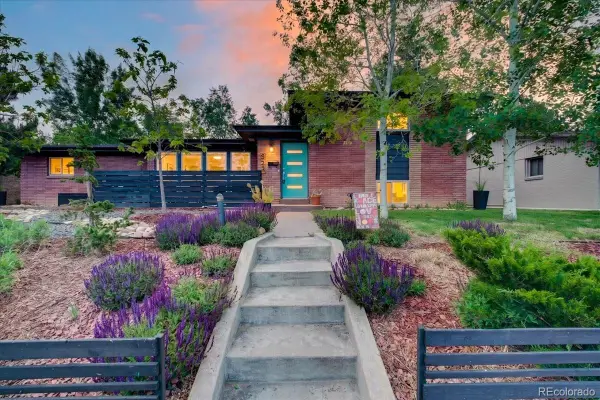 $640,000Coming Soon4 beds 3 baths
325 W Midway Boulevard, Broomfield, CO 80020
MLS# 3634607Listed by: EXP REALTY, LLC - Coming Soon
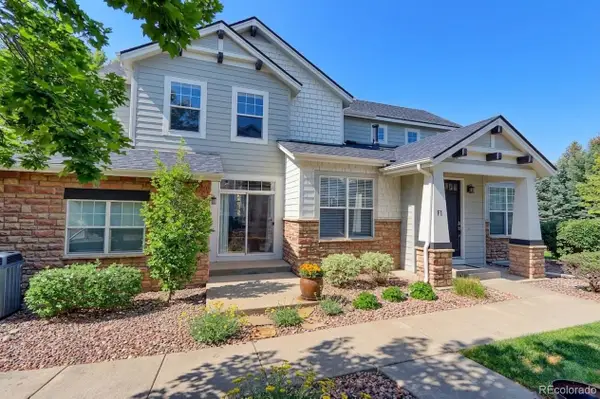 $559,900Coming Soon3 beds 4 baths
2550 Winding River Drive #F1, Broomfield, CO 80023
MLS# 5201281Listed by: RE/MAX NORTHWEST INC - Open Sat, 12 to 3pmNew
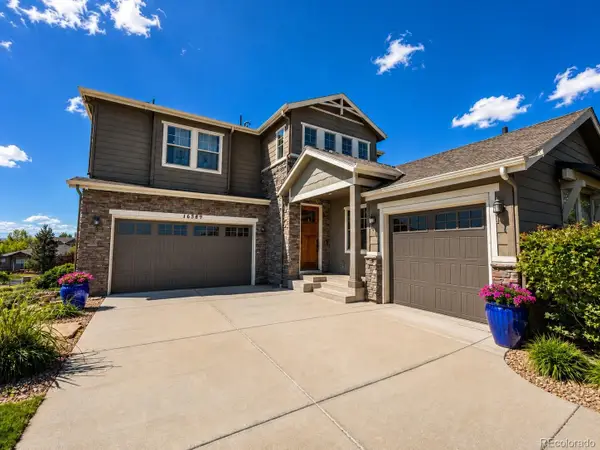 $1,075,000Active5 beds 5 baths4,494 sq. ft.
16589 Prospect Lane, Broomfield, CO 80023
MLS# 6769652Listed by: GRANT REAL ESTATE COMPANY


Protect your home and budget from life's surprises with an Assurant Home Warranty, backed by a partner that supports you through every step of homeownership. Explore Plans.
© 2023 - 2026 ERA Franchise Systems LLC. All rights reserved. ERA Franchise Systems LLC fully supports the principles of the Fair Housing Act and the Equal Opportunity Act. ERA, ERA Real Estate powered, and their respective logos are registered service marks of ERA Franchise Systems LLC. Each office is independently owned and operated.