
9798 Jellison Way, Broomfield, CO 80021
Local realty services provided by:RONIN Real Estate Professionals ERA Powered
9798 Jellison Way,Broomfield, CO 80021
$615,000
- 3 Beds
- 3 Baths
- - sq. ft.
- Single family
- Coming Soon
Listed by: reed peuser
Office: modus real estate
MLS#:9889294
Source:ML
Price summary
- Price:$615,000
- Monthly HOA dues:$76
About this home
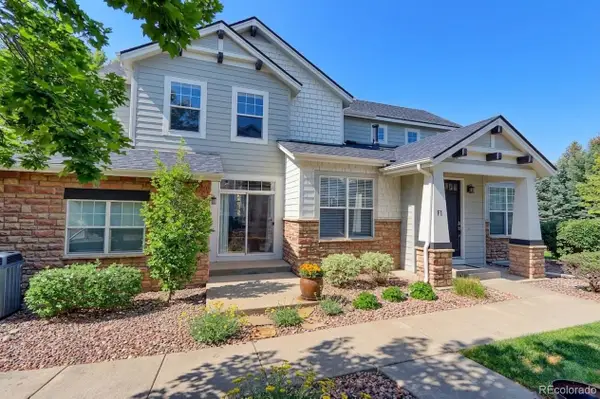
Tucked at the end of a quiet cul-de-sac, this 3-bed, 2.5-bath home pairs everyday function with aesthetic charm. The curb appeal is real: mature perennial gardens, and a healthy lawn with intelligent xeriscaping layered into the design. Inside, vaulted ceilings and gleaming hardwoods open to a light-filled living room and a formal dining space built for hosting. The kitchen includes updated cabinetry, soapstone counters, and a layout that flows into a sunny eat-in nook, and a family room anchored by a gas fireplace and custom wood mantle. Out back: a stamped concrete patio, generous yard, and blooming rose bushes create a relaxing space to start or finish the day. A discreet main-floor half bath rounds out the level. Upstairs, the primary suite features a soaking tub, shower, and spacious walk-in closet. Two more bedrooms share a Jack-and-Jill bath. The floorplan can be described as functional & private while still feeling intimate. Recent updates include all-new interior paint and fresh carpet throughout. The unfinished basement provides lots of room to grow and/or for a home gym, flex space etc. The location makes this home a real value: an established neighborhood with quick access to Wadsworth, Highway 36, Boulder, and Denver, plus the Standley Lake trail system a short walk away. Schools, groceries, dining, and shopping are all nearby. This Westminster gem is ready for new owners. Set your showing today....
Contact an agent
Home facts
- Year built:1986
- Listing ID #:9889294
Rooms and interior
- Bedrooms:3
- Total bathrooms:3
- Full bathrooms:2
- Half bathrooms:1
- Flooring:Carpet, Tile, Wood
- Bathrooms Description:Jack & Jill Bathroom
- Kitchen Description:Convection Oven, Dishwasher, Disposal, Eat-in Kitchen, Range, Refrigerator
- Basement:Yes
- Basement Description:Sump Pump, Unfinished
Heating and cooling
- Cooling:Central Air
- Heating:Forced Air, Natural Gas
- Central air:Yes
Structure and exterior
- Roof:Composition
- Year built:1986
- Lot Features:Cul-De-Sac, Landscaped, Level, Sprinklers In Front, Sprinklers In Rear
- Construction Materials:Brick, Frame
- Exterior Features:Front Porch, Patio, Private Yard, Rain Gutters
- Levels:2 Story
Schools
- High school:Standley Lake
- Middle school:Wayne Carle
- Elementary school:Lukas
Utilities
- Water:Public
- Sewer:Public Sewer
Finances and disclosures
- Price:$615,000
- Tax amount:$2,913 (2025)
Features and amenities
- Laundry features:Dryer, Washer
- Amenities:Carbon Monoxide Detector(s), Humidifier, Radon Detector, Smoke Detector(s), Sump Pump, Window Coverings, Window Treatments
Parking
- Total parking spaces:2
- Parking description:Concrete Driveway
- Garage:Yes
- Garage spaces:2
 Based on information submitted to the MLS GRID as of May 27, 2026 03:44 PM. All data is obtained from various sources and may not have been verified by broker or MLS GRID. Supplied Open House information is subject to change without notice. All information should be independently reviewed and verified for accuracy. Properties may or may not be listed by the office/agent presenting the information.
New listings near 9798 Jellison Way
- Coming SoonOpen Sat, 11am to 2pm
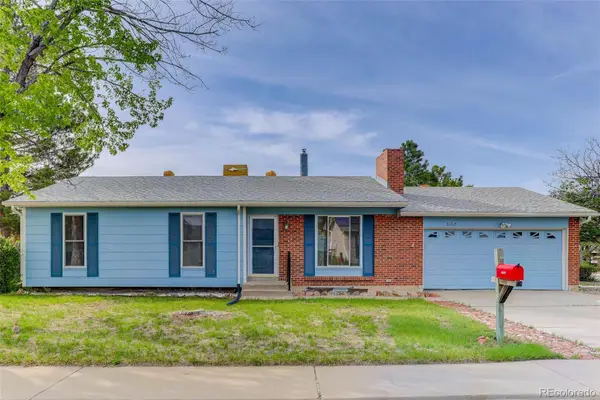 $480,000Coming Soon3 beds 1 baths
3162 W 10th Avenue Place, Broomfield, CO 80020
MLS# 3673392Listed by: COLDWELL BANKER REALTY 56 - Coming SoonOpen Sat, 12 to 3pm
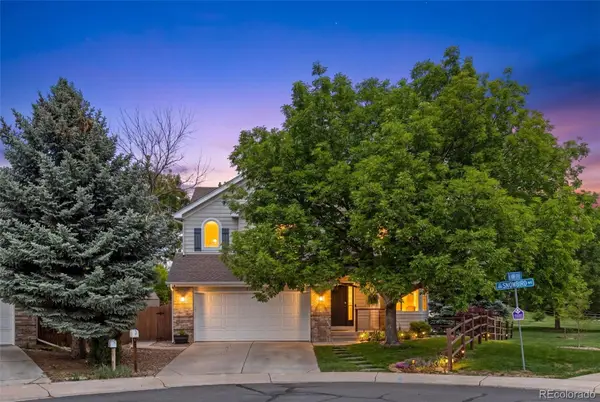 $785,000Coming Soon3 beds 4 baths
12597 Tammywood Street, Broomfield, CO 80020
MLS# 6373298Listed by: COMPASS - DENVER - Coming Soon
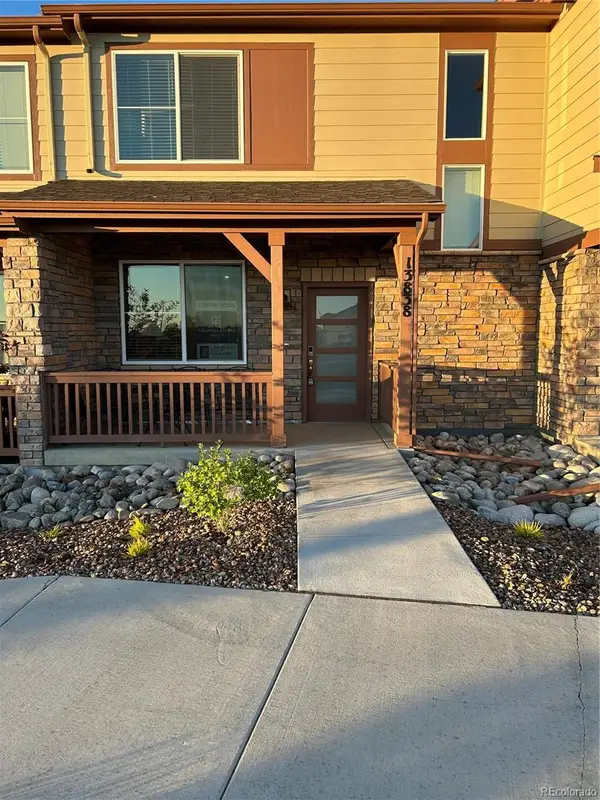 $507,700Coming Soon3 beds 3 baths
13838 Vispo Way, Broomfield, CO 80020
MLS# 9697024Listed by: COLDWELL BANKER REALTY 56 - Coming Soon
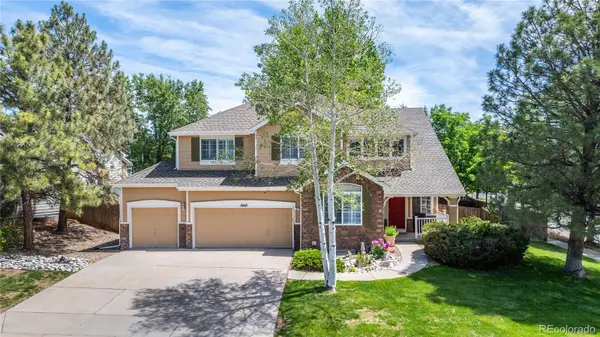 $835,000Coming Soon4 beds 4 baths
1660 Iris Street, Broomfield, CO 80020
MLS# 2795097Listed by: LPT REALTY - Coming Soon
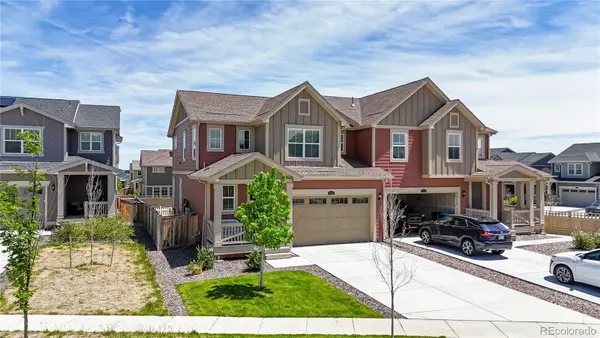 $599,000Coming Soon3 beds 3 baths
17928 Galapagos Street, Broomfield, CO 80023
MLS# 6454996Listed by: NORTH METRO REALTY LLC - Coming Soon
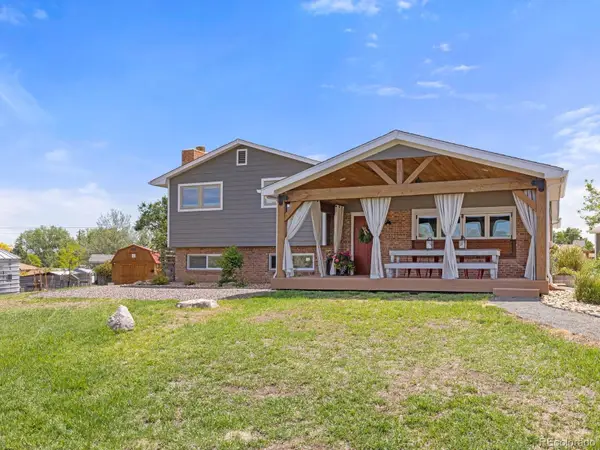 $1,149,000Coming Soon3 beds 4 baths
15288 Navajo Street, Broomfield, CO 80023
MLS# 8410873Listed by: GOODMAN COMMERCIAL REAL ESTATE LLC - New
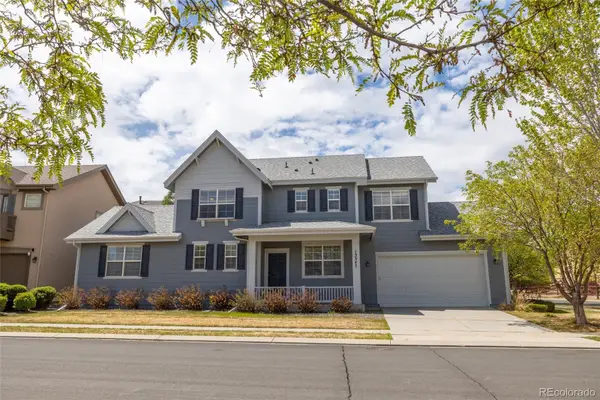 $556,000Active4 beds 3 baths2,737 sq. ft.
13347 Glacier Rim Trail #F, Broomfield, CO 80020
MLS# 8328579Listed by: SUNRISE REALTY & FINANCING LLC - Coming Soon
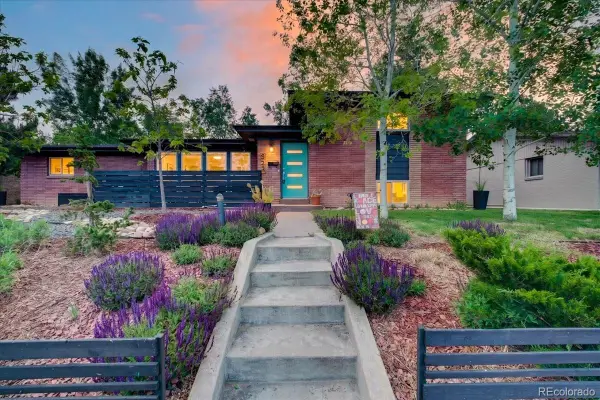 $640,000Coming Soon4 beds 3 baths
325 W Midway Boulevard, Broomfield, CO 80020
MLS# 3634607Listed by: EXP REALTY, LLC - Coming Soon
 $559,900Coming Soon3 beds 4 baths
2550 Winding River Drive #F1, Broomfield, CO 80023
MLS# 5201281Listed by: RE/MAX NORTHWEST INC


Protect your home and budget from life's surprises with an Assurant Home Warranty, backed by a partner that supports you through every step of homeownership. Explore Plans.
© 2023 - 2026 ERA Franchise Systems LLC. All rights reserved. ERA Franchise Systems LLC fully supports the principles of the Fair Housing Act and the Equal Opportunity Act. ERA, ERA Real Estate powered, and their respective logos are registered service marks of ERA Franchise Systems LLC. Each office is independently owned and operated.